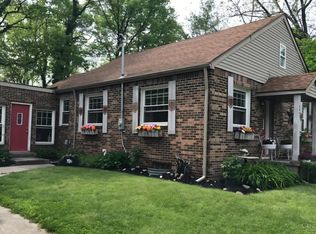
Step into timeless character and endless potential with this well-loved, beautifully maintained 3 bed, 2 bath home in the heart of desirable downtown of Miamisburg! Offering over 1,700 square feet of living space, this home is filled with historic charm, soaring ceilings, and the kind of solid craftsmanship that gives it truly great bones. The spacious layout features a full bathroom, large laundry room, dining room, eat-in kitchen, and expansive living room on the main level. The second level features three generously sized bedrooms and another full bathroom, providing plenty of room for comfortable everyday living. Whether you're looking to preserve its classic character or add your own modern touches, this home offers the perfect canvas. Enjoy peace of mind with numerous major updates, including a new roof installed in March 2026 complete with a transferable 30-year warranty, HVAC (2022), water heater (2024), upgraded electrical panel, wiring, and vinyl replacement windows estimated to be approximately 15 years old, completed by previous owners. Located just blocks from everything downtown Miamisburg has to offer, being within walking distance of local restaurants, unique shops, parks, the Great Miami River, scenic bike trails, and year-round community events. This is your opportunity to own a piece of Miamisburg's history while enjoying the convenience of one of the area's most sought-after locations. Schedule your private showing today!
Accepting backups
$220,000
401 N 4th St, Miamisburg, OH 45342
3beds
1,724sqft
:
Get pre-qualified$1,658/mo
Single Family Residence
Built in 1894
6,599 Square Feet Lot
$221,800 Zestimate®
$128/sqft
$-- HOA
What's special
Solid craftsmanshipHistoric charmSoaring ceilingsGenerously sized bedroomsSpacious layoutLarge laundry roomDining room
- 16 days |
- 1,084 |
- 36 |
Zillow last checked:
Listing updated:
Listed by:
Jonathan H Murray 937-654-7355,
Howard Hanna Real Estate Serv
Source: DABR MLS,MLS#: 964001 Originating MLS: Dayton Area Board of REALTORS
Originating MLS: Dayton Area Board of REALTORSFacts & features
Interior
Bedrooms & bathrooms
- Bedrooms: 3
- Bathrooms: 2
- Full bathrooms: 2
- Main level bathrooms: 1
Primary bedroom
- Level: Second
- Dimensions: 15 x 15
Bedroom
- Level: Second
- Dimensions: 14 x 12
Bedroom
- Level: Second
- Dimensions: 12 x 10
Breakfast room nook
- Level: Main
- Dimensions: 10 x 9
Dining room
- Level: Main
- Dimensions: 15 x 16
Kitchen
- Level: Main
- Dimensions: 15 x 9
Living room
- Level: Main
- Dimensions: 30 x 15
Heating
- Forced Air, Natural Gas
Cooling
- Central Air
Appliances
- Included: Microwave, Refrigerator, Gas Water Heater
Features
- Ceiling Fan(s)
- Basement: Crawl Space,Unfinished
Interior area
- Total structure area: 1,724
- Total interior livable area: 1,724 sqft
Property
Parking
- Parking features: No Garage
Features
- Levels: Two
- Stories: 2
- Patio & porch: Patio, Porch
- Exterior features: Fence, Porch, Patio, Storage
- Fencing: Partial
Lot
- Size: 6,599 Square Feet
- Dimensions: 55 x 64 x 55 x 64
Details
- Additional structures: Shed(s)
- Parcel number: K46002160023
- Zoning: Residential
- Zoning description: Residential
Construction
Type & style
- Home type: SingleFamily
- Property subtype: Single Family Residence
Materials
- Vinyl Siding
- Foundation: Cellar
Condition
- Year built: 1894
Utilities & green energy
- Water: Public
- Utilities for property: Sewer Available, Water Available
Community & HOA
Community
- Security: Smoke Detector(s)
- Subdivision: David Grobys Add
HOA
- Has HOA: No
Location
- Region: Miamisburg
Financial & listing details
- Price per square foot: $128/sqft
- Tax assessed value: $177,550
- Annual tax amount: $4,364
- Date on market: 7/13/2026
- Listing terms: Conventional,FHA,VA Loan
Estimated market value
$221,800
$211,000 - $233,000
$1,746/mo
Price history
| Date | Event | Price |
|---|---|---|
| 7/13/2026 | Listed for sale | $220,000+114.4%$128/sqft |
Source:  DABR MLS #964001 Report a problem DABR MLS #964001 Report a problem | ||
| 12/23/2014 | Sold | $102,600+3.1%$60/sqft |
Source:  Cincy MLS #1418961 Report a problem Cincy MLS #1418961 Report a problem | ||
| 10/20/2014 | Pending sale | $99,500$58/sqft |
Source: collins real estate services, inc #1418961 Report a problem | ||
| 10/7/2014 | Price change | $99,500-9.5%$58/sqft |
Source: collins real estate services, inc #1418961 Report a problem | ||
| 9/4/2014 | Listed for sale | $109,900+42.9%$64/sqft |
Source: collins real estate services, inc #1418961 Report a problem | ||
| 2/27/2002 | Sold | $76,900$45/sqft |
Source: Public Record Report a problem | ||
Public tax history
| Year | Property taxes | Tax assessment |
|---|---|---|
| 2025 | $4,364 -0.2% | $62,140 |
| 2024 | $4,371 +6.4% | $62,140 |
| 2023 | $4,110 +20.2% | $62,140 +44% |
| 2022 | $3,418 +12.3% | $43,150 |
| 2021 | $3,042 +0.2% | $43,150 |
| 2020 | $3,035 +30.6% | $43,150 +45.2% |
| 2019 | $2,324 -0.3% | $29,710 |
| 2018 | $2,331 +0.6% | $29,710 |
| 2017 | $2,317 -1.5% | $29,710 +2.1% |
| 2016 | $2,351 -0.1% | $29,100 |
| 2015 | $2,353 +1.9% | $29,100 |
| 2014 | $2,308 | $29,100 |
Find assessor info on the county website
Monthly payment
Est. payment
Payment breakdown
Explore the cost of this home by adjusting the details. Changes won't be saved.Climate risks
Neighborhood: 45342
Nearby schools
GreatSchools rating
- 6/10Kinder Elementary SchoolGrades: 3-5Distance: 0.3 mi
- 6/10Miamisburg Middle SchoolGrades: 6-8Distance: 1.7 mi
- 7/10Miamisburg High SchoolGrades: 9-12Distance: 1.9 mi
Schools provided by the listing agent
- District: Miamisburg
Source: DABR MLS. This data may not be complete. We recommend contacting the local school district to confirm school assignments for this home.
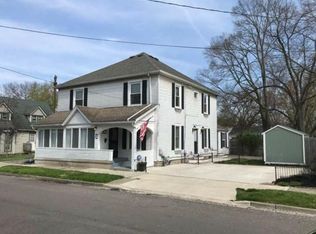
- $186,8004 bd2 ba2.7k sqft317 E Sycamore St, Miamisburg, OH 45342Off Market
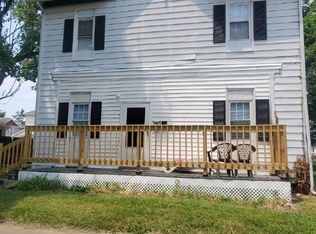
- $117,0004 bd2 ba1.5k sqft409 N 4th St, Miamisburg, OH 45342Sold
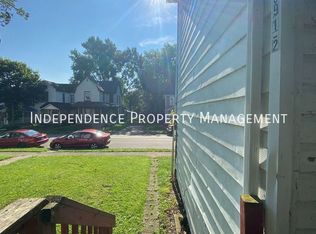
- $--1 bd1 ba-- sqft409 N 4th St #1/2, Miamisburg, OH 45342Off Market
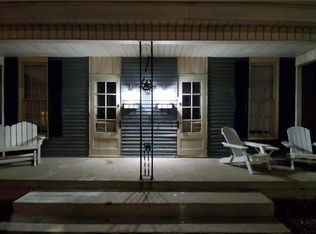
- $304,1004 bd3 ba2k sqft315 N 4th St, Miamisburg, OH 45342Off Market
- $--2 bd1 ba1k sqft315 N 4th St UNIT 315, Miamisburg, OH 45342Off Market
- $--2 bd1 ba1k sqft315 N 4th St #317, Miamisburg, OH 45342Off Market
- $155,0002 bd2 ba1.6k sqft415 N 4th St, Miamisburg, OH 45342Off Market
- $220,4004 bd2 ba2.4k sqft404 N 4th St, Miamisburg, OH 45342Off Market
A local agent can set up tours, give advice and negotiate with sellers.
A local lender can help you make sure your offer is ready when you are.
Similar homes
- $219,9003 bd2 ba1k sqft423 Genetta Dr, Miamisburg, OH 45342For Sale

 MLS ID #964577, Michelle L Collins, Collins Real Estate Services. DABR MLS
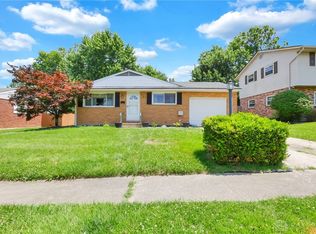
 - $219,9003 bd2 ba1k sqft4847 S Union Rd, Miamisburg, OH 45342For Sale
 MLS ID #1887394, Cassandra Olivares, Plum Tree Realty. Cincy MLS
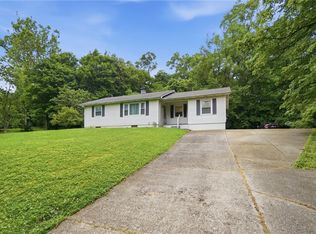
 - $199,9993 bd2 ba1.1k sqft524 Carolyn Dr, Miamisburg, OH 45342For Sale
 MLS ID #963457, Kathryn Roberts, TMG Realty. DABR MLS
 - $269,5003 bd2 ba1.5k sqft1253 Opal Ave, Miamisburg, OH 45342For Sale
 MLS ID #962896, Kiley Johnson, Coldwell Banker Heritage. DABR MLS
 - $325,0003 bd2 ba1.6k sqft1000 E Linden Ave, Miamisburg, OH 45342For SaleMLS ID #962286, Nathan Back, Keller Williams Pinnacle Group. DABR MLS
- $160,0002 bd1 ba1k sqft908 E Pearl St, Miamisburg, OH 45342For SaleMLS ID #958998, Christina M James, NavX Realty, LLC. DABR MLS
- $219,0003 bd1 ba1.4k sqft1855 Owendale Dr, Dayton, OH 45439For SaleMLS ID #964608, Monica Jones, Sibcy Cline Inc.. DABR MLS
- $230,0003 bd3 ba1.5k sqft130 Rosewood Dr, Dayton, OH 45415For SaleMLS ID #959981, Rachel Gannon, Local Roots Realty. DABR MLS
- $265,0005 bd2 ba2.2k sqft5908 Verdi Dr, Dayton, OH 45449For SaleMLS ID #961943, Emily Skardon, Glasshouse Realty Group. DABR MLS
- $230,0003 bd2 ba1.2k sqft9967 Sugar St, Germantown, OH 45327For SaleMLS ID #954205, Matt Collins, eXp Realty. DABR MLS
- $179,9003 bd1 ba1k sqft157 Montgomery Ave, Carlisle, OH 45005For SaleMLS ID #962450, Regina Miller, Coldwell Banker Heritage. DABR MLS
- $230,0004 bd3 ba1.6k sqft3071 Vale Dr, Kettering, OH 45420For SaleMLS ID #963362, Matthew J Sadler, Keller Williams Community Part. DABR MLS
- $235,5003 bd3 ba1.7k sqft844 Sunset Dr, Englewood, OH 45322For SaleMLS ID #963744, Sheena Ellison, Garden Gate Realty Inc.. DABR MLS
- $270,0003 bd2 ba1.3k sqft275 E Market St, Germantown, OH 45327For SaleMLS ID #962285, Quincey Sullivan, RE/MAX Incompass. DABR MLS
- $239,9003 bd1 ba1.2k sqft3808 Sherman Ave, Middletown, OH 45044For SaleMLS ID #963872, Lindsey Schafer, Coldwell Banker Heritage. DABR MLS
- $204,9003 bd2 ba1.1k sqft741 Homeway Dr, New Lebanon, OH 45345For SaleMLS ID #961614, Jamil Bazzy, Plum Tree Realty. DABR MLS
- $245,0004 bd2 ba1.4k sqft2840 Winburn Ave, Dayton, OH 45420For SaleMLS ID #964419, Michael Kruse, eXp Realty. DABR MLS
- $169,0003 bd1 ba988 sqft5711 Fairview Dr, Franklin, OH 45005For SaleMLS ID #952768, Jennifer Olekas, CENTURY 21 The Gene Group. DABR MLS
- $183,9003 bd1 ba1.4k sqft305 Lang Ct, Englewood, OH 45322For SaleMLS ID #964886, Brian P Clawson, RE/MAX Alliance Realty. DABR MLS
- $220,0004 bd2 ba1.1k sqft102 Franklin St, Middletown, OH 45042For SaleMLS ID #959280, Tasha Batsche, Glasshouse Realty Group. DABR MLS
