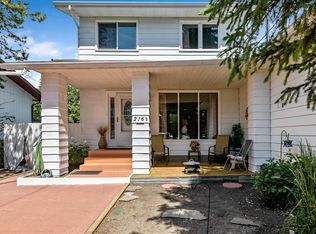
Welcome to this charming two-storey detached home in Diamond Valley, where peaceful surroundings, privacy and a functional family layout come together beautifully. Backing directly onto greenspace, this home offers a wonderful sense of space and tranquility while providing a comfortable setting for everyday living. Step inside to a thoughtfully designed floor plan that makes the most of every square foot. The main level provides a welcoming environment for relaxing, entertaining and spending time together, with easy flow between the living spaces and access to the backyard. At the end of the street, you'll enjoy additional privacy and fewer immediate neighbours—an ideal combination for those looking for a quieter place to call home. Upstairs, you'll find three bedrooms, including a spacious primary bedroom complete with its own 3-piece ensuite—a private retreat at the end of a busy day. Two additional bedrooms offer flexibility for family, guests, a home office or hobbies. A convenient 4-piece bathroom serves the secondary bedrooms, while the dedicated laundry room adds everyday practicality to the upper level. The partially finished basement provides the possibility of extending your living space and putting your personal stamp on the property. The south-facing backyard offers plenty of sunshine and a wonderful connection to the greenspace beyond. Step onto the deck with your morning coffee, host summer gatherings or simply unwind while enjoying the peaceful setting. Gas line for your BBQ too! Completing the property is a detached double garage, providing secure parking and valuable storage space while keeping your vehicles protected year-round. Plus 240V Electric Vehicle Charging! Within walking distance to the school and playground, this home is located in the welcoming community of Diamond Valley, this home is an excellent opportunity for buyers seeking a quieter lifestyle without sacrificing functionality. With greenspace behind, a sunny backyard, three bedrooms upstairs, an ensuite, upper-level laundry and a double detached garage, this is a home that checks all the right boxes. Come experience the privacy, sunshine and peaceful setting for yourself—this Diamond Valley gem is ready to welcome you home!
For sale
C$549,000
401 N Edward Ave NW, Diamond Valley, AB T0L 2A0
3beds
1,351sqft
Single Family Residence
Built in 2017
4,791 Square Feet Lot
$-- Zestimate®
C$406/sqft
C$-- HOA
What's special
Backing directly onto greenspaceThoughtfully designed floor planAccess to the backyardSpacious primary bedroomDedicated laundry roomSunny backyardThree bedrooms upstairs
- 2 days
- 10
- 1
Zillow last checked:
Listing updated:
Listed by:
Paul Stutz, Associate,
Remax Innovations,
Spencer Tonkinson, Associate,
Remax Innovations
Source: courtesy of Pillar9 System,MLS®#: A2339811 Originating MLS®#: Calgary
Originating MLS®#: CalgaryFacts & features
Interior
Bedrooms & bathrooms
- Bedrooms: 3
- Bathrooms: 3
- Full bathrooms: 2
- 1/2 bathrooms: 1
Bedroom
- Level: Second
- Dimensions: 9`3" x 11`11"
Bedroom
- Level: Second
- Dimensions: 9`4" x 12`1"
Other
- Level: Second
- Dimensions: 13`3" x 14`8"
Other
- Level: Main
- Dimensions: 4`11" x 4`10"
Other
- Level: Second
- Dimensions: 7`10" x 4`10"
Other
- Level: Second
- Dimensions: 5`2" x 7`10"
Dining room
- Level: Main
- Dimensions: 13`5" x 10`6"
Kitchen
- Level: Main
- Dimensions: 13`8" x 10`7"
Living room
- Level: Main
- Dimensions: 13`5" x 12`0"
Heating
- Forced Air, Natural Gas
Cooling
- Central Air
Appliances
- Included: Dishwasher, Dryer, Electric Range, Garage Control(s), Microwave Hood Fan, Refrigerator, Washer
- Laundry: Laundry Room, Upper Level
Features
- Ceiling Fan(s), High Ceilings, Pantry, Recessed Lighting, Separate Entrance, Storage, Walk-In Closet(s)
- Flooring: Carpet, Hardwood
- Windows: Vinyl Windows
- Basement: Full
- Has fireplace: No
Interior area
- Total interior livable area: 1,351 sqft
- Finished area above ground: 1,351
Video & virtual tour
Property
Parking
- Total spaces: 5
- Parking features: Alley Access, Double Garage Detached, Electric Vehicle Charging Station(s), Insulated, Oversized, RV Access/Parking
- Garage spaces: 2
Features
- Levels: Two,2 Storey
- Stories: 1
- Patio & porch: Deck
- Exterior features: Private Entrance, Private Yard
- Fencing: Fenced
- Frontage length: 13.96M 45`10"
Lot
- Size: 4,791 Square Feet
- Features: Back Lane, Back Yard, Front Yard, Landscaped, Lawn, Level, Street Lighting
Details
- Parcel number: 56944921
- Zoning: R1
Construction
Type & style
- Home type: SingleFamily
- Property subtype: Single Family Residence
Materials
- Vinyl Siding, Wood Frame, Wood Siding
- Foundation: Concrete Perimeter
- Roof: Asphalt Shingle
Condition
- New construction: No
- Year built: 2017
Community & HOA
Community
- Features: Golf, Park, Playground, Sidewalks, Street Lights
- Subdivision: NONE
HOA
- Has HOA: No
Location
- Region: Diamond Valley
Financial & listing details
- Price per square foot: C$406/sqft
- Date on market: 9/1/2026
- Inclusions: N/A
Price history
Price history is unavailable.
Public tax history
Tax history is unavailable.
Climate risks
Neighborhood: T0L
Nearby schools
GreatSchools rating
No schools nearby
We couldn't find any schools near this home.
- C$535,0003 bd3 ba1.1k sqft605 W Country Meadows Close NW, Diamond Valley, AB T0L2A0For Sale

- C$419,0003 bd2 ba1.2k sqft216 Royal Ave S #B, Diamond Valley, AB T0L2A0For Sale
- C$779,9003 bd3 ba1.7k sqft673 N Anderson Close NW, Diamond Valley, AB T0L2A0For Sale

- C$1,649,9003.64 acres514 & 526 Windsor Ave NW, Diamond Valley, AB T0L2A0Lot/Land
Similar homes
- C$535,0003 bd3 ba1.1k sqft605 W Country Meadows Close NW, Diamond Valley, AB T0L 2A0For SaleMLS ID #A2339791, Tracy Barker, Associate, Re/Max Complete Realty. courtesy of Pillar9 System
- C$639,0004 bd3 ba870 sqft670 S Anderson Close NW, Turner Valley, AB T0L 2A0For Sale
 MLS ID #A2340647, Monica Jin, Associate, Maxwell Capital Realty. courtesy of Pillar9 System
 - C$550,0004 bd3 ba1.1k sqft132 Willow Ridge Mnr W, Diamond Valley, AB T0L 0H0For Sale
 MLS ID #A2342155, Sarah Michel, Associate, Century 21 Foothills Real Estate. courtesy of Pillar9 System
 - C$625,0003 bd3 ba1.4k sqft460 Seclusion Valley Dr S, Diamond Valley, AB T0L 2A0For Sale
 MLS ID #A2332549, Vic Shilmar, Associate, Century 21 Bamber Realty Ltd.. courtesy of Pillar9 System
