Welcome to this beautifully maintained Show-Home condition home in a quiet and safe community of Diamond Valley. This home is surrounded with parks, green spaces and also a few minutes away from all the amenities such as school, fine restaurants and much more. It is a very quite neighborhood where you will enjoy incredible views of green space, ranch and No neighbors in the back of your fenced home. This gorgeously well maintained home offers total of 4(Four) bedrooms, and they are very bright with natural lights. The modern cabinets with Quartz counter top throughout the well lit kitchen area. The main floor features a master bedroom with 3 piece ensuite and spacious closet area with large windows. Also the den or a second bedroom in the main floor, comes with a conveniently built-in desk and a mezzanine, where currently the owners placed bed in which you work there or can rest or take a break. It is a unique designed area where it can be a fun space and the kids will fall in love with it. The fully finished lower level presents with 2 more bedrooms and 4 piece of bathroom along with a spacious family room where you can either enjoy a pop corn movie nights or play area. Fully finished 10 foot ceiling garage gives you fully functional space for the parking and can store recreational bikes or more. The fenced back yard , has an exceptional space for your dogs to run and have fun with nature. This beautifully well- organized home is not going to last. Check out this listing!
For sale
C$639,000
670 S Anderson Close NW, Turner Valley, AB T0L 2A0
4beds
870sqft
Single Family Residence
Built in 2023
5,662 Square Feet Lot
$-- Zestimate®
C$734/sqft
C$-- HOA
What's special
- 2 days
- 3
- 0
Zillow last checked:
Listing updated:
Listed by:
Monica Jin, Associate,
Maxwell Capital Realty,
Byung Won Jin, Associate,
Maxwell Capital Realty
Source: courtesy of Pillar9 System,MLS®#: A2340647 Originating MLS®#: Calgary
Originating MLS®#: CalgaryFacts & features
Interior
Bedrooms & bathrooms
- Bedrooms: 4
- Bathrooms: 3
- Full bathrooms: 2
- 1/2 bathrooms: 1
Other
- Level: Main
- Dimensions: 10`1" x 11`2"
Bedroom
- Level: Main
- Dimensions: 7`3" x 13`2"
Bedroom
- Level: Lower
- Dimensions: 10`5" x 10`2"
Bedroom
- Level: Lower
- Dimensions: 9`6" x 10`5"
Other
- Level: Main
- Dimensions: 5`1" x 5`5"
Other
- Level: Lower
- Dimensions: 5`0" x 8`1"
Other
- Level: Main
- Dimensions: 5`0" x 10`5"
Dining room
- Level: Main
- Dimensions: 8`7" x 9`3"
Other
- Level: Main
- Dimensions: 6`7" x 3`3"
Family room
- Level: Lower
- Dimensions: 16`10" x 13`8"
Kitchen
- Level: Main
- Dimensions: 8`4" x 10`0"
Living room
- Level: Main
- Dimensions: 11`0" x 12`6"
Heating
- Forced Air
Cooling
- None
Appliances
- Included: Dishwasher, Garage Control(s), Gas Stove, Range Hood, Refrigerator, Washer/Dryer
- Laundry: Main Level
Features
- Built-in Features, High Ceilings, No Smoking Home, Quartz Counters, Walk-In Closet(s)
- Flooring: Carpet, Ceramic Tile, Vinyl
- Windows: Window Coverings
- Basement: Full
- Has fireplace: No
Interior area
- Total interior livable area: 870 sqft
- Finished area above ground: 870
- Finished area below ground: 776
Property
Parking
- Total spaces: 3
- Parking features: Single Garage Attached
- Attached garage spaces: 1
Features
- Levels: Bi-Level
- Stories: 1
- Patio & porch: Deck
- Exterior features: BBQ gas line, Dog Run, Private Yard
- Fencing: Fenced
- Frontage length: 15.24M 50`0"
Lot
- Size: 5,662 Square Feet
- Features: No Neighbours Behind, Other
Details
- Parcel number: 56944963
- Zoning: R-1
Construction
Type & style
- Home type: SingleFamily
- Property subtype: Single Family Residence
Materials
- Wood Frame
- Foundation: Concrete Perimeter
- Roof: Asphalt Shingle
Condition
- New construction: No
- Year built: 2023
Community & HOA
Community
- Features: Park, Playground, Sidewalks, Street Lights
- Subdivision: NONE
HOA
- Has HOA: No
Location
- Region: Turner Valley
Financial & listing details
- Price per square foot: C$734/sqft
- Date on market: 9/1/2026
- Inclusions: None
Price history
Price history is unavailable.
Public tax history
Tax history is unavailable.
Climate risks
Neighborhood: T0L
Nearby schools
GreatSchools rating
No schools nearby
We couldn't find any schools near this home.

Similar homes
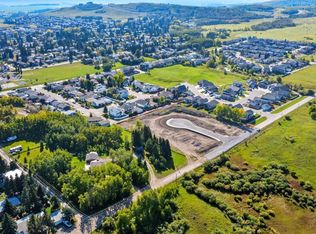
- C$535,0003 bd3 ba1.1k sqft605 W Country Meadows Close NW, Diamond Valley, AB T0L 2A0For Sale
 MLS ID #A2339791, Tracy Barker, Associate, Re/Max Complete Realty. courtesy of Pillar9 System
 - C$614,9004 bd3 ba1.2k sqft313 E 4th St SW, Diamond Valley, AB T0L 0H0For Sale
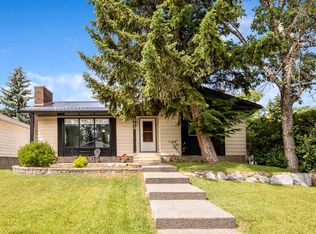 MLS ID #A2327744, Glenda Sutherland, Associate, Maxwell Canyon Creek. courtesy of Pillar9 System
 - C$879,0003 bd2 ba1.2k sqft370 16th Ave S, Diamond Valley, AB T0L 2A0For Sale
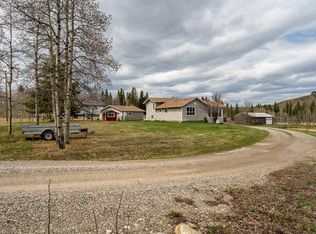 MLS ID #A2309248, Debbie Laliberte, Associate Broker, Cir Realty. courtesy of Pillar9 System
 - C$599,9004 bd3 ba1.2k sqft438 Sheep River Point, Okotoks, AB T1S 1S3For Sale
 Century 21 Canada
