Priced 34K Below Appraisal!!! Welcome home to this custom 3-bedroom, 3 full-bath townhome with a 2-car garage, in one of the fastest growing areas just outside of Charlotte. Perfectly situated steps from the scenic Dutchman’s Creek Greenway and a short stroll to Old Mecklenburg Brewery’s newest location when completed.
The bright and open main living level features a modern kitchen with quartz countertops, an island, and seamless flow to the dining and living areas—ideal for entertaining. This level also includes a generously sized bedroom with a full bath for easy main-floor living or a private guest suite.
Upstairs, you’ll find two true primary bedrooms, each with its own en suite bath. The first primary suite offers a walk-in closet and a luxurious bathroom complete with a large tiled shower and 10-foot double vanity. The second primary suite boasts comfortable space, abundant natural light, and its own private bath.
Relax outdoors on the covered front porch, or enjoy miles of walking and biking trails just beyond your doorstep. With modern finishes, thoughtful layout, and unbeatable access to green space, dining, and breweries, this townhome has it all!
Active
Price cut: $5K (6/5)
$349,999
401 N Lee St #B, Mount Holly, NC 28120
3beds
1,657sqft
:
Get pre-qualified$2,269/mo
Townhouse
Built in 2025
0.03 Acres Lot
$-- Zestimate®
$211/sqft
$150/mo HOA
What's special
- 175 days |
- 96 |
- 5 |
Zillow last checked:
Listing updated:
Listed by:
Brandy Mercer brandy@brandymercer.com,
NorthGroup Real Estate LLC
Source: Canopy MLS as distributed by MLS GRID,MLS#: 4341026
Facts & features
Interior
Bedrooms & bathrooms
- Bedrooms: 3
- Bathrooms: 3
- Full bathrooms: 3
Primary bedroom
- Level: Third
Bedroom s
- Level: Upper
Bathroom full
- Level: Upper
Bathroom full
- Level: Third
Bathroom full
- Level: Third
Other
- Level: Third
Dining area
- Level: Upper
Kitchen
- Level: Upper
Living room
- Level: Upper
Heating
- Heat Pump
Cooling
- Central Air
Appliances
- Included: Dishwasher, Electric Range, Microwave, Refrigerator with Ice Maker
- Laundry: Laundry Closet
Features
- Flooring: Vinyl
- Has basement: No
Interior area
- Total structure area: 839
- Total interior livable area: 1,657 sqft
- Finished area above ground: 1,657
- Finished area below ground: 0
Property
Parking
- Total spaces: 2
- Parking features: On Street, Garage on Main Level
- Garage spaces: 2
- Has uncovered spaces: Yes
Features
- Levels: Three Or More
- Stories: 3
- Entry location: Main
- Patio & porch: Covered, Front Porch
Lot
- Size: 0.03 Acres
Details
- Parcel number: 314827
- Zoning: RD
- Special conditions: Standard
Construction
Type & style
- Home type: Townhouse
- Property subtype: Townhouse
Materials
- Brick Partial, Hardboard Siding
- Foundation: Slab
Condition
- New construction: Yes
- Year built: 2025
Details
- Builder name: Finial Construction
Utilities & green energy
- Sewer: Public Sewer
- Water: City
Community & HOA
Community
- Security: Carbon Monoxide Detector(s), Smoke Detector(s)
- Subdivision: None
HOA
- Has HOA: Yes
- HOA fee: $150 monthly
- HOA name: Dutch Townhomes HOA
Location
- Region: Mount Holly
Financial & listing details
- Price per square foot: $211/sqft
- Tax assessed value: $109,970
- Date on market: 2/9/2026
- Cumulative days on market: 175 days
- Road surface type: Concrete, Paved
Estimated market value
Not available
Estimated sales range
Not available
$2,090/mo
Price history
| Date | Event | Price |
|---|---|---|
| 6/5/2026 | Price change | $349,999-1.4%$211/sqft |
Source:  Canopy MLS as distributed by MLS GRID #4341026 Report a problem Canopy MLS as distributed by MLS GRID #4341026 Report a problem | ||
| 5/21/2026 | Price change | $354,999-0.2%$214/sqft |
Source: Canopy MLS as distributed by MLS GRID #4341026 Report a problem | ||
| 5/12/2026 | Price change | $355,850+0%$215/sqft |
Source: Canopy MLS as distributed by MLS GRID #4341026 Report a problem | ||
| 5/7/2026 | Price change | $355,8000%$215/sqft |
Source: Canopy MLS as distributed by MLS GRID #4341026 Report a problem | ||
| 4/16/2026 | Price change | $355,900+1.7%$215/sqft |
Source: Canopy MLS as distributed by MLS GRID #4341026 Report a problem | ||
| 4/2/2026 | Price change | $349,9000%$211/sqft |
Source: Canopy MLS as distributed by MLS GRID #4341026 Report a problem | ||
| 3/26/2026 | Price change | $349,999-2.8%$211/sqft |
Source: Canopy MLS as distributed by MLS GRID #4341026 Report a problem | ||
| 2/27/2026 | Price change | $359,999-4%$217/sqft |
Source: Canopy MLS as distributed by MLS GRID #4341026 Report a problem | ||
| 2/9/2026 | Listed for sale | $374,999$226/sqft |
Source: Canopy MLS as distributed by MLS GRID #4341026 Report a problem | ||
Public tax history
Tax history is unavailable.
Monthly payment
Est. payment
Payment breakdown
Explore the cost of this home by adjusting the details. Changes won't be saved.Climate risks
Neighborhood: 28120
Nearby schools
GreatSchools rating
- 8/10Ida Rankin Elementary SchoolGrades: PK-5Distance: 0.8 mi
- 5/10Mount Holly Middle SchoolGrades: 6-8Distance: 0.9 mi
- 5/10Stuart W. Cramer High SchoolGrades: 9-12Distance: 4.8 mi
- $355,0003 bd3 ba1.6k sqft401 Lee St #A, Mount Holly, NC 28120Sold
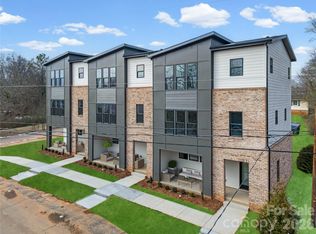
- $349,9993 bd3 ba1.6k sqft401 N Lee St #C, Mount Holly, NC 28120New Construction
- $125,0000.15 Acres533 Dutch Ave, Mount Holly, NC 28120Sold
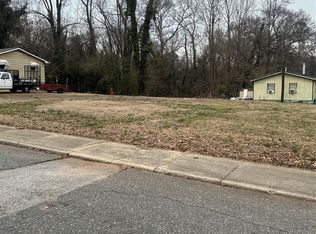
- $30,0001,306 Square Feet533B Dutch Ave, Mount Holly, NC 28120Off Market
- $355,0001,306 Square Feet533A Dutch Ave, Mount Holly, NC 28120Sold
- $30,0001,306 Square Feet533C Dutch Ave, Mount Holly, NC 28120Off Market
- $117,8002 bd1 ba696 sqft403 N Lee St, Mount Holly, NC 28120Off Market
- $175,0003 bd2 ba1k sqft517 Dutch Ave, Mount Holly, NC 28120Sold
Similar homes
- $349,9993 bd3 ba1.6k sqft401 N Lee St #C, Mount Holly, NC 28120New Construction
 MLS ID #4341029, Brandy Mercer, NorthGroup Real Estate LLC. Canopy MLS as distributed by MLS GRID
 - $330,0003 bd2 ba1.1k sqft121 Brookstone Dr, Mount Holly, NC 28120For Sale
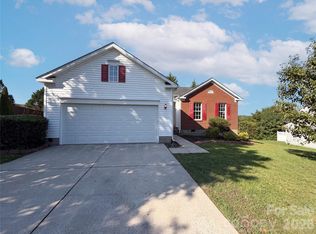 MLS ID #4409916, Lisa Belk, Mark Spain Real Estate. Canopy MLS as distributed by MLS GRID
 - $340,0003 bd2 ba1.8k sqft200 Park Ave, Mount Holly, NC 28120For Sale
 MLS ID #4407165, Josh Kelly, Keller Williams Ballantyne Area. Canopy MLS as distributed by MLS GRID
 - $399,9003 bd3 ba1.9k sqft200 Autumn Woods Blvd, Mount Holly, NC 28120For Sale
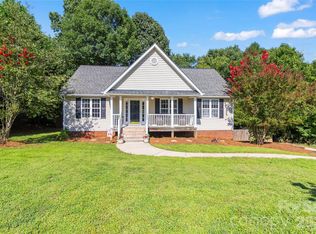 MLS ID #4410226, Aaron Digh, Key Real Estate Group, LLC. Canopy MLS as distributed by MLS GRID
 - $313,0003 bd2 ba1.4k sqft529 Timberlane Dr, Mount Holly, NC 28120For SaleMLS ID #4409288, Lisa McGill, Opendoor Brokerage LLC. Canopy MLS as distributed by MLS GRID
- $330,0003 bd2 ba1.6k sqft225 Dogwood Dr, Mount Holly, NC 28120For SaleMLS ID #4391636, Terran Farris, Coldwell Banker Carver-Pressley, Realtors. Canopy MLS as distributed by MLS GRID
- $379,9003 bd3 ba1.5k sqft107 Price St, Mount Holly, NC 28120New ConstructionMLS ID #4409017, William Richardson, ERA Live Moore. Canopy MLS as distributed by MLS GRID
- $359,4003 bd2 ba1.7k sqft325 Dutchmans Meadow Dr, Mount Holly, NC 28120For SaleMLS ID #4404931, Laura Maultsby, Maultsby Realty Group. Canopy MLS as distributed by MLS GRID
- $315,0003 bd3 ba1.2k sqft1101 Johns Walk Way, Belmont, NC 28012For SaleMLS ID #4408103, Matt Stone, Stone Realty Group. Canopy MLS as distributed by MLS GRID
- $375,0004 bd3 ba1.9k sqft313 Bell St, Mount Holly, NC 28120For SaleMLS ID #4407758, Charity McMinn, Realty One Group Revolution. Canopy MLS as distributed by MLS GRID
- $390,0003 bd2 ba1.6k sqft101 Magnolia Dr, Mount Holly, NC 28120For SaleMLS ID #4407212, Donna Collier, Carolina Homes Connection, LLC. Canopy MLS as distributed by MLS GRID
- $315,0003 bd3 ba1.9k sqft213 Quality Dr, Mount Holly, NC 28120For SaleMLS ID #4365058, Chelsea Desourdy, Keller Williams Connected. Canopy MLS as distributed by MLS GRID
- $379,9003 bd3 ba1.5k sqft103 Price St, Mount Holly, NC 28120New ConstructionMLS ID #4408875, William Richardson, ERA Live Moore. Canopy MLS as distributed by MLS GRID
- $309,0004 bd4 ba1.9k sqft308 Langhorne Dr, Mount Holly, NC 28120For SaleMLS ID #4405120, Beth Holland, Mark Spain Real Estate. Canopy MLS as distributed by MLS GRID
- $339,9003 bd3 ba1.6k sqft104 Deertrack Dr, Mount Holly, NC 28120For SaleMLS ID #4354713, Kathy Hindman, Howard Hanna Allen Tate Charlotte South. Canopy MLS as distributed by MLS GRID
- $399,0003 bd2 ba1.8k sqft105 Kingston Dr, Mount Holly, NC 28120For SaleMLS ID #4405515, Stacey Kemp, Premier South. Canopy MLS as distributed by MLS GRID
- $299,0003 bd2 ba1.3k sqft111 Cove Ave, Mount Holly, NC 28120For SaleMLS ID #4389583, Holly McLeod Owens, L&E Properties. Canopy MLS as distributed by MLS GRID
- $305,0003 bd4 ba1.9k sqft104 Rock Ridge Ln, Mount Holly, NC 28120For SaleMLS ID #4395129, Tish Silby, Stephen Cooley Real Estate. Canopy MLS as distributed by MLS GRID
- $334,9003 bd2 ba1.5k sqft108 Briarwood Ln, Mount Holly, NC 28120For SaleMLS ID #4403680, Robert Salmons, Entera Realty LLC. Canopy MLS as distributed by MLS GRID
- $250,0003 bd2 ba1.2k sqft307 Dutchman Ave, Mount Holly, NC 28120For SaleMLS ID #4400001, Amber Eaton, Call It Closed International Inc. Canopy MLS as distributed by MLS GRID
