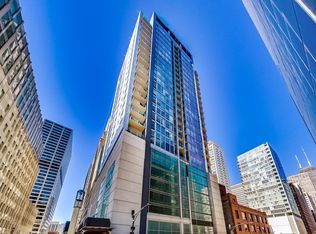
Experience elevated city living in this exceptionally spacious deluxe king 1-bedroom, 2-bath residence within one of Chicago's most prestigious addresses. Offered fully furnished with sophisticated designer furnishings, this elegant home features stunning Southeast skyline and river views with timeless finishes throughout. Generous living and dining spaces provide the perfect setting for both relaxing and entertaining, while the open kitchen featuring Wolf, Miele, and Subzero appliances, offers functionality and convenience. The oversized primary suite serves as a private retreat, complete with a spa-like bath- a luxury rarely found in a one-bedroom home. Residents enjoy access to world-class, 5-star hotel amenities, including a state-of-the-art fitness center, indoor pool, luxury spa, concierge services, valet parking, room service, and attentive white-glove service. Within the building, enjoy two world class dining options at Terrace 16 and Rebar, which also features a breakfast cafe. An optional rental program further enhances the flexibility of ownership, making this an ideal pied-a-terre, corporate residence, or investment opportunity in the heart of the city.
Active
$625,000
401 N Wabash Ave #2138, Chicago, IL 60611
1beds
1,220sqft
Condominium, Single Family Residence
Built in 2008
-- sqft lot
$-- Zestimate®
$512/sqft
$4,419/mo HOA
What's special
Timeless finishes throughoutSpa-like bath
- 84 days
- 16
- 3
Zillow last checked:
Listing updated:
Listed by:
Allison Cipra (708)203-7195,
Coldwell Banker Realty,
Caitlin Skogsbergh,
Coldwell Banker Realty
Source: MRED as distributed by MLS GRID,MLS#: 12667117
Facts & features
Interior
Bedrooms & bathrooms
- Bedrooms: 1
- Bathrooms: 2
- Full bathrooms: 2
Rooms
- Room types: No additional rooms
Primary bedroom
- Features: Flooring (Carpet), Bathroom (Full)
- Level: Main
- Area: 260 Square Feet
- Dimensions: 13X20
Kitchen
- Features: Kitchen (Galley)
- Level: Main
- Area: 221 Square Feet
- Dimensions: 17X13
Living room
- Features: Flooring (Carpet)
- Level: Main
- Area: 360 Square Feet
- Dimensions: 15X24
Heating
- Electric
Cooling
- Central Air
Appliances
- Included: Range, Microwave, Dishwasher, Refrigerator
Features
- Basement: None
- Number of fireplaces: 1
- Fireplace features: Electric, Living Room
Interior area
- Total structure area: 0
- Total interior livable area: 1,220 sqft
Property
Parking
- Parking features: Concrete, Circular Driveway
- Has uncovered spaces: Yes
Accessibility
- Accessibility features: No Disability Access
Features
- Has view: Yes
- View description: Side(s) of Property
- Has water view: Yes
- Water view: Side(s) of Property
Lot
- Features: Common Grounds
Details
- Parcel number: 17101350391310
- Special conditions: None
- Other equipment: TV-Cable
Construction
Type & style
- Home type: Condo
- Property subtype: Condominium, Single Family Residence
Materials
- Glass
- Foundation: Reinforced Caisson
- Roof: Rubber
Condition
- New construction: No
- Year built: 2008
Details
- Builder model: 38
Utilities & green energy
- Electric: 200+ Amp Service
- Sewer: Public Sewer
- Water: Public
Community & HOA
Community
- Subdivision: Trump Tower Chicago
HOA
- Has HOA: Yes
- Amenities included: Bike Room/Bike Trails, Elevator in Residence, Exercise Room, Health Club, Indoor Pool, Restaurant, Sauna, Service Elevator(s), Steam Room, Business Center
- Services included: Water, Insurance, Security, Doorman, Cable TV, Exercise Facilities, Pool, Exterior Maintenance, Lawn Care, Scavenger, Snow Removal, Internet
- HOA fee: $4,419 monthly
Location
- Region: Chicago
Financial & listing details
- Price per square foot: $512/sqft
- Annual tax amount: $11,264
- Date on market: 6/11/2026
- Ownership: Condo
Estimated market value
Not available
Estimated sales range
Not available
$2,837/mo
Price history
| Date | Event | Price |
|---|---|---|
| 6/11/2026 | Listed for sale | $625,000$512/sqft |
Source:  MRED as distributed by MLS GRID #12667117 Report a problem MRED as distributed by MLS GRID #12667117 Report a problem | ||
Public tax history
Tax history is unavailable.
Monthly payment
Est. payment
Payment breakdown
Explore the cost of this home by adjusting the details. Changes won't be saved.Climate risks
Neighborhood: River North
Nearby schools
- $456,700-- bd1 ba713 sqft401 N Wabash Ave UNIT 37F, Chicago, IL 60611Off Market

- $810,700-- bd-- ba-- sqft401 N Wabash Ave UNIT 45F, Chicago, IL 60611Off Market
- $350,000-- bd1 ba-- sqft401 N Wabash Ave #2310, Chicago, IL 60611For Sale

- $5,269-- bd-- ba-- sqft401 N Wabash Ave #P461, Chicago, IL 60611Off Market
Similar homes
- $625,0002 bd2 ba1.3k sqft160 E Illinois St APT 2106, Chicago, IL 60611Active
 MLS ID #12701748, Matt Silver, CRS,E-PRO,GRI, Corcoran Urban Real Estate. MRED as distributed by MLS GRID
 - $659,0001 bd2 ba919 sqft401 N Wabash Ave Unit 39i, Chicago, IL 60611Active
 MLS ID #12722468, Chezi Rafaeli, Coldwell Banker Realty. MRED as distributed by MLS GRID
 - $525,0002 bd2 ba1.2k sqft25 E Superior St APT 1006, Chicago, IL 60611New
 MLS ID #12749807, Layching Quek, Redfin Corporation. MRED as distributed by MLS GRID
 - $550,0002 bd2 ba1.3k sqft160 E Illinois St APT 901, Chicago, IL 60611Active
 MLS ID #12736049, Kelsey Mayher, Jameson Sotheby's Intl Realty. MRED as distributed by MLS GRID
