Timeless Terrell Hills living meets exceptional space, character and possibility. Situated on a generous .363-acre lot, this 3-bedroom, 2.5-bath residence offers approximately 3,479 square feet with three living areas and two dining spaces that provide flexibility for both gracious entertaining and comfortable everyday living. Rich hardwood and tile flooring flow throughout the home, while a gas fireplace creates a warm and inviting focal point. Two living areas open directly to the covered patio and sparkling 34' x 17' pool, creating a seamless connection between indoor and outdoor living. The covered patio is designed for effortless entertaining with a built-in sink and beverage refrigerator—an inviting setting for poolside dining, gatherings with friends or simply relaxing outdoors. Remodeled in 2005, the kitchen features granite countertops, beautiful custom cabinetry, exceptional storage, gas cooking with a new downdraft system, a new dishwasher and reverse-osmosis water filtration. Upstairs, the expansive primary suite feels like a private retreat. An adjoining sitting room or office provides a quiet space for reading, working or unwinding, while a large private deck offers a wonderful place to greet the morning or end the day outdoors. Exceptional storage includes generous separate closets, along with cleverly concealed additional closets tucked behind mirrored panels. The two secondary bedrooms are also upstairs, creating a distinct separation between the home's entertaining and private spaces. An attached guest house/casita with its own full bath and remodeling potential adds tremendous versatility, ideal for creating private guest accommodations, a home office, studio or additional living space. A separate backyard storage shed and attached two-car garage provide even more functionality. Significant improvements include all-new windows in 2020, a new roof in 2021, two new HVAC systems in 2024, an additional new HVAC system and compressor in 2026, plus a whole-house water softener re-bedded in 2026. With its generous proportions, exceptional primary retreat, beautiful pool setting, flexible guest space, substantial improvements and future expansion potential, this home presents a rare opportunity in one of San Antonio's most coveted neighborhoods
Pending
$1,500,000
401 Ridgemont Ave, Terrell Hills, TX 78209
3beds
3,479sqft
Single Family Residence
Built in 1940
0.36 Acres Lot
$1,420,600 Zestimate®
$431/sqft
$-- HOA
What's special
- 42 days
- 512
- 26
Zillow last checked:
Listed by:
Kathy Ripps,
Kuper Sotheby's International Realty
Source: Kuper Sotheby's International Realty,MLS#: 2019949
Facts & features
Interior
Bedrooms & bathrooms
- Bedrooms: 3
- Bathrooms: 3
- Full bathrooms: 2
- 1/2 bathrooms: 1
Cooling
- Has cooling: Yes
Features
- Flooring: Hardwood
- Has basement: No
- Has fireplace: Yes
Interior area
- Total structure area: 3,479
- Total interior livable area: 3,479 sqft
Video & virtual tour
Property
Parking
- Total spaces: 2
- Parking features: Attached Garage
- Has attached garage: Yes
Lot
- Size: 0.36 Acres
Details
- Parcel number: 353466
Construction
Type & style
- Home type: SingleFamily
- Property subtype: Single Family Residence
Materials
- Stucco
Condition
- Year built: 1940
- Major remodel year: 1940
Community & HOA
Location
- Region: Terrell Hills
Financial & listing details
- Price per square foot: $431/sqft
- Tax assessed value: $1,323,540
- Date on market: 9/29/2026
- Lease term: Contact For Details
Estimated market value
$1,420,600
$1.35M - $1.49M
$5,270/mo
Price history
| Date | Event | Price |
|---|---|---|
| 11/4/2026 | Sold | -- |
Source:  LERA MLS #2019949 Report a problem | ||
| 10/5/2026 | Pending sale | $1,500,000$431/sqft |
Source: Kuper Sotheby's International Realty #2019949 Report a problem | ||
| 9/29/2026 | Listed for sale | $1,500,000+63%$431/sqft |
Source: LERA MLS #2019949 Report a problem | ||
| 3/24/2021 | Listing removed | -- |
Source: Owner Report a problem | ||
| 4/21/2017 | Listing removed | $920,000$264/sqft |
Source: Owner Report a problem | ||
| 4/8/2017 | Pending sale | $920,000$264/sqft |
Source: Owner Report a problem | ||
| 2/10/2017 | Price change | $920,000-6.1%$264/sqft |
Source: Owner Report a problem | ||
| 1/3/2017 | Listed for sale | $980,000$282/sqft |
Source: Owner Report a problem | ||
Public tax history
| Year | Property taxes | Tax assessment |
|---|---|---|
| 2026 | -- | $1,323,540 |
| 2025 | $24,355 +5.6% | $1,323,540 +7.2% |
| 2024 | $23,060 +1.7% | $1,234,230 +3.9% |
| 2023 | $22,671 -2% | $1,187,337 +10% |
| 2022 | $23,139 +109.4% | $1,079,397 +10% |
| 2021 | $11,049 | $981,270 +1% |
| 2020 | $11,049 -46.7% | $971,170 +6.4% |
| 2019 | $20,745 | $913,000 |
| 2018 | $20,745 -0.5% | $913,000 -1% |
| 2017 | $20,854 +7.8% | $922,000 +7.3% |
| 2016 | $19,340 +18.1% | $859,100 +10% |
| 2015 | $16,381 | $781,000 +10% |
| 2014 | $16,381 | $710,000 +2.7% |
| 2013 | -- | $691,660 +3.5% |
| 2012 | -- | $668,040 -0.1% |
| 2011 | -- | $669,000 -3% |
| 2010 | -- | $690,000 -4% |
| 2009 | -- | $718,760 +5.2% |
| 2007 | -- | $683,000 +46.5% |
| 2006 | -- | $466,170 +0.3% |
| 2005 | -- | $465,000 |
| 2004 | -- | -- |
| 2003 | -- | -- |
| 2002 | -- | -- |
| 2001 | -- | -- |
| 2000 | -- | -- |
Find assessor info on the county website
Monthly payment
Est. payment
Payment breakdown
Explore the cost of this home by adjusting the details. Changes won't be saved.Climate risks
Neighborhood: 78209
Nearby schools
Schools provided by the listing agent
- Elementary: Woodridge
- Middle: Alamo Heights Junior School
- High: Alamo Heights High School
Source: Kuper Sotheby's International Realty. This data may not be complete. We recommend contacting the local school district to confirm school assignments for this home.
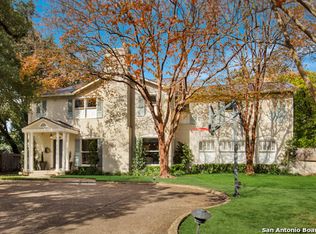
- $1,420,3003 bd4 ba3.1k sqft405 Ridgemont Ave, Terrell Hills, TX 78209Off Market
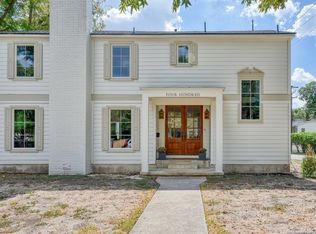
- $1,337,6004 bd3 ba330 sqft349 Ridgemont Ave, Terrell Hills, TX 78209Off Market
- $--5 bd4 ba3.8k sqft400 Canterbury Hill St, Terrell Hills, TX 78209Sold
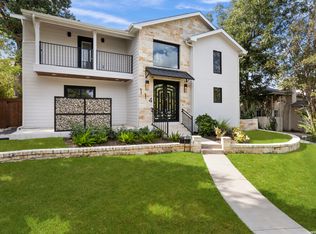
- $1,117,8005 bd5 ba3.5k sqft409 Ridgemont Ave, Terrell Hills, TX 78209Off Market
Similar homes
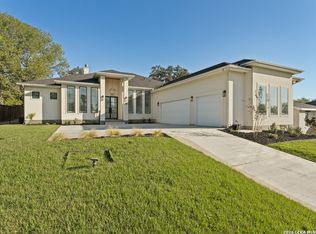
- $1,500,0004 bd4 ba3.3k sqft114 CLOVERLEAF AVE, Alamo Heights, TX 78209For Sale
 MLS ID #1927287, Ignacio Garcia TREC #685878, Phyllis Browning Company. LERA MLS
- $1,400,0004 bd5 ba3.2k sqft1101 GARRATY RD, Terrell Hills, TX 78209For Sale
 MLS ID #2025039, Brooke Bakke TREC #779179, Phyllis Browning Company. LERA MLS
- $1,545,0004 bd4 ba3.6k sqft707 COLLEGE BLVD, San Antonio, TX 78209For Sale
 MLS ID #1999746, Ellen McDonough TREC #398375, Phyllis Browning Company. LERA MLS
- $1,469,0004 bd4 ba3.2k sqft310 Castano Avenue, Alamo Heights, TX 78209For Sale
 MLS ID #1968391, Deanna Wright TREC #566830, Kuper Sotheby's Int'l Realty. LERA MLS
- $949,0003 bd3 ba2.2k sqft234 WILDROSE AVE, Alamo Heights, TX 78209For SaleMLS ID #2028417, Roger Fuentes TREC #649792, Phyllis Browning Company. LERA MLS
- $1,329,0004 bd5 ba3.2k sqft850 Estes Avenue, San Antonio, TX 78209For SaleMLS ID #2010208, Delaine Mathieu TREC #761135, Kuper Sotheby's Int'l Realty. LERA MLS
- $775,0004 bd2 ba2.4k sqft424 CANTERBURY HILL ST, Terrell Hills, TX 78209For SaleMLS ID #2018380, Tyler Moore TREC #706682, eXp Realty. LERA MLS
- $2,100,0005 bd5 ba4.9k sqft407 BURR RD, Terrell Hills, TX 78209For SaleMLS ID #2028513, Yasmina Slaughter TREC #699983, Option One Real Estate. LERA MLS
- $950,0003 bd3 ba2.9k sqft135 CAMELLIA WAY, San Antonio, TX 78209For SaleMLS ID #2028354, Craig Browning TREC #606186, Phyllis Browning Company. LERA MLS
- $1,250,0004 bd4 ba3.1k sqft110 E MARIPOSA DR, San Antonio, TX 78212For SaleMLS ID #2028855, Lynn Boyd TREC #428116, Phyllis Browning Company. LERA MLS
- $1,699,0004 bd5 ba3.5k sqft280 Retama Place, San Antonio, TX 78209New ConstructionMLS ID #2022209, Stephen Horton TREC #577042, Kuper Sotheby's Int'l Realty. LERA MLS
- $899,0003 bd3 ba3.1k sqft135 Blue Bonnet Blvd, Alamo Heights, TX 78209For SaleMLS ID #1924734, Amy Case TREC #737129, Phyllis Browning Company. LERA MLS
- $1,398,0005 bd5 ba4.2k sqft103 PARK HILL DR, San Antonio, TX 78212For SaleMLS ID #2012037, Scott Malouff TREC #658231, Keller Williams Heritage. LERA MLS
- $1,895,0004 bd4 ba5.2k sqft2 CHATSWORTH WAY, San Antonio, TX 78209For SaleMLS ID #1967794, Janet Heydenreich TREC #309876, Phyllis Browning Company. LERA MLS
- $1,150,0004 bd5 ba2.6k sqft301 OGDEN LN, Alamo Heights, TX 78209For SaleMLS ID #1999185, Carlos Mendoza TREC #632982, Real Broker, LLC. LERA MLS
- $880,0004 bd4 ba3.5k sqft7503 Bridgewater Dr, San Antonio, TX 78209For SaleMLS ID #2016553, Cheryl Flora TREC #628676, Rubiola Realty. LERA MLS
- $1,350,0004 bd5 ba3.4k sqft110 KENNEDY AVE #6, Alamo Heights, TX 78209For SaleMLS ID #1922080, Janet Heydenreich TREC #309876, Phyllis Browning Company. LERA MLS
- $1,500,0004 bd5 ba4.4k sqft2729 County Road 357, La Vernia, TX 78121For SaleMLS ID #2028070, Karina Gafford TREC #667029, Keller Williams City-View. LERA MLS
- $1,750,0002 bd3 ba3k sqft5351 Fredericksburg, San Antonio, TX 78229For SaleMLS ID #1891990, Robert Powell TREC #733348, Pinnacle Realty Advisors. LERA MLS
- $1,350,0004 bd3 ba2.9k sqft9180 Hildebrandt Rd, San Antonio, TX 78222For SaleMLS ID #2026511, Jacqueline Esquer TREC #840973, Real Broker, LLC. LERA MLS
