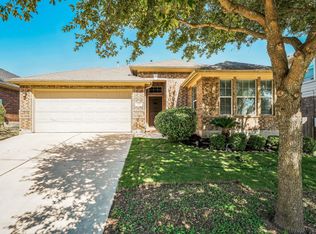
This one should've sold already - and that's your opportunity! 401 Strawberry Blonde Dr is a move-in ready single-story in Buda's beloved Sunfield community, and it's asking to be discovered by the right buyer. Inside, the open layout feels bigger than the square footage suggests. No carpet anywhere - wood and tile flow throughout. The kitchen is the real anchor: granite countertops, a generous island with breakfast bar, walk-in pantry, and sight lines straight into the living and dining areas. High ceilings, recessed lighting, and a smart thermostat round it out. Three bedrooms, two full baths, and a covered rear porch overlooking a fully fenced backyard. Sunfield isn't just a neighborhood, it's a lifestyle. Two resort-style lazy river parks, fishing ponds, a dog park, playgrounds, and miles of trails are all part of the package. Plus easy I-35 access puts all of Buda and South Austin within reach. Refrigerator conveys. This one has been waiting for the right buyer. Could be you!
Pending
Price cut: $4.1K (7/29)
$324,900
401 Strawberry Blonde Dr, Buda, TX 78610
3beds
1,797sqft
Single Family Residence
Built in 2012
7,448 Square Feet Lot
$318,500 Zestimate®
$181/sqft
$67/mo HOA
What's special
Move-in ready single-storyHigh ceilingsRecessed lightingThree bedroomsGranite countertopsFully fenced backyardSmart thermostat
- 170 days |
- 415 |
- 25 |
Zillow last checked:
Listing updated:
Listed by:
Laura O'Brien (512) 633-5046,
Realty One Group Prosper (512) 523-5663
Source: Unlock MLS,MLS#: 4005352
Facts & features
Interior
Bedrooms & bathrooms
- Bedrooms: 3
- Bathrooms: 2
- Full bathrooms: 2
- Main level bedrooms: 3
Primary bedroom
- Features: Ceiling Fan(s)
- Level: First
Primary bathroom
- Features: Ceiling Fan(s), Quartz Counters, Double Vanity, Soaking Tub, Walk-In Closet(s), Walk-in Shower
- Level: Main
Kitchen
- Features: Breakfast Bar, Kitchen Island, Granite Counters, High Ceilings, Open to Family Room, Pantry, Plumbed for Icemaker
- Level: Main
Heating
- Central, Natural Gas
Cooling
- Central Air
Appliances
- Included: Dishwasher, Disposal, Exhaust Fan, Microwave, Free-Standing Gas Range, Free-Standing Refrigerator, Gas Water Heater, Water Softener Owned
Features
- Breakfast Bar, Ceiling Fan(s), High Ceilings, Granite Counters, Electric Dryer Hookup, French Doors, Kitchen Island, Open Floorplan, Pantry, Recessed Lighting, Smart Thermostat, Walk-In Closet(s), Washer Hookup
- Flooring: No Carpet, Tile, Wood
- Windows: Blinds
- Fireplace features: None
Interior area
- Total interior livable area: 1,797 sqft
Property
Parking
- Parking features: Converted Garage, Driveway, Garage Door Opener, Garage Faces Front
- Has garage: Yes
Accessibility
- Accessibility features: None
Features
- Levels: One
- Stories: 1
- Patio & porch: Covered, Porch, Rear Porch
- Exterior features: Gutters Full, Private Yard
- Pool features: None
- Spa features: None
- Fencing: Back Yard, Fenced, Privacy, Wood, Wrought Iron
- Has view: Yes
- View description: None
- Waterfront features: None
Lot
- Size: 7,448 Square Feet
- Features: Back Yard, Curbs, Interior Lot, Landscaped, Private Maintained Road, Sprinkler - Automatic, Sprinkler - Rain Sensor, Trees-Moderate
Details
- Additional structures: None
- Parcel number: 118388000C039002
- Special conditions: Standard
Construction
Type & style
- Home type: SingleFamily
- Property subtype: Single Family Residence
Materials
- Foundation: Slab
- Roof: Composition, Shingle
Condition
- Resale
- New construction: No
- Year built: 2012
Details
- Builder name: Castlerock
Utilities & green energy
- Sewer: Municipal Utility District (MUD)
- Water: Municipal Utility District (MUD)
- Utilities for property: Cable Available, Electricity Connected, Internet-Cable, Natural Gas Connected, Sewer Connected, Underground Utilities, Water Connected
Community & HOA
Community
- Features: BBQ Pit/Grill, Cluster Mailbox, Common Grounds, Curbs, Dog Park, Fishing, Lake, Park, Pet Amenities, Picnic Area, Playground, Pool, Sidewalks, Street Lights, Underground Utilities
- Subdivision: Sunfield Ph One Sec Two
HOA
- Has HOA: Yes
- Services included: Common Area Maintenance
- HOA fee: $200 quarterly
- HOA name: Sunfield HOA
Location
- Region: Buda
Financial & listing details
- Price per square foot: $181/sqft
- Tax assessed value: $397,875
- Date on market: 3/9/2026
- Listing terms: Cash,Conventional,FHA,USDA Loan,VA Loan
- Electric utility on property: Yes
Estimated market value
$318,500
$303,000 - $334,000
$2,128/mo
Price history
| Date | Event | Price |
|---|---|---|
| 8/21/2026 | Pending sale | $324,900$181/sqft |
Source:  Unlock MLS #4005352 Report a problem Unlock MLS #4005352 Report a problem | ||
| 8/11/2026 | Contingent | $324,900$181/sqft |
Source: Unlock MLS #4005352 Report a problem | ||
| 7/29/2026 | Price change | $324,900-1.2%$181/sqft |
Source: Unlock MLS #4005352 Report a problem | ||
| 5/25/2026 | Price change | $329,000-1.2%$183/sqft |
Source: Unlock MLS #4005352 Report a problem | ||
| 4/2/2026 | Price change | $333,000-1.5%$185/sqft |
Source: Unlock MLS #4005352 Report a problem | ||
| 3/9/2026 | Listed for sale | $338,000+35.2%$188/sqft |
Source: Unlock MLS #4005352 Report a problem | ||
| 1/30/2022 | Listing removed | -- |
Source: Zillow Rental Manager Report a problem | ||
| 1/15/2022 | Listed for rent | $2,200+23.9%$1/sqft |
Source: Zillow Rental Manager Report a problem | ||
| 8/6/2019 | Listing removed | $1,775$1/sqft |
Source: Realty One Group Prosper #2478881 Report a problem | ||
| 7/31/2019 | Listed for rent | $1,775$1/sqft |
Source: Realty One Group Prosper #2478881 Report a problem | ||
| 1/9/2017 | Sold | -- |
Source: Agent Provided Report a problem | ||
| 12/9/2016 | Listed for sale | $250,000$139/sqft |
Source: Realty Austin #7055599 Report a problem | ||
Public tax history
| Year | Property taxes | Tax assessment |
|---|---|---|
| 2025 | -- | $397,875 -0.9% |
| 2024 | $10,615 +2.1% | $401,518 +0.8% |
| 2023 | $10,401 -11.1% | $398,430 -4.4% |
| 2022 | $11,706 +41.1% | $416,801 +47% |
| 2021 | $8,298 | $283,590 +7% |
| 2020 | -- | $265,160 +10.5% |
| 2019 | $7,371 -1.8% | $240,000 |
| 2018 | $7,503 +5.6% | $240,000 |
| 2017 | $7,107 +5.4% | $240,000 +5.7% |
| 2016 | $6,740 +20% | $227,129 +10% |
| 2015 | $5,617 | $206,481 +10% |
| 2014 | $5,617 | $187,710 +7% |
| 2013 | -- | $175,370 +1570.2% |
| 2009 | -- | $10,500 |
Find assessor info on the county website
Monthly payment
Est. payment
Payment breakdown
Explore the cost of this home by adjusting the details. Changes won't be saved.Climate risks
Neighborhood: 78610
Nearby schools
GreatSchools rating
- 6/10Sunfield Elementary SchoolGrades: PK-5Distance: 0.4 mi
- 5/10Dr T C McCormick Jr Middle SchoolGrades: 6-8Distance: 1.6 mi
- 6/10Moe and Gene Johnson High SchoolGrades: 9-12Distance: 5.1 mi
Schools provided by the listing agent
- Elementary: Sunfield
- Middle: Laura B Wallace
- High: Johnson High School
- District: HaysCONSISD
Source: Unlock MLS. This data may not be complete. We recommend contacting the local school district to confirm school assignments for this home.
- $329,800-- bd-- ba1.7k sqft393 Strawberry Blonde Dr, Buda, TX 78610Off Market
- $334,600-- bd-- ba1.7k sqft411 Strawberry Blonde Dr, Buda, TX 78610Off Market
- $358,100-- bd-- ba1.9k sqft383 Strawberry Blonde Dr, Buda, TX 78610Off Market
- $304,2003 bd2 ba1.7k sqft419 Strawberry Blonde Dr, Buda, TX 78610Off Market

- $345,700-- bd-- ba1.9k sqft431 Strawberry Blonde Dr, Buda, TX 78610Off Market
- $--4 bd3 ba2.3k sqft402 Strawberry Blonde Dr, Buda, TX 78610Sold
- $345,400-- bd-- ba1.9k sqft414 Strawberry Blonde Dr, Buda, TX 78610Off Market
- $408,8004 bd2 ba2.3k sqft390 Strawberry Blonde Dr, Buda, TX 78610Off Market
A local agent can set up tours, give advice and negotiate with sellers.
Similar homes
- $329,0003 bd2 ba1.7k sqft339 Strawberry Blonde Dr, Buda, TX 78610Active

 MLS ID #8094642, Becky Ode, Moreland Properties. Unlock MLS
 - $332,0003 bd2 ba1.7k sqft229 Wicker Park Way, Buda, TX 78610Active
 MLS ID #6535630, Muaaz Sagier, Realty Texas LLC. Unlock MLS
 - $350,0003 bd2 ba1.6k sqft689 Leadtree Loop, Buda, TX 78610Active
 MLS ID #1188476, Deborah Rendon, Next Move Realty & Mortgage. Unlock MLS
 - $349,9903 bd3 ba2.1k sqft721 Bridgestone Way, Buda, TX 78610Active
 MLS ID #6549939, Paul Kudrle, Co Op Realty. Unlock MLS
 - $324,9004 bd2 ba1.8k sqft158 Fern Dr, Buda, TX 78610Active
 MLS ID #620788, Dee Rodgers, RE/MAX Freedom. Central Texas MLS
 - $315,0004 bd3 ba2.1k sqft291 Sundown Ave, Buda, TX 78610ActiveMLS ID #1239094, Lindsey Fenton, Douglas Elliman Real Estate. Unlock MLS
- $325,0003 bd2 ba1.6k sqft201 Oleander Loop, Buda, TX 78610ActiveMLS ID #7062457, Adrianne Craft, Keller Williams Realty. Unlock MLS
- $--3 bd2 ba1.5k sqft308 Thornless Cir, Buda, TX 78610AuctionXome
- $310,0004 bd3 ba2.1k sqft316 Pine Arbol Pass, Buda, TX 78610ActiveMLS ID #7763296, Laressa Neuman, Berkshire Hathaway Premier. Unlock MLS
- $299,0003 bd2 ba1.4k sqft338 Pine Arbol Pass, Buda, TX 78610ActiveMLS ID #5618438, Jeff Robillard, Newfound Real Estate. Unlock MLS
- $340,0003 bd2 ba1.6k sqft166 Joseph Dr, Buda, TX 78610ActiveMLS ID #1797328, Jordan Sistrunk, All City Real Estate Ltd. Co. Unlock MLS
- $299,9004 bd3 ba2.1k sqft129 Sundown Ave, Buda, TX 78610ActiveMLS ID #4133644, Freddy Rojo, Realty One Group Prosper. Unlock MLS
- $339,0003 bd3 ba1.8k sqft426 Eves Necklace Dr, Buda, TX 78610ActiveMLS ID #5505765, Nora Parker, Realty Texas LLC. Unlock MLS
- $287,0003 bd2 ba1.4k sqft325 Stella Gold St, Buda, TX 78610ActiveMLS ID #8488440, Diane White, All City Real Estate Ltd. Co. Unlock MLS
- $330,0003 bd3 ba2k sqft912 Eves Necklace Dr, Buda, TX 78610ActiveMLS ID #4479779, Viktoriia Jones, Christies Intl Real Estate Lone Star. Unlock MLS
- $299,9003 bd2 ba1.8k sqft1391 Stone Rim Loop, Buda, TX 78610ActiveMLS ID #6538633, Joseph Cardona, Realty One Group Prosper. Unlock MLS
- $359,0003 bd3 ba2.1k sqft129 Purple Heart Dr, Buda, TX 78610ActiveMLS ID #4131747, Jeff Tucker, Compass RE Texas, LLC. Unlock MLS
- $329,9994 bd3 ba2.1k sqft263 Beechnut Dr, Buda, TX 78610ActiveMLS ID #9799406, David Ponce, Keller Williams Realty. Unlock MLS
- $348,0003 bd3 ba2.1k sqft140 Wolfberry Path, Buda, TX 78610ActiveMLS ID #5291558, Claudia Lorena Morel, Compass RE Texas, LLC. Unlock MLS
- $360,0003 bd3 ba1.9k sqft495 Eves Necklace Dr, Buda, TX 78610ActiveMLS ID #9674095, Nader Aoun, Spyglass Realty. Unlock MLS
