Exceptional 5-bedroom, 5-bath luxury home in desirable Anderson, just minutes from Coldstream. Situated on a private, beautifully landscaped 1-acre lot, this impeccably maintained home is designed for effortless entertaining with expansive indoor and outdoor living spaces. Recent updates include renovated bathrooms, hardwood floors, fresh interior paint, new HVAC, and an updated pool and hot tub. Enjoy your own backyard retreat with resort-style amenities, multiple entertaining areas, and year-round enjoyment. Inside, four fireplaces create a warm, inviting atmosphere, while multiple bars, a dedicated fitness area, sauna, and spacious 3-car garage elevate everyday living. A rare opportunity to own a move-in-ready home that perfectly blends luxury, comfort, and exceptional amenities.
Pending
$1,350,000
401 Sunny Acres Dr, Cincinnati, OH 45255
5beds
4,777sqft
Single Family Residence
Built in 1989
1.15 Acres Lot
$-- Zestimate®
$283/sqft
$-- HOA
What's special
Four fireplacesRenovated bathroomsDedicated fitness areaFresh interior paintMultiple barsHardwood floorsMultiple entertaining areas
- 38 days |
- 213 |
- 5 |
Likely to sell faster than
Zillow last checked:
Listing updated:
Listed by:
Luke R Luther 513-340-8220,
Coldwell Banker Realty 513-891-8500,
Thomas Flemming 513-519-2677,
Coldwell Banker Realty
Source: Cincy MLS,MLS#: 1886069 Originating MLS: Cincinnati Area Multiple Listing Service
Originating MLS: Cincinnati Area Multiple Listing Service
Facts & features
Interior
Bedrooms & bathrooms
- Bedrooms: 5
- Bathrooms: 4
- Full bathrooms: 4
Primary bedroom
- Features: Bath Adjoins, Walk-In Closet(s), Wood Floor
- Level: Second
- Area: 285
- Dimensions: 19 x 15
Bedroom 2
- Level: Second
- Area: 224
- Dimensions: 16 x 14
Bedroom 3
- Level: Second
- Area: 196
- Dimensions: 14 x 14
Bedroom 4
- Level: Second
- Area: 196
- Dimensions: 14 x 14
Bedroom 5
- Level: Lower
- Area: 240
- Dimensions: 20 x 12
Primary bathroom
- Features: Built-In Shower Seat, Shower, Double Shower, Tile Floor, Double Vanity, Marb/Gran/Slate
Bathroom 1
- Features: Full
- Level: Second
Bathroom 2
- Features: Full
- Level: Second
Bathroom 3
- Features: Full
- Level: Second
Bathroom 4
- Features: Partial
- Level: First
Dining room
- Features: Chair Rail, Chandelier, Wood Floor, Formal
- Level: First
- Area: 210
- Dimensions: 14 x 15
Family room
- Area: 432
- Dimensions: 18 x 24
Kitchen
- Features: Butler's Pantry, Eat-in Kitchen, Walkout, Gourmet, Kitchen Island, Wood Cabinets, Wood Floor, Marble/Granite/Slate
- Area: 210
- Dimensions: 14 x 15
Living room
- Features: Bookcases, Walkout, Fireplace, Wood Floor
- Area: 285
- Dimensions: 15 x 19
Office
- Features: Bookcases, Walkout, Fireplace, Wood Floor
- Level: First
- Area: 195
- Dimensions: 15 x 13
Heating
- Forced Air, Gas
Cooling
- Ceiling Fan(s), Central Air
Appliances
- Included: Dishwasher, Double Oven, Dryer, Disposal, Gas Cooktop, Microwave, Refrigerator, Washer, Gas Water Heater
Features
- High Ceilings, Crown Molding, Ceiling Fan(s), Recessed Lighting
- Doors: Multi Panel Doors
- Windows: Casement
- Basement: Full,Finished,Walk-Out Access,WW Carpet
- Number of fireplaces: 4
- Fireplace features: Gas, Wood Burning, Basement, Living Room, Study
Interior area
- Total structure area: 4,777
- Total interior livable area: 4,777 sqft
Video & virtual tour
Property
Parking
- Total spaces: 3
- Parking features: Driveway, Garage Door Opener
- Garage spaces: 3
- Has uncovered spaces: Yes
Features
- Levels: Two
- Stories: 2
- Patio & porch: Deck, Patio
- Exterior features: Fire Pit, Outdoor Kitchen
- Has private pool: Yes
- Pool features: Diving Board, In Ground
- Has spa: Yes
- Spa features: Hot Tub
- Fencing: Wood
Lot
- Size: 1.15 Acres
- Dimensions: 151.86 x 344.15
- Features: Sprinklers, Wooded, 1 to 4.9 Acres
- Topography: Level
Details
- Parcel number: 5000263006700
- Zoning description: Residential
Construction
Type & style
- Home type: SingleFamily
- Architectural style: Traditional
- Property subtype: Single Family Residence
Materials
- Brick
- Foundation: Concrete Perimeter
- Roof: Shingle
Condition
- New construction: No
- Year built: 1989
Utilities & green energy
- Gas: Natural
- Sewer: Public Sewer
- Water: Public
Community & HOA
Community
- Security: Security System, Smoke Alarm
HOA
- Has HOA: No
Location
- Region: Cincinnati
Financial & listing details
- Price per square foot: $283/sqft
- Tax assessed value: $984,130
- Annual tax amount: $10,774
- Date on market: 7/12/2026
- Listing terms: No Special Financing
Estimated market value
Not available
Estimated sales range
Not available
Not available
Price history
| Date | Event | Price |
|---|---|---|
| 7/13/2026 | Pending sale | $1,350,000$283/sqft |
Source:  Cincy MLS #1886069 Report a problem Cincy MLS #1886069 Report a problem | ||
| 7/12/2026 | Listed for sale | $1,350,000+17.4%$283/sqft |
Source: Cincy MLS #1886069 Report a problem | ||
| 4/2/2025 | Sold | $1,150,000+66.7%$241/sqft |
Source: Public Record Report a problem | ||
| 6/24/2011 | Sold | $690,000-1.4%$144/sqft |
Source: Cincy MLS #1260563 Report a problem | ||
| 3/24/2011 | Pending sale | $700,000$147/sqft |
Source: Comey & Shepherd LLC #1260563 Report a problem | ||
| 3/18/2011 | Listed for sale | $700,000+5.3%$147/sqft |
Source: Comey & Shepherd LLC #1260563 Report a problem | ||
| 6/13/2000 | Sold | $665,000$139/sqft |
Source: Cincy MLS #699152 Report a problem | ||
Public tax history
| Year | Property taxes | Tax assessment |
|---|---|---|
| 2024 | $20,934 +5.2% | $344,446 |
| 2023 | $19,904 +25.1% | $344,446 +40.5% |
| 2022 | $15,911 +1.3% | $245,133 |
| 2021 | $15,710 | $245,133 |
| 2020 | $15,710 +1.8% | $245,133 +5% |
| 2019 | $15,437 +6% | $233,460 0% |
| 2018 | $14,565 | $233,461 |
| 2017 | $14,565 -6.2% | $233,461 -6.7% |
| 2016 | $15,520 | $250,250 |
| 2015 | $15,520 -17.8% | $250,250 -17.8% |
| 2014 | $18,873 +33.2% | $304,290 +26% |
| 2013 | $14,169 -0.3% | $241,500 |
| 2012 | $14,209 +7.9% | $241,500 |
| 2011 | $13,166 +6.5% | $241,500 +2.6% |
| 2010 | $12,359 +2.3% | $235,270 |
| 2009 | $12,078 +2.3% | $235,270 |
| 2008 | $11,809 +3.7% | $235,270 |
| 2007 | $11,390 +0.7% | $235,270 |
| 2006 | $11,311 +11.3% | $235,270 |
| 2005 | $10,164 -5.8% | $235,270 +4.2% |
| 2003 | $10,791 -0.5% | $225,785 |
| 2002 | $10,850 +19.5% | $225,785 +17.4% |
| 2001 | $9,081 +3.2% | $192,255 |
| 2000 | $8,799 | $192,255 |
Find assessor info on the county website
Monthly payment
Est. payment
Payment breakdown
Explore the cost of this home by adjusting the details. Changes won't be saved.Climate risks
Neighborhood: 45255
Nearby schools
GreatSchools rating
- 7/10Ayer Elementary SchoolGrades: K-6Distance: 2.2 mi
- 9/10Nagel Middle SchoolGrades: 7-8Distance: 2.6 mi
- 8/10Anderson High SchoolGrades: 9-12Distance: 1.4 mi
- $1,107,1004 bd3 ba3.9k sqft415 Sunny Acres Dr, Cincinnati, OH 45255Off Market
- $5,3604 bd3 ba4.3k sqft415 Sunny Acres Dr, Cincinnati, OH 45255Off Market
- $1,227,7006 bd6 ba4.9k sqft385 Sunny Acres Dr, Cincinnati, OH 45255Off Market
- $1,079,3004 bd5 ba3.8k sqft442 Bishopsbridge Dr, Cincinnati, OH 45255Off Market
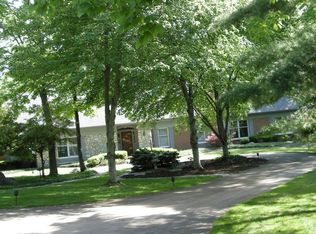
- $1,025,1004 bd3 ba3.9k sqft7345 Ayers Rd, Cincinnati, OH 45255Off Market
- $2,460-- bd-- ba-- sqft7345 Ayers Rd, Cincinnati, OH 45255Off Market
- $1,279,2004 bd5 ba3.7k sqft429 Sunny Acres Dr, Cincinnati, OH 45255Off Market
- $749,6003 bd5 ba3.3k sqft7334 Eastborne Rd, Cincinnati, OH 45255Off Market
A local agent can set up tours, give advice and negotiate with sellers.
A local lender can help you make sure your offer is ready when you are.
Similar homes
- $968,5005 bd5 ba5.7k sqft684 Balbriggan Ct, Cincinnati, OH 45255For Sale
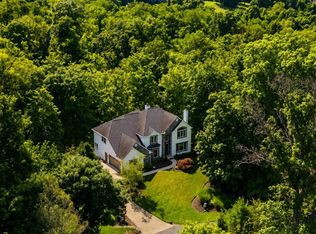
 MLS ID #1885596, Heather R. Herr, Private Real Estate Collection. Cincy MLS
 - $925,0005 bd6 ba4.9k sqft535 Rollingrock Ln, Cincinnati, OH 45255For Sale
 MLS ID #1874540, Cheryl A Ferry, Keller Williams Advisors. Cincy MLS
 - $1,550,0005 bd5 ba5.4k sqft42 Stardust Point, Fort Thomas, KY 41075For Sale
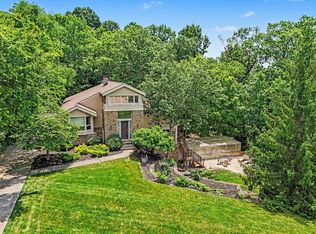 MLS ID #645811, Kim Hermann, Huff Realty - CC. NKMLS
 - $949,9994 bd5 ba4.5k sqft6311 Mercers Pointe Dr, Cincinnati, OH 45244For Sale
 MLS ID #1890071, Tessa J. Casey, Keller Williams Distinctive RE. Cincy MLS
 - $1,075,0005 bd4 ba4.2k sqft11880 Spiral Pass, Cincinnati, OH 45249For SaleMLS ID #1890434, Celia B Carroll, Sibcy Cline, Inc.. Cincy MLS
- $1,195,0006 bd5 ba3.4k sqft29 Meadow Ln, Fort Thomas, KY 41075For SaleMLS ID #645688, Susan Huff, Huff Realty - Florence. NKMLS
- $1,349,9003 bd3 ba3.2k sqft1126 Fuller St, Cincinnati, OH 45202For SaleMLS ID #1890222, Chris Henkaline, Coldwell Banker Realty. Cincy MLS
- $1,425,0004 bd4 ba6.1k sqft7708 Creekwood Ln, Cincinnati, OH 45237For SaleMLS ID #1888205, Yanjin Ao, OwnerLand Realty, Inc.. Cincy MLS
- $1,450,0005 bd5 ba4.5k sqft811 Myrtle Ave, Terrace Park, OH 45174For SaleMLS ID #1886813, Amy Hackett Roe, Coldwell Banker Realty. Cincy MLS
- $1,224,9504 bd3 ba3.7k sqft2612 Amsterdam Rd, Villa Hills, KY 41017For SaleMLS ID #643903, Joseph Lockaby, ERA Real Solutions Realty. NKMLS
- $785,0003 bd4 ba3.6k sqft4006 Miami Rd, Cincinnati, OH 45227For SaleMLS ID #1890367, Morgan E. Busam, Sibcy Cline, Inc.. Cincy MLS
- $735,0004 bd4 ba3.7k sqft7784 Glen Eden Ln, Cincinnati, OH 45244For SaleMLS ID #1888743, Jennifer Drescher, Cincy Flat Fee, LLC. Cincy MLS
- $1,100,0005 bd6 ba4.1k sqft804 Windgate, Villa Hills, KY 41017For SaleMLS ID #645294, Krista Crone, Coldwell Banker Realty FM. NKMLS
- $950,0004 bd4 ba3.6k sqft7976 Ashley View Dr, Cincinnati, OH 45227For SaleMLS ID #1887634, Steven Koleno, Beycome Brokerage Realty LLC. Cincy MLS
- $1,175,0004 bd3 ba2.7k sqft429 Elm Ave, Terrace Park, OH 45174For SaleMLS ID #1889427, Yvonne E. Scheiderer, Huff Realty. Cincy MLS
- $1,189,0006 bd6 ba5k sqft886 Squire Oaks Dr, Villa Hills, KY 41017For SaleMLS ID #642979, Lindsay Heeger, eXp Realty LLC. NKMLS
- $1,400,0006 bd4 ba3k sqft6315 Belfast Rd, Goshen, OH 45122For SaleMLS ID #1885573, Zachary T. Deatherage, Keller Williams Seven Hills Re. Cincy MLS
- $1,200,0004 bd4 ba4.5k sqft3733 Todds Run Foster Rd, Williamsburg, OH 45176For SaleMLS ID #1885415, Ragan McKinney, Ragan McKinney Real Estate. Cincy MLS
- $999,9954 bd3 ba3.5k sqft1 Colonel Pointe Dr, Wilder, KY 41076For SaleMLS ID #640848, Teresa Kraft, Coldwell Banker Realty FM. NKMLS
- $1,299,9004 bd5 ba3.6k sqft101 Watch Hill Ln, Newport, KY 41071For SaleMLS ID #645389, The Berens Team, Keller Williams Realty Service. NKMLS
