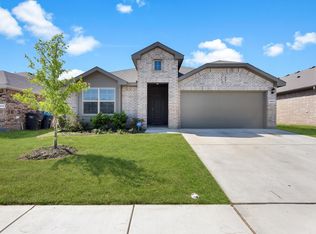
Welcome to this beautiful residence boasting corner lot and pond views nestled in a vibrant new community. Love where you live in Hanna Ranch in Everman, TX! The Woodland floor plan is a spacious 2-story home with 4 bedrooms, 2.5 baths, game room, and 2-car garage. With a bar top kitchen open to the family room, you'll love entertaining in this home! The gourmet kitchen is sure to please with cabinetry, granite countertops, stainless-steel appliances! Retreat to the first-floor Owner's Suite featuring a beautiful bay window, granite countertops, Shower pan ilo tub, and spacious walk-in closet! Enjoy the great outdoors with full sod, and a sprinkler system! Don't miss your opportunity to call and schedule a visit today! All information deemed reliable but not guaranteed. Buyer and buyer's agent to verify all information herein.
For sale
Price cut: $8.1K (7/8)
$309,900
401 Thompson Pl, Fort Worth, TX 76140
4beds
1,751sqft
Single Family Residence
Built in 2024
5,501 Square Feet Lot
$309,200 Zestimate®
$177/sqft
$29/mo HOA
What's special
Stainless-steel appliancesGranite countertopsCorner lotSpacious walk-in closetGame roomShower pan ilo tubGourmet kitchen
- 242 days |
- 73 |
- 2 |
Zillow last checked:
Listing updated:
Listed by:
Khanh Phan 0673280 972-369-5194,
Universal Realty, Inc 972-369-5194
Source: NTREIS,MLS#: 21108020
Loading...
Facts & features
Interior
Bedrooms & bathrooms
- Bedrooms: 4
- Bathrooms: 3
- Full bathrooms: 2
- 1/2 bathrooms: 1
Primary bedroom
- Level: First
- Dimensions: 14 x 12
Bedroom
- Level: Second
- Dimensions: 12 x 11
Bedroom
- Level: Second
- Dimensions: 12 x 11
Bedroom
- Level: Second
- Dimensions: 11 x 11
Game room
- Level: Second
- Dimensions: 16 x 12
Kitchen
- Level: First
- Dimensions: 14 x 12
Living room
- Level: First
- Dimensions: 16 x 12
Heating
- Central, Electric
Cooling
- Central Air, Electric
Appliances
- Included: Dishwasher, Electric Range, Disposal, Microwave
Features
- Eat-in Kitchen, High Speed Internet, Pantry, Walk-In Closet(s)
- Flooring: Carpet, Luxury Vinyl Plank
- Has basement: No
- Has fireplace: No
Interior area
- Total interior livable area: 1,751 sqft
Video & virtual tour
Property
Parking
- Total spaces: 2
- Parking features: Concrete, Garage Faces Front
- Attached garage spaces: 2
Features
- Levels: Two
- Stories: 2
- Patio & porch: Front Porch
- Pool features: None
- Fencing: Back Yard,Wood
Lot
- Size: 5,501 Square Feet
- Dimensions: 50 x 110
- Features: Corner Lot, Sprinkler System
Details
- Parcel number: 42911905
- Other equipment: Irrigation Equipment
Construction
Type & style
- Home type: SingleFamily
- Architectural style: Traditional,Detached
- Property subtype: Single Family Residence
Materials
- Brick, Concrete
- Foundation: Slab
- Roof: Composition
Condition
- Year built: 2024
Utilities & green energy
- Sewer: Public Sewer
- Water: Public
- Utilities for property: Electricity Available, Sewer Available, Water Available
Community & HOA
Community
- Features: Community Mailbox, Curbs, Sidewalks
- Security: Carbon Monoxide Detector(s), Smoke Detector(s)
- Subdivision: Hanna Ranch
HOA
- Has HOA: Yes
- Services included: Maintenance Grounds
- HOA fee: $350 annually
- HOA name: Principal Mgmt. Group
- HOA phone: 214-368-4030
Location
- Region: Fort Worth
Financial & listing details
- Price per square foot: $177/sqft
- Date on market: 11/11/2025
- Cumulative days on market: 243 days
- Listing terms: Cash,Conventional,FHA
Estimated market value
$309,200
$294,000 - $325,000
$2,260/mo
Price history
| Date | Event | Price |
|---|---|---|
| 7/8/2026 | Price change | $309,900-2.5%$177/sqft |
Source: NTREIS #21108020 Report a problem | ||
| 6/6/2026 | Price change | $317,990-0.3%$182/sqft |
Source: NTREIS #21108020 Report a problem | ||
| 3/23/2026 | Price change | $318,990-0.9%$182/sqft |
Source: NTREIS #21108020 Report a problem | ||
| 11/11/2025 | Listed for sale | $321,990$184/sqft |
Source: NTREIS #21108020 Report a problem | ||
Public tax history
Tax history is unavailable.
Monthly payment
Est. payment$--/mo
Payment breakdown
Explore the cost of this home by adjusting the details. Changes won't be saved.All calculations are estimates and provided by Zillow, Inc. for informational purposes only. Actual amounts may vary.
HOA fees may include property taxes on listings classified as Co-Ops. Contact the listing agent and/or owner for fee details.
Mortgage interest rates are dependent on a number of factors, including credit score, down payment, and repayment length. Interest rate data provided by Zillow Group Marketplace, Inc. as of 1/1/1970 from various mortgage lenders with which we have lead or other similar arrangements; the Estimated Payment is an average of those rates.
See how much you could borrow to make a competitive offer.
Climate risks
Neighborhood: 76140
Nearby schools
GreatSchools rating
- 6/10Hommel Elementary SchoolGrades: 1-5Distance: 0.3 mi
- 3/10Charles Baxter Junior High SchoolGrades: 6-8Distance: 1.1 mi
- 2/10Everman High SchoolGrades: 9-12Distance: 1.2 mi
Schools provided by the listing agent
- Elementary: Hommel
- Middle: Johnson 6th Grade,Dan Powell,Charles Baxter
- High: Everman
- District: Everman ISD
Source: NTREIS. This data may not be complete. We recommend contacting the local school district to confirm school assignments for this home.
- $281,800-- bd-- ba1.4k sqft403 Thompson Pl, Everman, TX 76140Off Market
- $--4 bd3 ba1.9k sqft405 Thompson Pl, Everman, TX 76140Sold
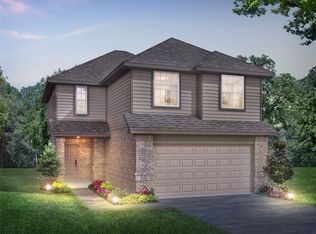
- $--4 bd3 ba2k sqft400 Sussex Dr, Everman, TX 76140Sold
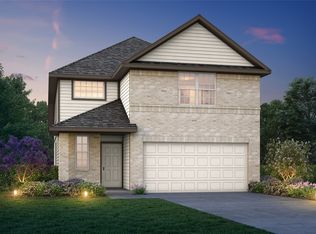
- $--4 bd2 ba1.4k sqft402 Sussex Dr, Everman, TX 76140Sold
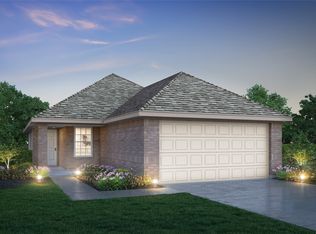
- $--4 bd2 ba1.3k sqft407 Thompson Pl, Everman, TX 76140Sold
- $--4 bd2 ba1.4k sqft126 Rosings Pl, Everman, TX 76140Sold
- $--4 bd3 ba2.1k sqft128 Rosings Pl, Everman, TX 76140Sold
- $--4 bd3 ba2k sqft124 Rosings Pl, Everman, TX 76140Sold
A local agent can set up tours, give advice and negotiate with sellers.
Similar homes
- $320,0004 bd3 ba2.1k sqft9716 Teton Vista Dr, Fort Worth, TX 76140For Sale
 MLS ID #21184627, Erika Hudson. NTREIS
 - $315,0004 bd2 ba2.1k sqft413 Edgewick Ln, Crowley, TX 76036For Sale
 MLS ID #21320500, Rebecca Porras. NTREIS
 - $310,0004 bd2 ba1.7k sqft3441 Valley Bend Dr, Fort Worth, TX 76123For Sale
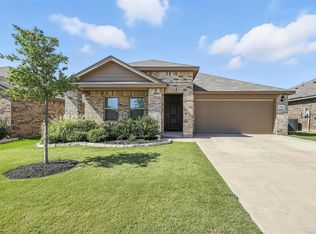 MLS ID #21227773, Helen Hackworth. NTREIS
 - $315,0004 bd2 ba2k sqft3033 Manu St, Fort Worth, TX 76123For Sale
 MLS ID #21304282, Maritza Zuniga. NTREIS
 - $310,0003 bd2 ba1.7k sqft4137 Snowberry Ln, Crowley, TX 76036For SaleMLS ID #21312759, Tommy Dyer. NTREIS
- $299,9903 bd2 ba1.4k sqft10625 Bleat St, Fort Worth, TX 76036For SaleMLS ID #21327776, Robert De Franceschi. NTREIS
- $280,0003 bd2 ba1.4k sqft4632 Benham Dr, Crowley, TX 76036For SaleMLS ID #21325853, Elizabeth Alvarado. NTREIS
- $320,0003 bd3 ba1.3k sqft5725 Willamette Dr, Fort Worth, TX 76119For SaleMLS ID #21250937, Omaya Mahmoud. NTREIS
- $349,9004 bd2 ba1.8k sqft4600 Fringetree Way, Crowley, TX 76036For SaleMLS ID #21314670, Sana Raheem. NTREIS
- $330,0004 bd2 ba1.5k sqft4516 Wiman Dr, Fort Worth, TX 76119For SaleMLS ID #21054682, Patra Payne. NTREIS
- $319,9993 bd3 ba1.6k sqft5677 Topwater Trl, Fort Worth, TX 76119For SaleMLS ID #21223767, Kayla White. NTREIS
- $296,9904 bd2 ba1.7k sqft8312 Fawn Creek Dr, Fort Worth, TX 76123For SaleMLS ID #21305398, Lisa Lee. NTREIS
- $325,0003 bd2 ba1.8k sqft3204 Montego Bay Ln, Fort Worth, TX 76123For SaleMLS ID #21215014, April Arias. NTREIS
- $279,9994 bd2 ba1.6k sqft3052 Manu St, Fort Worth, TX 76123For SaleMLS ID #21272541, Claudia Fernandez. NTREIS
- $332,0004 bd3 ba2.2k sqft1543 Mackinac Dr, Crowley, TX 76036For SaleMLS ID #21298525, Marko Vejar. NTREIS
- $319,9003 bd2 ba1.7k sqft9705 Snowbell Ln, Crowley, TX 76036For SaleMLS ID #21284711, Roxanne Stanford. NTREIS
- $334,9004 bd2 ba1.8k sqft5300 Shady Springs Trl, Fort Worth, TX 76179For SaleMLS ID #21322491, Briana Hipps. NTREIS
- $257,0003 bd2 ba1.4k sqft1412 Silver Oak Ln, Fort Worth, TX 76140For SaleMLS ID #21183858, Melanie Che. NTREIS
- $299,0003 bd2 ba1.4k sqft9745 Mint Hill Dr, Fort Worth, TX 76108For SaleMLS ID #21323774, Elva Reyna. NTREIS
- $311,5004 bd2 ba1.6k sqft9729 McClane Farm Dr, Fort Worth, TX 76036For SaleMLS ID #21231999, Christopher Marti. NTREIS
- Texas
- Tarrant County
- Everman
- 76140
- 401 Thompson Pl
Nearby cities
Nearby zip codes
Other Everman Topics
