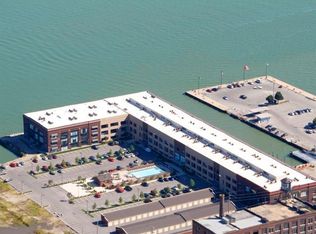
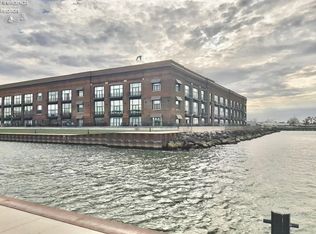
Simply The Best -exceptional Corner Condo In Downtown Sandusky!welcome To Unit #358 At The Chesapeake Lofts, The Most Desirable Corner Residence Offering Distinctive Character And The Appeal Of Loft Living In The Heart Of Downtown Sandusky. Highly Sought After Corner Units Offer Additional Windows, Natural Light, Privacy, And Open Feel, Making It A Truly Unique Opportunity Within The Building. With 2,337 Square Feet Of Contemporary Living Space And Panoramic Waterfront Views #358 Truly Sets Itself A Part.enjoy The Convenience Of Downtown Living With Restaurants, Coffee Shops, Entertainment, Shopping, Waterfront Attractions, And Community Events All Nearby. Sandusky's Lake Erie Location Provides Easy Access To Boating, Fishing, Beaches, Marinas, And The Lake Erie Islands. Cedar Point And The Area's Many Recreational Attractions Make Sandusky A Vibrant Destination Throughout The Year. For Buyers Seeking Flexibility, This Property Also Offers An Immense Investment Opportunity To Serve As A Vacation Property Or Short-term Rental. Sandusky's Strong Tourism Market, Fueled By Cedar Point, Lake Erie Recreation, Island Destinations, And Downtown Attractions, Creates Continued Demand For Visitor Accommodations.whether You're Looking For A Full-time Residence, Weekend Getaway, Or An Investment Opportunity, Unit #358 Offers An Unparalleled Combination Of Location, Lifestyle, And Versatility. Don't Miss This Opportunity To Own A Desirable Corner Residence At Chesapeake Lofts In One Of Ohio's Premier Lake Erie Destinations.
For sale
$599,000
401 W Shoreline Dr Unit 358, Sandusky, OH 44870
3beds
2,337sqft
Condominium
Built in 2007
-- sqft lot
$542,800 Zestimate®
$256/sqft
$600/mo HOA
What's special
- 6 days
- 365
- 11
Zillow last checked:
Listing updated:
Listed by:
Benjamin A. Ohlemacher 419-330-9870 lakeeriehometeam@kw.com,
Keller Williams Elevate
Source: Firelands MLS,MLS#: 20263348Originating MLS: Firelands MLS
Facts & features
Interior
Bedrooms & bathrooms
- Bedrooms: 3
- Bathrooms: 2
- Full bathrooms: 2
Rooms
- Room types: Bonus Room
Primary bedroom
- Level: Main
- Area: 182
- Dimensions: 14 x 13
Bedroom 2
- Level: Main
- Area: 132
- Dimensions: 12 x 11
Bedroom 3
- Level: Second
- Area: 528
- Dimensions: 24 x 22
Bedroom 4
- Area: 0
- Dimensions: 0 x 0
Bedroom 5
- Area: 0
- Dimensions: 0 x 0
Bathroom
- Level: Main
Bathroom 1
- Level: Main
Dining room
- Features: Combo
- Level: Main
- Area: 260
- Dimensions: 20 x 13
Family room
- Area: 0
- Dimensions: 0 x 0
Kitchen
- Level: Main
- Area: 200
- Dimensions: 20 x 10
Living room
- Level: Main
- Area: 400
- Dimensions: 20 x 20
Heating
- Electric, Forced Air
Appliances
- Laundry: None
Features
- Has basement: No
- Common walls with other units/homes: End Unit
Interior area
- Total structure area: 2,337
- Total interior livable area: 2,337 sqft
Property
Parking
- Parking features: Assigned, Off Street, Paved, Shared Driveway
- Has uncovered spaces: Yes
Features
- Levels: Two
- Stories: 2
- Patio & porch: Yes, Two.
- Exterior features: Dockage Leased
- Pool features: In Ground, Association, Common, Fenced, Filtered
- Spa features: Heated, Bath
- Has view: Yes
- View description: Bay, Lake, Water
- Has water view: Yes
- Water view: Bay,Lake,Water
- Waterfront features: Pond, Sandusky Bay, Breakwall
- Body of water: Sandusky Bay
Lot
- Size: 2,339 Square Feet
Details
- Parcel number: 5601174075
Construction
Type & style
- Home type: Condo
- Property subtype: Condominium
Materials
- Brick
- Foundation: Slab
- Roof: Rubber
Condition
- Year built: 2007
Utilities & green energy
- Electric: ON
- Sewer: Condo Association
- Water: Public
Community & HOA
Community
- Security: Surveillance On Site
HOA
- Has HOA: Yes
- Services included: Assoc Management, Security, Electricity, Common Ground, Maintenance Grounds, Outside Bldg Maint, Pool Maintenance, Sewer, Snow Removal, Trash, Water
- HOA fee: $600 monthly
Location
- Region: Sandusky
Financial & listing details
- Price per square foot: $256/sqft
- Annual tax amount: $6,922
- Price range: $599K - $599K
- Date on market: 8/30/2026
- Date available: 01/01/1800
Estimated market value
$542,800
$472,000 - $630,000
$3,338/mo
Price history
| Date | Event | Price |
|---|---|---|
| 9/1/2026 | Listed for sale | $599,000$256/sqft |
Source: Firelands MLS #20263348 Report a problem | ||
Public tax history
Tax history is unavailable.
Monthly payment
Est. payment
Payment breakdown
Explore the cost of this home by adjusting the details. Changes won't be saved.Climate risks
Neighborhood: 44870
Nearby schools
Schools provided by the listing agent
- District: Sandusky
Source: Firelands MLS. This data may not be complete. We recommend contacting the local school district to confirm school assignments for this home.

Similar homes
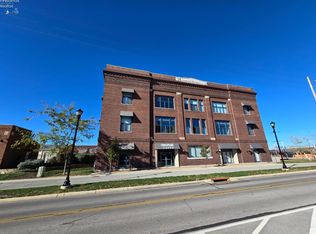

- $569,0003 bd2 ba1.6k sqft934 W Washington St, Sandusky, OH 44870For Sale
 MLS ID #20262764, Kizzie L. Culbert, Keller Williams Citywide-PC. Firelands MLS
 - $849,000-- bd2 ba2.6k sqft313 E Market St, Sandusky, OH 44870For Sale
 MLS ID #20263479, Benjamin A. Ohlemacher, Keller Williams Elevate. Firelands MLS
 - $849,000-- bd2 ba2.6k sqft315 E Market St, Sandusky, OH 44870For SaleMLS ID #20263559, Benjamin A. Ohlemacher, Keller Williams Elevate. Firelands MLS
- $725,0004 bd3 ba2.6k sqft10654 E Bayshore Rd Unit 46, Lakeside Marblehead, OH 43440For Sale
 MLS ID #5242517, Matthew D Adkins, Howard Hanna. MLS Now
