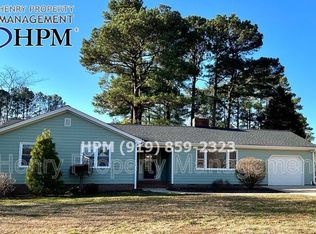
Walk to Downtown Cary Park | Updated Ranch | Pond Views Beautifully updated 3BR/2BA ranch near the heart of Cary, just minutes from Downtown Cary Park, restaurants, breweries, greenways & year-round events. Enjoy single-level living with vaulted ceilings, hardwood floors, stylish interiors & peaceful pond views. The bright kitchen flows into dining & living spaces, with flexible gathering areas and easy indoor-outdoor living. Mature landscaping, raised stone beds, inviting outdoor spaces, new concrete driveway & extra parking create a peaceful retreat close to everything. Highlights include Douglas fir trim & interior doors, smart-home features, new HVAC heat pump, gravity-fed rainwater harvesting with drip irrigation, plus 220V hot-tub wiring & 6" concrete patio pad. No mandatory HOA dues. Convenient to Fenton, RTP, RDU, Downtown Raleigh & Triangle Aquatic Center. A rare combination of location, character & convenience in an established Cary community.
For sale
Price cut: $19.9K (10/10)
$720,000
401 Warren Ave, Cary, NC 27511
3beds
1,643sqft
Single Family Residence
Built in 1977
10,454 Square Feet Lot
$703,300 Zestimate®
$438/sqft
$-- HOA
What's special
Stylish interiorsSingle-level livingVaulted ceilingsHardwood floorsPeaceful pond viewsBright kitchenRaised stone beds
- 108 days
- 1,633
- 104
Zillow last checked:
Listing updated:
Listed by:
Ralph M Harvey 561-888-1337,
ListWithFreedom.com
Source: Doorify MLS,MLS#: 10178064
Facts & features
Interior
Bedrooms & bathrooms
- Bedrooms: 3
- Bathrooms: 2
- Full bathrooms: 2
- Main level bathrooms: 2
- Main level bedrooms: 3
Primary bedroom
- Level: Main
Bedroom 2
- Level: Main
Bedroom 3
- Level: Main
Kitchen
- Level: Main
Living room
- Level: Main
Heating
- None
Cooling
- Central Air, Heat Pump
Appliances
- Included: Dryer, Dishwasher, Electric Range, Microwave, Refrigerator, Washer, Wall Oven
- Laundry: Main Level
Features
- Breakfast Bar, Ceiling Fan(s), Eat-in Kitchen, Kitchen Island, Other, Pantry, See Remarks, Vaulted Ceiling(s), Walk-In Closet(s)
- Flooring: Tile, Vinyl, Wood
- Number of fireplaces: 1
- Fireplace features: Wood Burning
Interior area
- Total structure area: 1,643
- Total interior livable area: 1,643 sqft
- Finished area above ground: 1,643
- Finished area below ground: 0
Property
Parking
- Total spaces: 2
- Parking features: Attached, Concrete, Driveway, Garage Faces Front, Garage
- Garage spaces: 2
- Has uncovered spaces: Yes
Features
- Levels: One
- Stories: 1
- Patio & porch: Covered, Patio
- Exterior features: Fenced Yard
- Fencing: Back Yard,Wood
- Has view: Yes
- View description: Pond, See Remarks
- Has water view: Yes
- Water view: Pond
Lot
- Size: 10,454 Square Feet
- Dimensions: 124 x 121 x 73 x 92
- Features: Landscaped, Level, Other
- Residential vegetation: Grassed
Details
- Additional structures: Other
- Parcel number: 076307790181000 0097450
- Zoning: R12
- Special conditions: Standard
Construction
Type & style
- Home type: SingleFamily
- Architectural style: Ranch
- Property subtype: Single Family Residence
Materials
- Brick, Other
- Foundation: Crawlspace
- Roof: Architectural Shingle
Condition
- New construction: No
- Year built: 1977
Utilities & green energy
- Sewer: Public Sewer
- Water: Public
- Utilities for property: Cable Available, Cable Connected, Electricity Available, Electricity Connected, Phone Available, Phone Connected, Sewer Available, Sewer Connected, Water Available, Water Connected
Community & HOA
Community
- Features: Other
- Security: Fire Alarm, Panic Alarm
- Subdivision: Coronado Village
HOA
- Has HOA: No
Location
- Region: Cary
Financial & listing details
- Price per square foot: $438/sqft
- Tax assessed value: $4,856
- Annual tax amount: $4,182
- Date on market: 7/3/2026
- Listing agreement: Exclusive Right To Sell
- Listing terms: Cash,Conventional,FHA,VA Loan
- Road surface type: Paved
Estimated market value
$703,300
$668,000 - $738,000
$2,224/mo
Price history
| Date | Event | Price |
|---|---|---|
| 10/10/2026 | Price change | $720,000-2.7%$438/sqft |
Source:  Doorify MLS #10178064 Report a problem Doorify MLS #10178064 Report a problem | ||
| 10/2/2026 | Price change | $739,900-1.3%$450/sqft |
Source: Doorify MLS #10178064 Report a problem | ||
| 9/27/2026 | Price change | $749,900-1.3%$456/sqft |
Source: Doorify MLS #10178064 Report a problem | ||
| 9/14/2026 | Price change | $759,900-2.6%$463/sqft |
Source: Doorify MLS #10178064 Report a problem | ||
| 7/24/2026 | Price change | $779,900-2.5%$475/sqft |
Source: Doorify MLS #10178064 Report a problem | ||
| 7/3/2026 | Listed for sale | $799,900+384.8%$487/sqft |
Source: Doorify MLS #10178064 Report a problem | ||
| 2/20/2007 | Sold | $165,000$100/sqft |
Source: Public Record Report a problem | ||
Public tax history
| Year | Property taxes | Tax assessment |
|---|---|---|
| 2025 | $4,182 +2.2% | $485,618 |
| 2024 | $4,092 +33.9% | $485,618 +60.3% |
| 2023 | $3,056 +3.9% | $302,974 |
| 2022 | $2,942 +2% | $302,974 |
| 2021 | $2,883 -0.5% | $302,974 |
| 2020 | $2,898 +16.5% | $302,974 +31.5% |
| 2019 | $2,487 | $230,419 |
| 2018 | $2,487 +10.9% | $230,419 |
| 2017 | $2,244 +1.5% | $230,419 |
| 2016 | $2,210 +24.6% | $230,419 +35.4% |
| 2015 | $1,774 | $170,144 |
| 2014 | -- | $170,144 +2.3% |
| 2013 | -- | $166,262 |
| 2012 | -- | $166,262 |
| 2011 | -- | $166,262 |
| 2010 | -- | $166,262 |
| 2009 | -- | $166,262 |
| 2008 | -- | -- |
| 2007 | -- | -- |
| 2006 | -- | -- |
| 2005 | -- | -- |
| 2004 | -- | -- |
| 2003 | -- | -- |
| 2002 | -- | -- |
| 2001 | -- | -- |
Find assessor info on the county website
Monthly payment
Est. payment
Payment breakdown
Explore the cost of this home by adjusting the details. Changes won't be saved.Climate risks
Neighborhood: 27511
Nearby schools
Schools provided by the listing agent
- Elementary: Wake - Cary Elementary
- Middle: Wake - East Cary Middle
- High: Wake - Cary High
Source: Doorify MLS. This data may not be complete. We recommend contacting the local school district to confirm school assignments for this home.

Similar homes
- $699,0003 bd3 ba2k sqft7405 Holly Springs Rd, Raleigh, NC 27606For Sale

 MLS ID #10196772, VIJAY GYAWALI. Doorify MLS
 - $497,5004 bd3 ba2k sqft1302 Kingston Ridge Rd, Cary, NC 27511For Sale
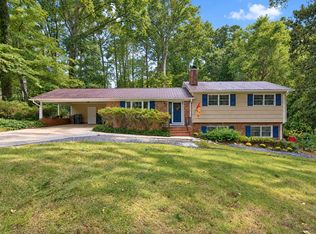 MLS ID #10197094, Doreen Mathis. Doorify MLS
 - $512,0004 bd3 ba2.2k sqft1502 Lake Pine Dr, Cary, NC 27511For Sale
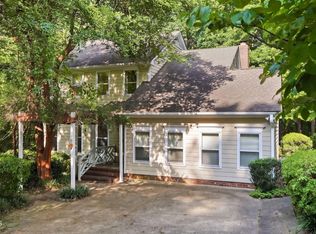 MLS ID #10187916, Robert Huml. Doorify MLS
 - $699,9004 bd4 ba2.2k sqft8421 Wyndridge Dr, Apex, NC 27539For Sale
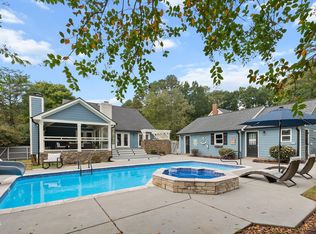 MLS ID #10197030, Samara Presley. Doorify MLS
 - $735,0003 bd3 ba1.6k sqft504 Banks St, Raleigh, NC 27604For SaleMLS ID #10197315, Wes Blaylock. Doorify MLS
- $760,0003 bd2 ba1.8k sqft2612 Barmettler St, Raleigh, NC 27607For SaleMLS ID #10189216, Jami Amidon. Doorify MLS
- $600,0003 bd3 ba1.7k sqft8208 Hillside Dr, Raleigh, NC 27612For SaleMLS ID #10197176, Wendy Preble. Doorify MLS
- $550,0003 bd3 ba2.3k sqft104 Acadia Ct, Cary, NC 27513For SaleMLS ID #10186879, Annette Holt. Doorify MLS
- $495,0004 bd3 ba1.7k sqft6324 Tryon Rd, Cary, NC 27518For SaleMLS ID #10191965, Samara Presley. Doorify MLS
- $590,0004 bd3 ba2.1k sqft102 Copper Hill Dr, Cary, NC 27518For SaleMLS ID #10187568, Aimee Anderson. Doorify MLS
- $675,0003 bd2 ba2.2k sqft9317 Springdale Dr, Raleigh, NC 27613For SaleMLS ID #10196708, Samara Presley. Doorify MLS
- $670,0005 bd4 ba2.4k sqft1721 White Dogwood Rd, Apex, NC 27502For SaleMLS ID #10198154, Samara Presley. Doorify MLS
- $400,0004 bd2 ba2k sqft5812 Deblyn Ave, Raleigh, NC 27612For SaleMLS ID #10199122, Gabie Lambrechtse. Doorify MLS
- $599,0003 bd3 ba1.7k sqft1700 Evergreen Ave, Raleigh, NC 27603For SaleMLS ID #10177837, Deborah Kaufman. Doorify MLS
- $650,0003 bd3 ba2.3k sqft4925 Old Millcrest Ct, Raleigh, NC 27609For SaleMLS ID #10197616, Rebecca Ellis. Doorify MLS
- $430,0003 bd3 ba1.5k sqft101 Gatepost Ln, Cary, NC 27513For SaleMLS ID #10190414, Barbara Phillips. Doorify MLS
- $665,0003 bd3 ba2.1k sqft510 Monroe St, Chapel Hill, NC 27516For SaleMLS ID #10193199, Erin Daniel. Doorify MLS
- $775,0004 bd3 ba2.4k sqft911 Emory Ln, Raleigh, NC 27609For SaleMLS ID #10181913, Katherine Peterson. Doorify MLS
- $660,0003 bd3 ba2.3k sqft114 Naperville Dr, Cary, NC 27519For SaleMLS ID #10183383, Karen Coe. Doorify MLS
- $635,0003 bd3 ba2.2k sqft6408 Dixon Dr, Raleigh, NC 27609For SaleMLS ID #10181843, Judy Ann Ramsey. Doorify MLS
