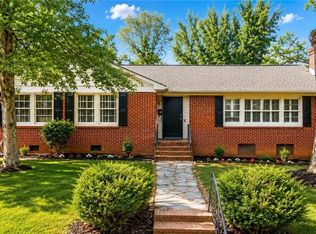
Move-in ready w major systems updated for peace of mind. Recent improvements include a new roof 2023, full plumbing replacement, electrical rewiring, updated baths, and fresh interior paint. The upstairs has been thoughtfully remodeled and features a separate mini-split unit for independent heating and cooling, creating an ideal private suite, home office, or workout space. Enjoy a fenced yard and an easy walk to Grimes Park. Perfect for buyers seeking a turnkey home in a convenient, friendly neighborhood full of charm and character. Fresh neutral paint and modern finishes throughout, updated bathrooms, versatile upstairs space suitable for two occupants, private WFH area, guest suite, or home gym
For sale
Price cut: $4.9K (6/19)
$265,000
401 Westover Dr, Lexington, NC 27292
4beds
1,900sqft
:
Get pre-qualified$1,560/mo
Stick/Site Built, Residential, Single Family Residence
Built in 1948
-- sqft lot
$261,700 Zestimate®
$--/sqft
$-- HOA
What's special
Fenced yardModern finishes throughoutPrivate wfh areaUpdated bathsFresh neutral paintFresh interior paintHome gym
- 121 days |
- 509 |
- 24 |
Zillow last checked:
Listing updated:
Listed by:
Lorie Wagner Shelton 336-922-7295,
Lorie Shelton & Associates Realty Inc
Source: Triad MLS,MLS#: 1212682 Originating MLS: Winston-Salem
Originating MLS: Winston-SalemFacts & features
Interior
Bedrooms & bathrooms
- Bedrooms: 4
- Bathrooms: 2
- Full bathrooms: 2
- Main level bathrooms: 2
Primary bedroom
- Level: Main
Bedroom 2
- Level: Main
Bedroom 3
- Level: Main
Bedroom 4
- Level: Second
Den
- Level: Main
Dining room
- Level: Main
Kitchen
- Level: Main
Living room
- Level: Main
Heating
- Forced Air, Natural Gas
Cooling
- Central Air
Appliances
- Included: Range, Electric Water Heater
- Laundry: Dryer Connection, Washer Hookup
Features
- Built-in Features, Ceiling Fan(s), Dead Bolt(s)
- Flooring: Carpet, Vinyl, Wood
- Doors: Arched Doorways
- Basement: Crawl Space
- Attic: Floored,Permanent Stairs
- Number of fireplaces: 1
- Fireplace features: Living Room
Interior area
- Total structure area: 1,900
- Total interior livable area: 1,900 sqft
- Finished area above ground: 1,900
Property
Parking
- Total spaces: 1
- Parking features: Driveway, Garage, Attached
- Attached garage spaces: 1
- Has uncovered spaces: Yes
Features
- Levels: Two
- Stories: 2
- Patio & porch: Porch
- Exterior features: Garden
- Pool features: None
- Fencing: Fenced
Lot
- Dimensions: 209 x 72 x 159
- Features: Cleared, Corner Lot, Not in Flood Zone
Details
- Parcel number: 1102200000031000
- Zoning: TN
- Special conditions: Owner Sale
Construction
Type & style
- Home type: SingleFamily
- Architectural style: Cottage
- Property subtype: Stick/Site Built, Residential, Single Family Residence
Materials
- Brick, Wood Siding
Condition
- Year built: 1948
Utilities & green energy
- Sewer: Public Sewer
- Water: Public
Community & HOA
Community
- Subdivision: Westover Heights
HOA
- Has HOA: No
Location
- Region: Lexington
Financial & listing details
- Tax assessed value: $130,300
- Annual tax amount: $847
- Date on market: 3/31/2026
- Cumulative days on market: 121 days
- Listing agreement: Exclusive Right To Sell
- Listing terms: Cash,Conventional
Estimated market value
$261,700
$249,000 - $275,000
$1,941/mo
Price history
| Date | Event | Price |
|---|---|---|
| 6/19/2026 | Price change | $265,000-1.8% |
Source:  Triad MLS #1212682 Report a problem Triad MLS #1212682 Report a problem | ||
| 5/5/2026 | Price change | $269,900-1.9% |
Source: Triad MLS #1212682 Report a problem | ||
| 3/31/2026 | Listed for sale | $275,000+31% |
Source: Triad MLS #1212682 Report a problem | ||
| 1/29/2025 | Sold | $210,000-6.7% |
Source: Triad MLS #1164284 Report a problem | ||
| 1/14/2025 | Pending sale | $225,000 |
Source: Triad MLS #1164284 Report a problem | ||
| 11/29/2024 | Listed for sale | $225,000 |
Source: Triad MLS #1164284 Report a problem | ||
Public tax history
| Year | Property taxes | Tax assessment |
|---|---|---|
| 2025 | $853 | $130,300 |
| 2024 | $853 | $130,300 |
| 2023 | $853 | $130,300 |
| 2022 | $853 | $130,300 |
| 2021 | $853 +42.6% | $130,300 +42.6% |
| 2020 | $598 | $91,360 |
| 2019 | -- | $91,360 |
| 2018 | $589 | $91,360 |
| 2017 | $589 | $91,360 |
| 2016 | $589 | $91,360 |
| 2015 | $589 +9.3% | $91,360 +6.7% |
| 2014 | $539 | $85,590 |
| 2013 | -- | $85,590 |
| 2012 | -- | $85,590 +0.6% |
| 2011 | -- | $85,040 |
| 2010 | -- | -- |
| 2009 | -- | -- |
| 2008 | -- | -- |
| 2007 | -- | -- |
| 2006 | -- | -- |
| 2005 | -- | -- |
| 2004 | -- | -- |
| 2003 | -- | -- |
| 2002 | -- | -- |
| 2001 | -- | -- |
| 2000 | -- | -- |
| 1999 | -- | -- |
Find assessor info on the county website
Monthly payment
Est. payment
Payment breakdown
Explore the cost of this home by adjusting the details. Changes won't be saved.Climate risks
Neighborhood: 27292
Nearby schools
GreatSchools rating
- 4/10Pickett Elementary SchoolGrades: K-5Distance: 1 mi
- 4/10Lexington Middle SchoolGrades: 6-8Distance: 0.9 mi
- 3/10Lexington Senior High SchoolGrades: 9-12Distance: 0.7 mi
- $167,4002 bd1 ba1k sqft402 Westover Dr, Lexington, NC 27292Off Market
- $185,5002 bd2 ba1.1k sqft404 Westover Dr, Lexington, NC 27292Off Market

- $211,0002 bd2 ba1.5k sqft400 Westover Dr, Lexington, NC 27292Off Market
- $170,2002 bd1 ba988 sqft406 Westover Dr, Lexington, NC 27292Off Market
- $190,0002 bd2 ba1k sqft412 Westover Dr, Lexington, NC 27292Sold
- $182,5003 bd1 ba1.2k sqft408 Westover Dr, Lexington, NC 27292Off Market
- $249,9003 bd2 ba1.7k sqft312 Westover Dr, Lexington, NC 27292Off Market
- $209,2003 bd1 ba1.4k sqft403 Westover Dr, Lexington, NC 27292Off Market
A local agent can set up tours, give advice and negotiate with sellers.
A local lender can help you make sure your offer is ready when you are.
Similar homes
- $320,0004 bd3 ba2.2k sqft222 Westover Dr, Lexington, NC 27292For Sale

 MLS ID #1228946, Kailey Leonard. Triad MLS
 - $249,0003 bd2 ba2k sqft406 Park St, Lexington, NC 27292For Sale
 MLS ID #1211767, Kristin Dayvault. Triad MLS
 - $275,0003 bd2 ba1.6k sqft1239 Fairview Dr, Lexington, NC 27292For Sale
 MLS ID #1224955, Thomas Mabe. Triad MLS
 - $254,5004 bd3 ba2.7k sqft3 Forest Dr, Lexington, NC 27292For Sale
 MLS ID #1207439, Michele Bowman. Triad MLS
 - $269,0003 bd2 ba1.7k sqft12 Hawthorne Ln, Lexington, NC 27295For SaleMLS ID #1210184, Frank D. Callicutt. Triad MLS
- $315,0003 bd2 ba2.6k sqft305 Hilltop Dr, Lexington, NC 27292For SaleMLS ID #1228519, Kasey Nance. Triad MLS
- $244,5003 bd2 ba1.3k sqft323 Western Blvd, Lexington, NC 27295For SaleMLS ID #1225696, Deborah Cross. Triad MLS
- $300,0003 bd2 ba1.7k sqft1228 Tussey Rd, Lexington, NC 27295For SaleMLS ID #1222944, Scott Baker. Triad MLS
- $295,0003 bd2 ba1.5k sqft2678 Allred Rd, Lexington, NC 27292For SaleMLS ID #1227131, Miguel Carreno. Triad MLS
- $295,0003 bd2 ba2k sqft10 Woodcrest Dr, Lexington, NC 27295For SaleMLS ID #1227030, Sandy Walker. Triad MLS
- $229,0002 bd1 ba1k sqft15 Hawthorne Ln, Lexington, NC 27295For SaleMLS ID #1225594, Brandon Kent. Triad MLS
- $299,9003 bd2 ba1.7k sqft2167 Payne Rd, Lexington, NC 27295For SaleMLS ID #1226205, Audrey Thompson. Triad MLS
- $172,0002 bd1 ba1.1k sqft205 Spruce St, Lexington, NC 27292For SaleMLS ID #1217957, Merrick Dyson. Triad MLS
- $275,0003 bd3 ba1.4k sqft118 Lakeview Cir, Thomasville, NC 27360For SaleMLS ID #1229411, Brian Allred. Triad MLS
- $386,0003 bd3 ba1.8k sqft303 Bill Lohr Rd, Lexington, NC 27292For SaleMLS ID #1210248, Jenna Younts. Triad MLS
- $277,5003 bd2 ba2k sqft1007 High Rock Shores Dr, Lexington, NC 27292For SaleMLS ID #1218773, Michelle Epley. Triad MLS
- $268,0003 bd2 ba1.2k sqft246 Eaglewood Ln, Winston Salem, NC 27127For SaleMLS ID #1218454, Deborah Mickles. Triad MLS
- $222,0003 bd3 ba2.2k sqft371 Conrad Dr, Thomasville, NC 27360For SaleMLS ID #1228642, Laurie Yates. Triad MLS
- $254,9003 bd2 ba1.9k sqft904 Blackstone Cir, Thomasville, NC 27360For SaleMLS ID #1215989, Michael Byrd. Triad MLS
- $289,9003 bd2 ba1.6k sqft1867 Hickory Tree Rd, Winston Salem, NC 27127For SaleMLS ID #1220481, Robin Brady. Triad MLS
