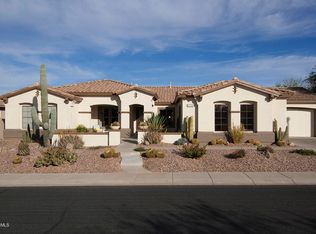
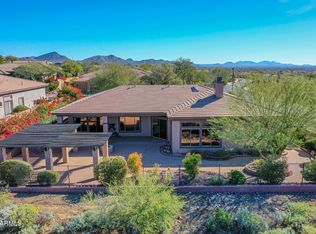
ACT NOW! This stunning home is truly one of a kind, featuring 12-foot ceilings and situated on an expansive 15,000+ sq ft lot. Thoughtfully upgraded and renovated with high-quality finishes throughout, this smart great room floor plan offers spacious living and seamless indoor-outdoor flow, overlooking a private wash-view backyard.
The gourmet kitchen is equipped with a gas Wolf range, steam oven, built-in microwave, and abundant storage, including a custom pantry and cabinetry. Designed for entertaining, the backyard boasts a large covered patio, limestone pavers, a fire pit, and an oversized pool and spa.
Additional highlights include a rare 4-car garage, generous laundry room, and ample storage with oversized closets throughout. The split floor plan features an oversized primary s Side sport court for a basketball hoop, or perhaps expand into your own pickleball court! So many possibilites!
The split floor plan features an oversized primary suite with a slipper tub, walk-in shower, custom closet system, and direct backyard access. Tray ceilings with uplighting complete the home's elegant design.
Resort style living in this award winning community featuring a three-story rock climbing wall, acres of softball & baseball fields, full-court indoor basketball, state-of-the-art fitness center, in-line hockey rink, kid-sized railroad, 400,000-gallon splash bucket, 24-foot tower with two water slides, water playground and tot pool, 8-lane competitive lap pool, diving tank, 60-acre community park, adventure playground, skate park, multiple lighted tennis courts and a catch-and-release fishing lake.
Accepting backups
Price cut: $10.1K (7/1)
$979,900
40102 N MAJESTY Trail, Anthem, AZ 85086
5beds
3,754sqft
:
Get pre-qualified$5,874/mo
Single Family Residence
Built in 2001
0.35 Acres Lot
$-- Zestimate®
$261/sqft
$103/mo HOA
What's special
Oversized pool and spaSplit floor planOversized primary suiteBuilt-in microwaveSteam ovenDirect backyard accessCustom closet system
- 107 days |
- 833 |
- 44 |
Zillow last checked:
Listing updated:
Listed by:
Kym Polanco 623-640-8493,
Arizona E Homes,
Tim Polanco 623-694-0541,
Arizona E Homes
Source: ARMLS,MLS#: 7009826
Facts & features
Interior
Bedrooms & bathrooms
- Bedrooms: 5
- Bathrooms: 4
- Full bathrooms: 3
- 1/2 bathrooms: 1
Heating
- Natural Gas
Cooling
- Central Air, Ceiling Fan(s)
Appliances
- Included: Water Softener Owned, Refrigerator, Built-in Microwave, Dishwasher, Disposal, Gas Range, Gas Oven, Gas Cooktop
- Laundry: Inside
Features
- Pantry, High Speed Internet, Granite Counters, Double Vanity, Master Downstairs, Eat-in Kitchen, Breakfast Bar, 9+ Flat Ceilings, No Interior Steps, Kitchen Island, Full Bth Master Bdrm, Separate Shwr & Tub
- Flooring: Wood
- Windows: Screens, Double Pane Windows
- Has basement: No
- Number of fireplaces: 1
Interior area
- Total structure area: 3,754
- Total interior livable area: 3,754 sqft
Property
Parking
- Total spaces: 4
- Parking features: Garage Door Opener, Attch'd Gar Cabinets
- Garage spaces: 4
Features
- Stories: 1
- Patio & porch: Covered
- Exterior features: Private Yard
- Has private pool: Yes
- Pool features: Heated
- Has spa: Yes
- Spa features: Heated, Private
- Fencing: Block,Wrought Iron
- Waterfront features: Wash
Lot
- Size: 0.35 Acres
- Features: Borders Common Area, East/West Exposure, Sprinklers In Rear, Sprinklers In Front, Desert Back, Desert Front, Synthetic Grass Back, Auto Timer H2O Front, Auto Timer H2O Back
Details
- Parcel number: 20307633
Construction
Type & style
- Home type: SingleFamily
- Architectural style: Ranch,Santa Barbara/Tuscan
- Property subtype: Single Family Residence
Materials
- Stucco, Wood Frame
- Roof: Tile
Condition
- Year built: 2001
Details
- Builder name: Pulte
Utilities & green energy
- Sewer: Private Sewer
- Water: Pvt Water Company
Green energy
- Energy efficient items: Multi-Zones
Community & HOA
Community
- Features: Pool, Golf, Pickleball, Community Spa, Community Spa Htd, Community Media Room, Concierge, Tennis Court(s), Playground, Biking/Walking Path, Fitness Center
- Subdivision: ANTHEM
HOA
- Has HOA: Yes
- Services included: Maintenance Grounds, Street Maint
- HOA fee: $310 quarterly
- HOA name: ACC
- HOA phone: 623-742-6050
Location
- Region: Phoenix
Financial & listing details
- Price per square foot: $261/sqft
- Tax assessed value: $811,300
- Annual tax amount: $6,108
- Date on market: 4/7/2026
- Cumulative days on market: 107 days
- Listing terms: Cash,Conventional
- Ownership: Fee Simple
Estimated market value
Not available
Estimated sales range
Not available
Not available
Price history
| Date | Event | Price |
|---|---|---|
| 7/1/2026 | Price change | $979,900-1%$261/sqft |
Source:  ARMLS #7009826 Report a problem ARMLS #7009826 Report a problem | ||
| 5/28/2026 | Listed for sale | $990,000-1%$264/sqft |
Source: ARMLS #7009826 Report a problem | ||
| 5/20/2026 | Contingent | $999,900$266/sqft |
Source: ARMLS #7009826 Report a problem | ||
| 5/6/2026 | Price change | $999,900-4.8%$266/sqft |
Source: ARMLS #7009826 Report a problem | ||
| 4/21/2026 | Price change | $1,050,000-4.5%$280/sqft |
Source: ARMLS #7009826 Report a problem | ||
| 4/6/2026 | Listed for sale | $1,100,000+76%$293/sqft |
Source: ARMLS #7009826 Report a problem | ||
| 11/18/2019 | Sold | $625,000$166/sqft |
Source: ARMLS #5991837 Report a problem | ||
| 10/18/2019 | Pending sale | $625,000$166/sqft |
Source: Realty ONE Group #5991837 Report a problem | ||
| 10/15/2019 | Listed for sale | $625,000+66.7%$166/sqft |
Source: Realty ONE Group #5991837 Report a problem | ||
| 3/26/2012 | Sold | $375,000-1.2%$100/sqft |
Source: Public Record Report a problem | ||
| 12/2/2011 | Sold | $379,500+26.1%$101/sqft |
Source: Public Record Report a problem | ||
| 11/30/2011 | Listed for sale | $301,000-31.6%$80/sqft |
Source: RealCore Realty #4634388 Report a problem | ||
| 9/26/2002 | Sold | $439,900+24.7%$117/sqft |
Source: ARMLS #1839271 Report a problem | ||
| 6/29/2001 | Sold | $352,861$94/sqft |
Source: Public Record Report a problem | ||
Public tax history
| Year | Property taxes | Tax assessment |
|---|---|---|
| 2025 | $3,747 +0.4% | $81,130 -4.1% |
| 2024 | $3,733 +1.1% | $84,580 +71.5% |
| 2023 | $3,693 -32.3% | $49,317 -8.2% |
| 2022 | $5,452 +0.5% | $53,700 +6.7% |
| 2021 | $5,425 +2.1% | $50,320 +4.5% |
| 2020 | $5,311 +3.4% | $48,170 +3% |
| 2019 | $5,139 | $46,760 +4.3% |
| 2018 | $5,139 +2.3% | $44,850 +5.1% |
| 2017 | $5,025 +21.8% | $42,660 -0.6% |
| 2016 | $4,126 -3.5% | $42,900 +14.8% |
| 2015 | $4,274 | $37,370 +6.1% |
| 2014 | -- | $35,230 +21.9% |
| 2013 | -- | $28,900 -0.8% |
| 2012 | -- | $29,130 -3.1% |
| 2011 | -- | $30,050 -12.4% |
| 2010 | -- | $34,310 -25.9% |
| 2009 | -- | $46,280 -18.4% |
| 2008 | -- | $56,700 |
| 2007 | -- | $56,700 +60.2% |
| 2006 | -- | $35,400 |
| 2005 | -- | $35,400 +5.5% |
| 2004 | -- | $33,550 +7.4% |
| 2003 | -- | $31,250 +147.2% |
| 2002 | -- | $12,640 |
Find assessor info on the county website
Monthly payment
Est. payment
Payment breakdown
Explore the cost of this home by adjusting the details. Changes won't be saved.Climate risks
Neighborhood: 85086
Nearby schools
GreatSchools rating
- 8/10Gavilan Peak Elementary SchoolGrades: PK-8Distance: 0.9 mi
- 10/10Boulder Creek High SchoolGrades: 7-12Distance: 0.8 mi
Schools provided by the listing agent
- Elementary: Gavilan Peak School
- Middle: Gavilan Peak School
- High: Boulder Creek High School
- District: Deer Valley Unified District
Source: ARMLS. This data may not be complete. We recommend contacting the local school district to confirm school assignments for this home.
- $1,040,5006 bd4 ba4.7k sqft40108 N Majesty Trl, Phoenix, AZ 85086Off Market
- $759,100-- bd-- ba-- sqft40012 N Majesty Trl, Phoenix, AZ 85086Off Market
- $915,0004 bd4 ba3.4k sqft3046 W Twain Ct, Phoenix, AZ 85086Sold

- $968,1004 bd4 ba3.7k sqft40114 N Majesty Trl, Phoenix, AZ 85086Off Market
- $896,0004 bd3 ba3.4k sqft40008 N Majesty Trl, Phoenix, AZ 85086Off Market
- $888,500-- bd4 ba3.4k sqft40111 N Majesty Trl, Phoenix, AZ 85086Off Market
- $941,200-- bd4 ba3.4k sqft40007 N Majesty Trl, Phoenix, AZ 85086Off Market
- $923,5004 bd3 ba3.4k sqft40203 N Oakhurst Ct, Phoenix, AZ 85086Off Market
A local agent can set up tours, give advice and negotiate with sellers.
Similar homes
- $800,0004 bd4 ba2.9k sqft41907 N MOSS SPRINGS Road, Anthem, AZ 85086For Sale
 MLS ID #7048032, Lisa K Jones, Fathom Realty Elite. ARMLS
 - $975,0005 bd5 ba4.4k sqft4913 W MAGELLAN Drive, New River, AZ 85087For Sale
 MLS ID #7009052, Michael Bodeen, HomeSmart. ARMLS
 - $674,9995 bd4 ba3.6k sqft39727 N WISDOM Way, Anthem, AZ 85086For Sale
 MLS ID #7026026, Paul Mosley, Epique Realty. ARMLS
 - $839,9004 bd4 ba3.3k sqft42008 N Astoria Way, Anthem, AZ 85086For Sale
 MLS ID #6971104, Charles Finzer, Berkshire Hathaway HomeServices Arizona Properties. ARMLS
 - $795,0005 bd3 ba3.1k sqft42931 N LIVINGSTONE Way, Anthem, AZ 85086For SaleMLS ID #6999236, Yessica Romero, Century 21 Northwest. ARMLS
- $639,9505 bd3 ba2.6k sqft3167 W STEINBECK Drive, Anthem, AZ 85086For SaleMLS ID #7050683, Milan Brkic, Urban Agency. ARMLS
- $1,150,0004 bd3 ba3k sqft2639 W Lavitt Lane, Phoenix, AZ 85086For SaleMLS ID #7033962, Derek B Tschilar, Realty ONE Group. ARMLS
- $649,0005 bd3 ba3.2k sqft3642 W MAGELLAN Drive, Anthem, AZ 85086For SaleMLS ID #7044240, Darren Forstie, Desert Dream Realty. ARMLS
- $897,0004 bd3 ba3.2k sqft43211 N 16TH Street, New River, AZ 85087For SaleMLS ID #7017462, Shelly L Baumer, Delex Realty. ARMLS
- $959,9003 bd3 ba2.4k sqft36469 N 32ND Avenue, Phoenix, AZ 85086For SaleMLS ID #6951811, Vonda L Brooks, HomeSmart. ARMLS
- $1,099,9005 bd4 ba4.6k sqft31605 N 19TH Avenue, Phoenix, AZ 85085For SaleMLS ID #7037920, Brooke Castaneda, HomeSmart. ARMLS
- $995,0006 bd3 ba3.5k sqft29826 N 43RD Way, Cave Creek, AZ 85331For SaleMLS ID #7023265, Shaianne Coleman, RETSY. ARMLS
- $935,0004 bd3 ba2.7k sqft1328 W CAVEDALE Drive, Phoenix, AZ 85085For SaleMLS ID #7052106, Andrea M Crouch, eXp Realty. ARMLS
- $985,0005 bd5 ba4.8k sqft12904 W CHUCKS Avenue, Peoria, AZ 85383For SaleMLS ID #7004255, Daniel Brown, My Home Group Real Estate. ARMLS
- $975,8004 bd3 ba2.7k sqft5407 E LONESOME Trail, Cave Creek, AZ 85331For SaleMLS ID #7025812, Kelli Nou, Premiere Properties, Ltd.. ARMLS
- $940,0004 bd4 ba3.6k sqft6618 W MADRE DEL ORO Drive, Phoenix, AZ 85083For SaleMLS ID #7012418, Vincent Davis, West USA Realty. ARMLS
- $755,0004 bd3 ba3.2k sqft2009 W GLORIA Lane, Phoenix, AZ 85085For SaleMLS ID #7026754, Travis Hansen, Clearview Realty, Inc.. ARMLS
- $775,0005 bd4 ba4k sqft27322 N 53RD Drive, Phoenix, AZ 85083For SaleMLS ID #7050325, Alex Abraham, Unique Legacy Realty. ARMLS
- $849,9994 bd3 ba3.1k sqft2324 W BLAYLOCK Drive, Phoenix, AZ 85085For SaleMLS ID #6995117, Ash Witwit, Realty One Scottsdale LLC. ARMLS
- $1,300,0004 bd4 ba3k sqft43607 N NATIONAL Court, New River, AZ 85087For SaleMLS ID #7017917, Richard L Bemis, West USA Realty. ARMLS
