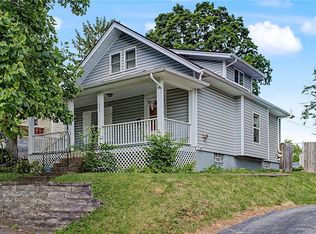
Welcome home to this upadated and very well kept cape cod featuring hardwood floors, pella windows, newer roof shingles and a huge newer concrete patio which is partially covered. The spacious kitchen features solid wood drawers, 42" uppers, soft close drawers and doors, granite counter tops and a tile backsplash along with stainless steel appliances. Great open floor plan with a large dining room off of the kitchen and updated full bathroom with walk in shower along with a 1st floor laundry room. The washer and dryer convey. First floor primary bedroom features a walk-in closet. The 2nd floor privides 2 bedrooms with large closets and a spacious full bath. The 1 1/2 car garage with opener and a 10 x 12 shed are great for cars and storage.
Accepting backups
$205,000
4012 Arcadia Blvd, Dayton, OH 45420
3beds
1,322sqft
:
Get pre-qualified$1,545/mo
Single Family Residence
Built in 1916
5,096 Square Feet Lot
$201,300 Zestimate®
$155/sqft
$-- HOA
What's special
Great open floor planGranite counter topsStainless steel appliancesSolid wood drawersWasher and dryer conveyTile backsplashHardwood floors
- 38 days |
- 95 |
- 4 |
Likely to sell faster than
Zillow last checked:
Listing updated:
Listed by:
John M Warner (937)433-1776,
Howard Hanna Real Estate Serv
Source: DABR MLS,MLS#: 961884 Originating MLS: Dayton Area Board of REALTORS
Originating MLS: Dayton Area Board of REALTORSFacts & features
Interior
Bedrooms & bathrooms
- Bedrooms: 3
- Bathrooms: 2
- Full bathrooms: 2
- Main level bathrooms: 1
Bedroom
- Level: Main
- Dimensions: 13 x 10
Bedroom
- Level: Second
- Dimensions: 12 x 10
Bedroom
- Level: Second
- Dimensions: 10 x 8
Dining room
- Level: Main
- Dimensions: 13 x 11
Entry foyer
- Level: Main
- Dimensions: 12 x 7
Living room
- Level: Main
- Dimensions: 16 x 13
Heating
- Forced Air
Cooling
- Central Air
Appliances
- Included: Dryer, Dishwasher, Disposal, Microwave, Range, Refrigerator, Washer, Gas Water Heater
Features
- Ceiling Fan(s), Granite Counters, Remodeled, Walk-In Closet(s)
Interior area
- Total structure area: 1,322
- Total interior livable area: 1,322 sqft
Property
Parking
- Total spaces: 2
- Parking features: Detached, Garage, Two Car Garage
- Garage spaces: 2
Features
- Levels: One and One Half
Lot
- Size: 5,096 Square Feet
- Dimensions: 98 x 52
Details
- Parcel number: R72147110075
- Zoning: Residential
- Zoning description: Residential
Construction
Type & style
- Home type: SingleFamily
- Architectural style: Cape Cod
- Property subtype: Single Family Residence
Materials
- Vinyl Siding
- Foundation: Cellar
Condition
- Year built: 1916
Utilities & green energy
- Sewer: Storm Sewer
- Water: Public
- Utilities for property: Natural Gas Available, Sewer Available, Water Available
Community & HOA
Community
- Security: Smoke Detector(s)
- Subdivision: City/Dayton Rev
HOA
- Has HOA: No
Location
- Region: Dayton
Financial & listing details
- Price per square foot: $155/sqft
- Tax assessed value: $104,790
- Annual tax amount: $2,110
- Date on market: 6/18/2026
Estimated market value
$201,300
$191,000 - $211,000
$1,459/mo
Price history
| Date | Event | Price |
|---|---|---|
| 6/25/2026 | Pending sale | $205,000$155/sqft |
Source: DABR MLS #961884 Report a problem | ||
| 6/18/2026 | Listed for sale | $205,000+29.7%$155/sqft |
Source:  DABR MLS #961884 Report a problem DABR MLS #961884 Report a problem | ||
| 11/15/2021 | Sold | $158,000-1.2%$120/sqft |
Source: DABR MLS #849728 Report a problem | ||
| 10/3/2021 | Pending sale | $159,900$121/sqft |
Source: DABR MLS #849728 Report a problem | ||
| 9/22/2021 | Listed for sale | $159,900+133.4%$121/sqft |
Source: DABR MLS #849728 Report a problem | ||
| 9/30/2020 | Sold | $68,500-14.4%$52/sqft |
Source: DABR MLS #822878 Report a problem | ||
| 9/10/2020 | Pending sale | $80,000$61/sqft |
Source: eXp Realty #822878 Report a problem | ||
| 8/28/2020 | Price change | $80,000-3%$61/sqft |
Source: eXp Realty #822878 Report a problem | ||
| 8/17/2020 | Price change | $82,500-2.9%$62/sqft |
Source: eXp Realty #822878 Report a problem | ||
| 8/3/2020 | Listed for sale | $85,000$64/sqft |
Source: eXp Realty #822878 Report a problem | ||
Public tax history
| Year | Property taxes | Tax assessment |
|---|---|---|
| 2025 | $2,110 -0.2% | $36,680 |
| 2024 | $2,114 +2.7% | $36,680 |
| 2023 | $2,059 +12% | $36,680 +45% |
| 2022 | $1,838 +0.5% | $25,290 |
| 2021 | $1,828 -2.4% | $25,290 |
| 2020 | $1,873 +6.1% | $25,290 +14.9% |
| 2019 | $1,766 -0.1% | $22,020 |
| 2018 | $1,769 +0.8% | $22,020 |
| 2017 | $1,755 -2.3% | $22,020 +2.7% |
| 2016 | $1,796 +2.3% | $21,440 |
| 2015 | $1,756 +3.4% | $21,440 |
| 2014 | $1,698 | $21,440 |
Find assessor info on the county website
Monthly payment
Est. payment
Payment breakdown
Explore the cost of this home by adjusting the details. Changes won't be saved.Climate risks
Neighborhood: Belmont
Nearby schools
GreatSchools rating
- 3/10Eastmont Elementary SchoolGrades: PK-7Distance: 1.5 mi
- 2/10Belmont High SchoolGrades: 7-12Distance: 0.8 mi
- 2/10Wright Brothers Pre-K-8 School @ GrantGrades: 7-8Distance: 1.3 mi
Schools provided by the listing agent
- District: Dayton
Source: DABR MLS. This data may not be complete. We recommend contacting the local school district to confirm school assignments for this home.
- $162,2002 bd1 ba897 sqft4020 Arcadia Blvd, Dayton, OH 45420Off Market

- $2,000-- bd-- ba-- sqft4020 Arcadia Blvd, Dayton, OH 45420Off Market
- $131,3002 bd2 ba1k sqft1822 S Smithville Rd, Dayton, OH 45420Off Market

- $152,800-- bd-- ba2.2k sqft1826 S Smithville Rd, Dayton, OH 45420Off Market
- $152,2002 bd1 ba885 sqft4022 Arcadia Blvd, Dayton, OH 45420Off Market
- $139,5002 bd2 ba1k sqft4015 Woodcliffe Ave, Dayton, OH 45420Off Market
- $110,4002 bd1 ba776 sqft4017 Woodcliffe Ave, Dayton, OH 45420Off Market
- $103,3002 bd1 ba976 sqft1836 S Smithville Rd, Dayton, OH 45420Off Market
A local agent can set up tours, give advice and negotiate with sellers.
A local lender can help you make sure your offer is ready when you are.
Similar homes
- $168,0003 bd2 ba1k sqft1903 Brookline Ave, Dayton, OH 45420For Sale
 MLS ID #962243, Brad Slone, Odis Slone Realty LLC. DABR MLS
 - $192,5003 bd1 ba1.1k sqft1132 Patterson Rd, Dayton, OH 45420For Sale
 MLS ID #961183, Debbie L Montgomery, Keller Williams Advisors Rlty. DABR MLS
 - $245,0004 bd2 ba1.4k sqft2840 Winburn Ave, Dayton, OH 45420For Sale
 MLS ID #964419, Michael Kruse, eXp Realty. DABR MLS
 - $162,0003 bd2 ba926 sqft955 Weng Ave, Dayton, OH 45420For Sale
 MLS ID #963746, Jonathan H Murray, Howard Hanna Real Estate Serv. DABR MLS
 - $220,0004 bd3 ba1.8k sqft3024 S Smithville Rd, Dayton, OH 45420For SaleMLS ID #963543, Joshua Rogers, BHHS Professional Realty. DABR MLS
- $159,9002 bd1 ba906 sqft1714 Rosemont Blvd, Dayton, OH 45420For SaleMLS ID #962580, Jeffrey P Jett, Irongate Inc.. DABR MLS
- $192,0002 bd1 ba720 sqft2901 Lansing Dr, Dayton, OH 45420For SaleMLS ID #962996, Kyle Sasser, Keller Williams Advisors Rlty. DABR MLS
- $204,9003 bd2 ba1.4k sqft185 Grove Ave, Dayton, OH 45404For SaleMLS ID #960840, Ali Shakhmandarov, Keller Williams Home Town Rlty. DABR MLS
- $209,0003 bd2 ba1.6k sqft260 Alton Ave, Dayton, OH 45404For SaleMLS ID #959956, Zamira Sarvalov, Howard Hanna Real Estate Serv. DABR MLS
- $179,9003 bd2 ba1.2k sqft1257 Epworth Ave, Dayton, OH 45410For SaleMLS ID #959256, M. Isabella Hart, Bella Realty Group. DABR MLS
- $199,9002 bd1 ba840 sqft3737 Saranac Dr, Dayton, OH 45429For SaleMLS ID #964730, Rachel Masters, Streetlight Realty LLC. DABR MLS
- $220,0003 bd2 ba1.1k sqft3737 Ackerman Blvd, Dayton, OH 45429For SaleMLS ID #963076, Josie Tuck, Howard Hanna Real Estate Serv. DABR MLS
- $144,9002 bd1 ba1.2k sqft2133 S Smithville Rd, Dayton, OH 45420For SaleMLS ID #957348, Libertie Brate, Glasshouse Realty Group. DABR MLS
- $194,9003 bd1 ba1k sqft5041 Glouster Ave, Dayton, OH 45431For SaleMLS ID #963354, E. Anne Haye, Agora Realty Group. DABR MLS
- $245,0004 bd3 ba1.6k sqft3071 Vale Dr, Kettering, OH 45420For SaleMLS ID #963362, Matthew J Sadler, Keller Williams Community Part. DABR MLS
- $209,9993 bd2 ba1.4k sqft4311 Mahler Dr, Dayton, OH 45424For SaleMLS ID #961977, Donte Scott, Howard Hanna Real Estate Serv. DABR MLS
- $219,0003 bd1 ba1.4k sqft1855 Owendale Dr, Dayton, OH 45439For SaleMLS ID #964608, Monica Jones, Sibcy Cline Inc.. DABR MLS
- $169,9004 bd2 ba1.9k sqft1107 Demphle Ave, Dayton, OH 45410For SaleMLS ID #963903, Rachel Masters, Streetlight Realty LLC. DABR MLS
- $220,0003 bd1 ba1.6k sqft4922 Stoneyview Ct, Dayton, OH 45424For SaleMLS ID #964841, Amy Michelle, NavX Realty, LLC. DABR MLS
- $194,9003 bd1 ba864 sqft345 Murchison Ln, Dayton, OH 45431For SaleMLS ID #961563, Brandon Cusick, Howard Hanna Real Estate Serv. DABR MLS
