Strikingly modern 3-bedroom, 3.5-bath home with 1,575 finished square feet on 3 thoughtfully designed levels, w/ a attached 2-car garage. Ideally located on the south side of Erie Ave, just steps from Murray Path/Wasson Way, a few blocks from Mariemont Square, the Cincinnati Sports Club, restaurants, coffee shops, and 5 minutes to major highways. This home combines, quality finishes and incredible flexibility. The chef-inspired kitchen features double islands, quartz countertops, ss appliances and sleek modern cabinetry. Custom details shine throughout, including built-in bench seating, hand-painted designer accent walls and custom window treatments. The finished lower level offers a large egress window, built-in cabinetry, a flexible workspace, a full bath and an integrated wall bed for overnight guests. Outside, enjoy a gorgeous fenced backyard surrounded by lush landscaping and mature trees. Approx. 3 yrs remain on the tax abatement. See the feature sheet with list of upgrades!
Pending
Price cut: $20.5K (9/17)
$499,500
4012 Whetsel Ave, Cincinnati, OH 45227
3beds
1,575sqft
Single Family Residence
Built in 2019
5,793 Square Feet Lot
$-- Zestimate®
$317/sqft
$-- HOA
What's special
Double islandsSleek cabinetryFlexible workspaceBuilt-in bench seatingCustom blindsStainless appliancesHigh-end finishes
- 39 days
- 516
- 31
Zillow last checked:
Listing updated:
Listed by:
Karan Heuer 513-602-6959,
Coldwell Banker Realty 513-891-8500
Source: Cincy MLS,MLS#: 1892591 Originating MLS: Cincinnati Area Multiple Listing Service
Originating MLS: Cincinnati Area Multiple Listing Service
Facts & features
Interior
Bedrooms & bathrooms
- Bedrooms: 3
- Bathrooms: 4
- Full bathrooms: 3
- 1/2 bathrooms: 1
Primary bedroom
- Features: Bath Adjoins, Wood Floor, Skylight(s)
- Level: Second
- Area: 169
- Dimensions: 13 x 13
Bedroom 2
- Level: Second
- Area: 110
- Dimensions: 11 x 10
Bedroom 3
- Level: First
- Area: 88
- Dimensions: 11 x 8
Bedroom 4
- Area: 0
- Dimensions: 0 x 0
Bedroom 5
- Area: 0
- Dimensions: 0 x 0
Primary bathroom
- Features: Built-In Shower Seat, Shower, Skylight(s), Tile Floor, Double Vanity, Window Treatment, Marb/Gran/Slate
Bathroom 1
- Features: Full
- Level: Second
Bathroom 2
- Features: Full
- Level: Second
Bathroom 3
- Features: Partial
- Level: First
Bathroom 4
- Features: Full
- Level: Lower
Dining room
- Area: 0
- Dimensions: 0 x 0
Family room
- Features: Walkout, Window Treatment, Wood Floor
- Area: 391
- Dimensions: 23 x 17
Kitchen
- Features: Butler's Pantry, Pantry, Quartz Counters, Walkout, Gourmet, Window Treatment, Kitchen Island, Wood Floor
- Area: 160
- Dimensions: 16 x 10
Living room
- Area: 130
- Dimensions: 13 x 10
Office
- Area: 0
- Dimensions: 0 x 0
Heating
- Forced Air, Gas
Cooling
- Central Air
Appliances
- Included: Dishwasher, Dryer, Disposal, Microwave, Oven/Range, Refrigerator, Washer, Electric Water Heater
Features
- High Ceilings, Vaulted Ceiling(s)
- Windows: Double Hung, Vinyl, Insulated Windows, Skylight(s)
- Basement: Full,Finished,Vinyl Floor
Interior area
- Total structure area: 1,575
- Total interior livable area: 1,575 sqft
Property
Parking
- Total spaces: 2
- Parking features: On Street, Driveway
- Garage spaces: 2
- Has uncovered spaces: Yes
Features
- Levels: Two
- Stories: 2
- Fencing: Metal
- Has view: Yes
- View description: Park/Greenbelt
Lot
- Size: 5,793 Square Feet
- Dimensions: 40 x 141
- Features: Less than .5 Acre
- Topography: Level
Details
- Additional structures: Shed(s)
- Parcel number: 0370001000400
- Zoning description: Residential
Construction
Type & style
- Home type: SingleFamily
- Architectural style: Traditional
- Property subtype: Single Family Residence
Materials
- Other
- Foundation: Concrete Perimeter
- Roof: Membrane
Condition
- New construction: No
- Year built: 2019
Utilities & green energy
- Gas: Natural
- Sewer: Public Sewer
- Water: Public
Community & HOA
HOA
- Has HOA: No
Location
- Region: Cincinnati
Financial & listing details
- Price per square foot: $317/sqft
- Tax assessed value: $341,620
- Annual tax amount: $1,532
- Date on market: 9/2/2026
- Listing terms: No Special Financing
Estimated market value
Not available
Estimated sales range
Not available
Not available
Price history
| Date | Event | Price |
|---|---|---|
| 9/29/2026 | Pending sale | $499,500$317/sqft |
Source:  Cincy MLS #1892591 Report a problem Cincy MLS #1892591 Report a problem | ||
| 9/17/2026 | Price change | $499,500-3.9%$317/sqft |
Source: Cincy MLS #1892591 Report a problem | ||
| 9/2/2026 | Listed for sale | $519,990+676.1%$330/sqft |
Source: Cincy MLS #1892591 Report a problem | ||
| 3/1/2019 | Sold | $67,000+318.8%$43/sqft |
Source: Public Record Report a problem | ||
| 1/30/2017 | Sold | $16,000-10.6%$10/sqft |
Source: Cincy MLS #1495201 Report a problem | ||
| 9/14/2016 | Price change | $17,900-10.1%$11/sqft |
Source: USRealty.com LLP #1495201 Report a problem | ||
| 7/6/2016 | Price change | $19,900-16.7%$13/sqft |
Source: USRealty.com LLP #1495201 Report a problem | ||
| 6/17/2016 | Price change | $23,900-14.3%$15/sqft |
Source: USRealty.com LLP #1495201 Report a problem | ||
| 5/20/2016 | Price change | $27,900-3.5%$18/sqft |
Source: USRealty.com LLP #1495201 Report a problem | ||
| 4/2/2016 | Price change | $28,900-8%$18/sqft |
Source: REALHome Services and Solutions #1479897 Report a problem | ||
| 3/17/2016 | Price change | $31,400-7.4%$20/sqft |
Source: REALHome Services and Solutions #1479897 Report a problem | ||
| 3/3/2016 | Listed for sale | $33,900+5.4%$22/sqft |
Source: REALHome Services and Solutions #1479897 Report a problem | ||
| 4/2/2015 | Sold | $32,170-41.2%$20/sqft |
Source: Public Record Report a problem | ||
| 5/20/2011 | Sold | $54,700-11.8%$35/sqft |
Source: Public Record Report a problem | ||
| 2/3/2004 | Sold | $62,000+26.5%$39/sqft |
Source: Public Record Report a problem | ||
| 9/14/1998 | Sold | $49,000$31/sqft |
Source: Public Record Report a problem | ||
Public tax history
| Year | Property taxes | Tax assessment |
|---|---|---|
| 2025 | $1,533 +0.1% | $119,567 |
| 2024 | $1,531 -0.2% | $119,567 |
| 2023 | $1,534 -5% | $119,567 +1% |
| 2022 | $1,614 +2.5% | $118,374 |
| 2021 | $1,574 | $118,374 +0% |
| 2020 | $1,574 +221.2% | $118,373 +1902.2% |
| 2019 | $490 -71% | $5,912 -72.2% |
| 2018 | $1,692 +5.8% | $21,280 0% |
| 2017 | $1,599 +3.1% | $21,281 -5.5% |
| 2016 | $1,551 | $22,520 |
| 2015 | $1,551 -0.5% | $22,520 |
| 2014 | $1,560 +1.3% | $22,520 +3% |
| 2013 | $1,539 +2.2% | $21,865 |
| 2012 | $1,505 +1.5% | $21,865 |
| 2011 | $1,483 +9.1% | $21,865 +0.8% |
| 2010 | $1,359 +1.7% | $21,700 |
| 2009 | $1,336 +7.3% | $21,700 |
| 2008 | $1,246 +14.3% | $21,700 |
| 2007 | $1,090 +1.1% | $21,700 |
| 2006 | $1,078 -0.7% | $21,700 |
| 2005 | $1,086 +8.9% | $21,700 +18.5% |
| 2003 | $997 +6.6% | $18,305 |
| 2002 | $935 +4.7% | $18,305 +11.5% |
| 2001 | $894 +3.7% | $16,415 |
| 2000 | $862 | $16,415 |
Find assessor info on the county website
Monthly payment
Est. payment
Payment breakdown
Explore the cost of this home by adjusting the details. Changes won't be saved.Climate risks
Neighborhood: Madisonville



Similar homes
- $425,0003 bd3 ba1.4k sqft5748 Bramble Ave, Cincinnati, OH 45227For Sale
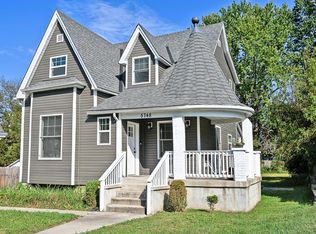
 MLS ID #1897464, Jennifer Sarver, Comey & Shepherd. Cincy MLS
 - $475,0004 bd4 ba2.1k sqft4414 Whetsel Ave, Cincinnati, OH 45227For Sale
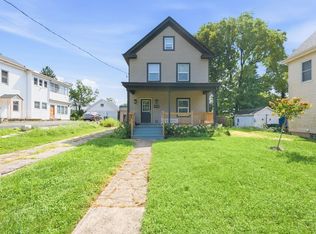 MLS ID #1891668, William G Becker, Coldwell Banker Realty. Cincy MLS
 - $430,0003 bd3 ba1.4k sqft4610 Winona Ter, Cincinnati, OH 45227For Sale
 MLS ID #1896777, Taylor M. DeVito, Coldwell Banker Realty, Anders. Cincy MLS
 - $369,0003 bd3 ba1.8k sqft5523 Arnsby Pl, Cincinnati, OH 45227For Sale
 MLS ID #1895533, Tim Hinde, Coldwell Banker Realty. Cincy MLS
 - $475,0003 bd3 ba1.5k sqft3629 Erie Ave, Cincinnati, OH 45208For SaleMLS ID #1891579, Amy Hackett Roe, Coldwell Banker Realty. Cincy MLS
- $349,0003 bd3 ba1.2k sqft3807 Lonsdale St, Cincinnati, OH 45227For SaleMLS ID #1891525, Robert DiTomassi, Comey & Shepherd. Cincy MLS
- $379,9003 bd3 ba1.5k sqft5325 Owasco St, Cincinnati, OH 45227For SaleMLS ID #1889767, Nicole L Isgrig, Sibcy Cline, Inc.. Cincy MLS
- $609,9004 bd4 ba2.1k sqft5017 Kenwood Rd, Cincinnati, OH 45227For SaleMLS ID #1896984, Scott Fogt, Berkshire Hathaway HomeService. Cincy MLS
- $257,0002 bd1 ba1.1k sqft3989 Germania Ave, Cincinnati, OH 45227For SaleMLS ID #1889994, Laura M. Faz, Coldwell Banker Realty. Cincy MLS
- $424,9003 bd2 ba1.3k sqft3430 Pape Ave, Cincinnati, OH 45208For SaleMLS ID #1891694, Laura E Donohoo, Huff Realty. Cincy MLS
- $299,9004 bd3 ba1.9k sqft5452 Ehrling Rd, Cincinnati, OH 45227For SaleMLS ID #1894035, Rachel L Nieman, Century 21 Thacker & Assoc.. Cincy MLS
- $499,9005 bd4 ba2.2k sqft3931 Leyman Dr, Cincinnati, OH 45229For SaleMLS ID #1878791, Nikki M Hayden, Private Real Estate Collection. Cincy MLS
- $525,0003 bd3 ba1.7k sqft7817 Mapleleaf Dr, Cincinnati, OH 45243For SaleMLS ID #1894355, Betsy Repaske, Real of Ohio. Cincy MLS
- $575,0003 bd3 ba1.6k sqft1023 Paxton Ave, Cincinnati, OH 45208For SaleMLS ID #1891649, Rollin Gosney, TG Real Estate. Cincy MLS
- $395,0003 bd2 ba1.4k sqft6422 Welton St, Cincinnati, OH 45213For SaleMLS ID #1894757, Christopher R Sandker, Coldwell Banker Realty. Cincy MLS
- $529,0004 bd3 ba1.5k sqft6770 Elbrook Ave, Cincinnati, OH 45237For SaleMLS ID #1891967, Charissa A. Napoles, Real of Ohio. Cincy MLS
- $469,0004 bd2 ba1.7k sqft4314 Ivanhoe Ave, Cincinnati, OH 45212For SaleMLS ID #1892069, Ashton E Ratliff, Coldwell Banker Realty. Cincy MLS
- $369,9953 bd3 ba1.5k sqft6514 Tyne Ave, Cincinnati, OH 45213For SaleMLS ID #1895159, Lesli D Norris, Coldwell Banker Realty. Cincy MLS
- $580,0003 bd3 ba2.1k sqft3112 Linview Ave, Cincinnati, OH 45208For SaleMLS ID #1889769, Cindy A Bowen, Coldwell Banker Realty. Cincy MLS
- $575,0004 bd3 ba2.1k sqft1016 Valley Ln, Cincinnati, OH 45229For SaleMLS ID #1894866, Heather R. Herr, Private Real Estate Collection. Cincy MLS
