**EXCEPTIONAL VALUE FOR NEARLY 3,000 SQ FT, A PRIVATE POOL, EXTENSIVE UPDATES AND AN OUTSTANDING LOCATION** Beautifully updated with an incredible backyard and a location that puts some of the area's best shopping, dining, entertainment and recreation within easy reach. This spacious 4-bedroom, 2.5 bath home offers a flexible floor plan featuring a first-floor primary suite, formal dining, open office or living area, spacious family room and an upstairs flex room. The family room is highlighted by a gorgeous renovated fireplace with stacked-stone surround overlooking the backyard and pool. The kitchen offers abundant cabinetry & counter space along with new GE Café appliances ('23) and opens comfortably to the breakfast and living areas for everyday living and entertaining. The primary suite includes a large WIC, while the stunning renovated primary bathroom creates a spa-like retreat with a freestanding soaking tub, oversized glass-enclosed shower, updated tile and dual-sink vanity. Upstairs, the spacious flex room provides an ideal second living area with plenty of room for a kids' playroom, teen hangout, media space or gaming area. Additional improvements include new interior paint ('23), new exterior paint ('25), both exterior HVAC condenser units new ('22) and completely redesigned landscaping ('23) that gives the home outstanding curb appeal. Step outside to your own private retreat featuring a sparkling swimming pool, extensive patio and deck space and a covered outdoor pavilion ideal for shaded lounging and outdoor dining. Located within Lewisville ISD and exceptionally positioned near SH 121, SRT, Main Street and major employment corridors. Grandscape and its extensive collection of restaurants, shopping and entertainment are just minutes away, with Legacy West and the Plano, Frisco business corridor also nearby. Lake Lewisville is only minutes from home for boating, fishing and recreation, while nearby parks and trails provide even more outdoor fun.
For sale
$579,000
4013 Standridge Dr, The Colony, TX 75056
4beds
2,992sqft
Single Family Residence
Built in 1999
7,579 Square Feet Lot
$-- Zestimate®
$194/sqft
$-- HOA
What's special
Sparkling swimming poolPrivate poolUpdated tileIncredible backyardSpacious family roomFlexible floor planFormal dining
- 17 days
- 1,339
- 145
Likely to sell faster than
Zillow last checked:
Listing updated:
Listed by:
Brian S. Curry 0667861 972-801-2455,
RE/MAX DFW Associates 972-312-9000
Source: NTREIS,MLS#: 21338717
Facts & features
Interior
Bedrooms & bathrooms
- Bedrooms: 4
- Bathrooms: 3
- Full bathrooms: 2
- 1/2 bathrooms: 1
Primary bedroom
- Level: First
- Dimensions: 17 x 14
Bedroom
- Level: Second
- Dimensions: 14 x 13
Bedroom
- Level: Second
- Dimensions: 16 x 12
Bedroom
- Level: Second
- Dimensions: 12 x 12
Primary bathroom
- Level: First
- Dimensions: 12 x 10
Breakfast room nook
- Level: First
- Dimensions: 11 x 10
Dining room
- Level: First
- Dimensions: 12 x 12
Other
- Level: Second
- Dimensions: 12 x 5
Game room
- Level: Second
- Dimensions: 16 x 13
Half bath
- Level: First
- Dimensions: 5 x 4
Kitchen
- Level: First
- Dimensions: 11 x 10
Laundry
- Level: First
- Dimensions: 8 x 5
Living room
- Level: First
- Dimensions: 18 x 15
Office
- Level: First
- Dimensions: 16 x 12
Heating
- Central, Natural Gas
Cooling
- Central Air, Ceiling Fan(s), Electric
Appliances
- Included: Double Oven, Dishwasher, Electric Oven, Disposal, Gas Range, Gas Water Heater, Microwave
- Laundry: Washer Hookup, Dryer Hookup, ElectricDryer Hookup, Laundry in Utility Room
Features
- Built-in Features, Decorative/Designer Lighting Fixtures, Double Vanity, Granite Counters, Pantry, Paneling/Wainscoting, Walk-In Closet(s)
- Flooring: Carpet, Luxury Vinyl Plank, Tile
- Windows: Window Coverings
- Has basement: No
- Number of fireplaces: 1
- Fireplace features: Gas, Living Room, Stone
Interior area
- Total interior livable area: 2,992 sqft
Video & virtual tour
Property
Parking
- Total spaces: 2
- Parking features: Alley Access, Concrete, Door-Single, Driveway, Garage, Garage Door Opener, Inside Entrance, Kitchen Level, Lighted, Off Street, Garage Faces Rear, On Street, Side By Side
- Attached garage spaces: 2
Features
- Levels: Two
- Stories: 2
- Exterior features: Lighting, Rain Gutters
- Pool features: Cabana, Fenced, In Ground, Outdoor Pool, Pool, Pool Sweep
- Fencing: Back Yard,Fenced,Gate,Wood
- Body of water: Lewisville
Lot
- Size: 7,579 Square Feet
- Features: Interior Lot, Landscaped, Level, Subdivision, Sprinkler System, Few Trees
Details
- Additional structures: Cabana, Shed(s)
- Parcel number: R214109
Construction
Type & style
- Home type: SingleFamily
- Architectural style: Traditional,Detached
- Property subtype: Single Family Residence
Materials
- Brick
- Foundation: Slab
- Roof: Composition
Condition
- Resale
- Year built: 1999
Utilities & green energy
- Sewer: Public Sewer
- Water: Public
- Utilities for property: Sewer Available, Water Available
Community & HOA
Community
- Features: Curbs, Sidewalks
- Security: Smoke Detector(s)
- Subdivision: Ridgepointe Ph 5
HOA
- Has HOA: No
Location
- Region: The Colony
Financial & listing details
- Price per square foot: $194/sqft
- Tax assessed value: $539,079
- Annual tax amount: $10,424
- Date on market: 8/20/2026
- Cumulative days on market: 18 days
- Listing terms: Cash,Conventional,FHA,VA Loan
Estimated market value
Not available
Estimated sales range
Not available
Not available
Price history
| Date | Event | Price |
|---|---|---|
| 8/20/2026 | Listed for sale | $579,000+8.8%$194/sqft |
Source: NTREIS #21338717 Report a problem | ||
| 3/3/2023 | Sold | -- |
Source: NTREIS #20114943 Report a problem | ||
| 2/13/2023 | Pending sale | $532,000$178/sqft |
Source: NTREIS #20114943 Report a problem | ||
| 2/10/2023 | Contingent | $532,000$178/sqft |
Source: NTREIS #20114943 Report a problem | ||
| 2/7/2023 | Listed for sale | $532,000+5.1%$178/sqft |
Source: NTREIS #20114943 Report a problem | ||
| 12/14/2022 | Listing removed | $506,000$169/sqft |
Source: NTREIS #20114943 Report a problem | ||
| 11/10/2022 | Price change | $506,000-2.9%$169/sqft |
Source: NTREIS #20114943 Report a problem | ||
| 10/20/2022 | Price change | $521,000-1.9%$174/sqft |
Source: NTREIS #20114943 Report a problem | ||
| 10/6/2022 | Price change | $531,000-0.4%$177/sqft |
Source: NTREIS #20114943 Report a problem | ||
| 9/22/2022 | Price change | $533,000-1.5%$178/sqft |
Source: NTREIS #20114943 Report a problem | ||
| 9/8/2022 | Price change | $541,000-2.2%$181/sqft |
Source: NTREIS #20114943 Report a problem | ||
| 8/25/2022 | Price change | $553,000-1.4%$185/sqft |
Source: NTREIS #20114943 Report a problem | ||
| 8/11/2022 | Price change | $561,000-2.1%$188/sqft |
Source: NTREIS #20114943 Report a problem | ||
| 7/29/2022 | Price change | $573,000-3.9%$192/sqft |
Source: NTREIS #20114943 Report a problem | ||
| 7/15/2022 | Listed for sale | $596,000+75.3%$199/sqft |
Source: NTREIS #20114943 Report a problem | ||
| 8/21/2019 | Listing removed | $339,900$114/sqft |
Source: Robert Elliott and Associates #14139388 Report a problem | ||
| 8/6/2019 | Pending sale | $339,900$114/sqft |
Source: Robert Elliott and Associates #14139388 Report a problem | ||
| 7/30/2019 | Sold | -- |
Source: Agent Provided Report a problem | ||
| 7/26/2019 | Price change | $339,900-2.7%$114/sqft |
Source: Robert Elliott and Associates #14139388 Report a problem | ||
| 7/14/2019 | Listed for sale | $349,500+18.5%$117/sqft |
Source: Robert Elliott and Associates #14139388 Report a problem | ||
| 7/23/2015 | Listing removed | $295,000$99/sqft |
Source: Keller Williams Realty #13126915 Report a problem | ||
| 4/30/2015 | Pending sale | $295,000$99/sqft |
Source: Keller Williams - Coppell #13126915 Report a problem | ||
| 4/12/2015 | Listed for sale | $295,000$99/sqft |
Source: Keller Williams - Coppell #13126915 Report a problem | ||
Public tax history
| Year | Property taxes | Tax assessment |
|---|---|---|
| 2025 | $7,752 -12.4% | $539,079 +1% |
| 2024 | $8,850 -17.5% | $533,745 -2.5% |
| 2023 | $10,732 +39.6% | $547,677 +40.4% |
| 2022 | $7,686 +3.4% | $390,198 +10% |
| 2021 | $7,436 +8.8% | $354,725 +10% |
| 2020 | $6,834 +2.5% | $322,477 +2.4% |
| 2019 | $6,667 +4% | $315,000 +7% |
| 2018 | $6,408 -1.2% | $294,512 -0.8% |
| 2017 | $6,483 | $296,879 +7% |
| 2016 | $6,483 +20.5% | $277,523 +10.6% |
| 2015 | $5,381 | $250,906 +8.5% |
| 2014 | $5,381 | $231,354 +10% |
| 2013 | $5,381 | $210,322 +3.7% |
| 2012 | -- | $202,738 -4.4% |
| 2011 | -- | $212,003 -2.7% |
| 2010 | -- | $217,839 +2.5% |
| 2009 | -- | $212,519 +3.7% |
| 2007 | $5,057 -4% | $204,998 +1.4% |
| 2006 | $5,269 +3.2% | $202,237 +3.3% |
| 2005 | $5,107 | $195,749 +3.8% |
| 2004 | -- | $188,504 -6.5% |
| 2003 | -- | $201,602 -0.9% |
| 2002 | -- | $203,340 +9.3% |
| 2001 | -- | $186,105 |
Find assessor info on the county website
Monthly payment
Est. payment
Payment breakdown
Explore the cost of this home by adjusting the details. Changes won't be saved.Climate risks
Neighborhood: Ridgepointe
Nearby schools
Schools provided by the listing agent
- Elementary: Camey
- Middle: Lakeview
- High: The Colony
- District: Lewisville ISD
Source: NTREIS. This data may not be complete. We recommend contacting the local school district to confirm school assignments for this home.
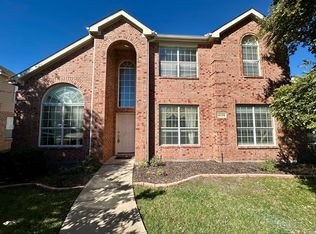

Similar homes
- $550,0005 bd4 ba3.6k sqft5549 Mountain Valley Dr, The Colony, TX 75056For Sale
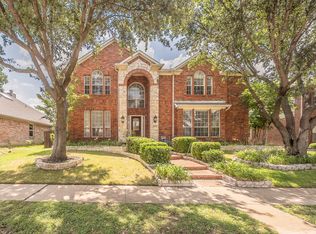 MLS ID #21379349, Denise Johnson. NTREIS
 - $564,9004 bd3 ba3k sqft6528 Stewart Blvd, The Colony, TX 75056For Sale
 MLS ID #21366043, Robert Miller. NTREIS
 - $542,0004 bd3 ba2.6k sqft4020 Caldwell Ave, The Colony, TX 75056For Sale
 MLS ID #21369896, Kelly Wassermann. NTREIS
 - $590,0004 bd3 ba3.1k sqft2825 Treasure Cove Dr, Lewisville, TX 75056For Sale
 MLS ID #21261491, Bryan Fitzpatrick. NTREIS
