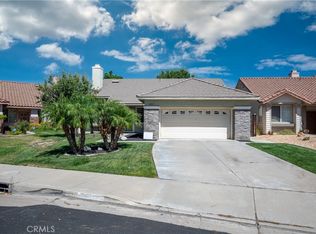
Welcome to the "The Colony" One of Murrieta's premier 55+ gated community. This beautiful 3 bedroom, 2 bath home features two spacious primary suites and thoughtfully designed open floor plan. As you enter through the charming private courtyard, you're welcomed into a bright open living and dining area complete with a cozy fireplace, built-in wall unit, plantation shutters, and remote-controlled shade for the windows. The kitchen offers a lovely view window over the sink, instant hot water faucet for instant hot tea and abundance of cabinetry. Plantation shutters continue throughout the home, adding both style and privacy. The main primary suite is generously sized and features sliding glass doors with direct backyard access, dual sinks, a separate soaking tub and shower and a large walk-in-closet. The secondary suite includes its own private shower, making it idea guests or multi-generational living. Step outside to your own private retreat. The oversized backyard features a beautiful, but yet low maintenance garden, full length patio cover providing plenty of shade, along with a tranquil waterfall feature that creates a peaceful, Zen-like atmosphere-perfect for relaxing or entertaining.
Pending
Listed by: Coldwell Banker Assoc.Brkr-Mur • Bianca Helm • Contact: 951-764-7133
Price cut: $17K (7/14)
$611,000
40145 Colony Dr, Murrieta, CA 92562
3beds
1,921sqft
:
Get pre-qualified$4,417/mo
Single Family Residence
Built in 1998
7,841 Square Feet Lot
$610,200 Zestimate®
$318/sqft
$356/mo HOA
What's special
Cozy fireplaceTwo spacious primary suitesCharming private courtyardBuilt-in wall unitOversized backyardAbundance of cabinetryInstant hot water faucet
- 67 days |
- 587 |
- 24 |
Zillow last checked:
Listing updated:
Listed by:
Bianca Helm DRE #01830830 951-764-7133,
Coldwell Banker Assoc.Brkr-Mur,
Daniel Norris DRE #02109931 858-775-3485,
Coldwell Banker Assoc.Brkr-Mur
Source: CRMLS,MLS#: SW26108991 Originating MLS: California Regional MLS
Originating MLS: California Regional MLSFacts & features
Interior
Bedrooms & bathrooms
- Bedrooms: 3
- Bathrooms: 3
- Full bathrooms: 2
- 1/2 bathrooms: 1
- Main level bathrooms: 3
- Main level bedrooms: 3
Rooms
- Room types: Kitchen, Laundry, Living Room, Primary Bathroom, Primary Bedroom, Other, Dining Room
Primary bedroom
- Features: Multiple Primary Suites
Primary bedroom
- Features: Primary Suite
Bathroom
- Features: Bathtub, Dual Sinks, Separate Shower, Walk-In Shower
Kitchen
- Features: Granite Counters
Other
- Features: Walk-In Closet(s)
Heating
- Central
Cooling
- Central Air
Appliances
- Included: Dishwasher, Gas Cooktop, Disposal, Gas Oven, Gas Water Heater, Microwave, Refrigerator, Self Cleaning Oven, Vented Exhaust Fan, Water Heater
- Laundry: Inside, Laundry Room
Features
- Ceiling Fan(s), Cathedral Ceiling(s), Separate/Formal Dining Room, Eat-in Kitchen, Granite Counters, High Ceilings, Recessed Lighting, Multiple Primary Suites, Primary Suite, Walk-In Closet(s)
- Flooring: Vinyl
- Windows: Custom Covering(s), Garden Window(s), Screens, Shutters
- Has fireplace: Yes
- Fireplace features: Living Room
- Common walls with other units/homes: No Common Walls
Interior area
- Total interior livable area: 1,921 sqft
Property
Parking
- Total spaces: 2
- Parking features: Driveway, Garage
- Attached garage spaces: 2
Features
- Levels: One
- Stories: 1
- Entry location: front
- Patio & porch: Rear Porch, Covered, Front Porch, Open, Patio
- Pool features: Community, Heated, Association
- Has spa: Yes
- Spa features: Association, Community, In Ground
- Fencing: Stucco Wall,Wood
- Has view: Yes
- View description: Neighborhood
Lot
- Size: 7,841 Square Feet
- Features: 0-1 Unit/Acre, Back Yard, Front Yard, Garden, Sprinklers In Rear, Sprinklers In Front, Lawn, Landscaped, Sprinklers Timer, Yard
Details
- Parcel number: 947620041
- Special conditions: Standard,Trust
Construction
Type & style
- Home type: SingleFamily
- Property subtype: Single Family Residence
Condition
- Turnkey
- New construction: No
- Year built: 1998
Utilities & green energy
- Sewer: Public Sewer
- Water: Public
- Utilities for property: Electricity Connected, Natural Gas Connected, Phone Connected, Sewer Connected, Water Connected
Community & HOA
Community
- Features: Biking, Curbs, Dog Park, Golf, Street Lights, Sidewalks, Pool
- Security: Carbon Monoxide Detector(s), Gated with Attendant, 24 Hour Security, Smoke Detector(s)
- Senior community: Yes
HOA
- Has HOA: Yes
- Amenities included: Bocce Court, Billiard Room, Call for Rules, Clubhouse, Fitness Center, Golf Course, Game Room, Meeting Room, Management, Meeting/Banquet/Party Room, Maintenance Front Yard, Outdoor Cooking Area, Barbecue, Picnic Area, Paddle Tennis, Pickleball, Pool, Guard, Spa/Hot Tub, Security, Tennis Court(s)
- HOA fee: $356 monthly
- HOA name: The Colony @ California Oaks
- HOA phone: 951-677-4341
Location
- Region: Murrieta
Financial & listing details
- Price per square foot: $318/sqft
- Tax assessed value: $577,925
- Annual tax amount: $7,338
- Date on market: 5/21/2026
- Cumulative days on market: 68 days
- Listing terms: Cash,Cash to Existing Loan,Submit
- Inclusions: washer/dryer and refrigerators
- Road surface type: Paved
Estimated market value
$610,200
$580,000 - $641,000
$3,326/mo
Price history
| Date | Event | Price |
|---|---|---|
| 7/20/2026 | Pending sale | $611,000$318/sqft |
Source:  CRMLS #SW26108991 Report a problem CRMLS #SW26108991 Report a problem | ||
| 7/14/2026 | Price change | $611,000-2.7%$318/sqft |
Source: CRMLS #SW26108991 Report a problem | ||
| 7/6/2026 | Listed for sale | $628,000$327/sqft |
Source: CRMLS #SW26108991 Report a problem | ||
| 7/6/2026 | Contingent | $628,000$327/sqft |
Source: CRMLS #SW26108991 Report a problem | ||
| 6/18/2026 | Price change | $628,000-1.7%$327/sqft |
Source: CRMLS #SW26108991 Report a problem | ||
| 5/21/2026 | Listed for sale | $639,000+45.2%$333/sqft |
Source: CRMLS #SW26108991 Report a problem | ||
| 9/14/2007 | Sold | $440,000+124.5%$229/sqft |
Source: Public Record Report a problem | ||
| 10/27/1998 | Sold | $196,000$102/sqft |
Source: Public Record Report a problem | ||
Public tax history
| Year | Property taxes | Tax assessment |
|---|---|---|
| 2025 | $7,338 +1.9% | $577,925 +2% |
| 2024 | $7,200 -1.1% | $566,594 +2% |
| 2023 | $7,283 +1.9% | $555,486 +2% |
| 2022 | $7,144 +15.9% | $544,595 +16.4% |
| 2021 | $6,166 +11.5% | $467,900 +12% |
| 2020 | $5,528 +2.9% | $417,768 +3% |
| 2019 | $5,373 +3.8% | $405,600 +4% |
| 2018 | $5,175 +4.9% | $390,000 +5.7% |
| 2017 | $4,934 | $369,000 +3.4% |
| 2016 | $4,934 +7.2% | $357,000 +5% |
| 2015 | $4,603 +4.3% | $340,000 +1.8% |
| 2014 | $4,412 | $334,000 +24.2% |
| 2013 | -- | $269,000 +4.3% |
| 2012 | -- | $258,000 -1.9% |
| 2011 | -- | $263,000 -3.3% |
| 2010 | -- | $272,000 +15.7% |
| 2009 | -- | $235,000 -42.3% |
| 2008 | -- | $407,000 +77.5% |
| 2007 | -- | $229,339 +2% |
| 2006 | -- | $224,843 +2% |
| 2005 | -- | $220,435 +3.9% |
| 2003 | -- | $212,154 +2% |
| 2002 | -- | $207,995 +2% |
| 2001 | $3,188 +0.2% | $203,918 +2% |
| 2000 | $3,181 | $199,920 |
Find assessor info on the county website
Monthly payment
Est. payment
Payment breakdown
Explore the cost of this home by adjusting the details. Changes won't be saved.Climate risks
Neighborhood: 92562
Nearby schools
GreatSchools rating
- 8/10E. Hale Curran Elementary SchoolGrades: K-5Distance: 0.4 mi
- 7/10Shivela Middle SchoolGrades: 6-8Distance: 1.2 mi
- 8/10Murrieta Mesa High SchoolGrades: 9-12Distance: 1.7 mi
- $595,2002 bd3 ba2k sqft40149 Colony Dr, Murrieta, CA 92562Off Market
- $533,6002 bd2 ba1.4k sqft40137 Colony Dr, Murrieta, CA 92562Off Market
- $560,2002 bd2 ba1.5k sqft40133 Colony Dr, Murrieta, CA 92562Off Market
- $633,4003 bd2 ba2k sqft40153 Colony Dr, Murrieta, CA 92562Off Market
- $585,0003 bd2 ba1.7k sqft40129 Colony Dr, Murrieta, CA 92562Sold
- $629,2003 bd2 ba1.8k sqft40157 Colony Dr, Murrieta, CA 92562Off Market
- $708,4003 bd2 ba2k sqft40134 Colony Dr, Murrieta, CA 92562Off Market
- $726,4005 bd3 ba2.8k sqft40548 Via Diamante, Murrieta, CA 92562Off Market
A local agent can set up tours, give advice and negotiate with sellers.
Similar homes
- $599,9993 bd2 ba1.5k sqft41167 Lorient Ct, Murrieta, CA 92562For Sale
 MLS ID #SW26160591, Karen Myatt, Century 21 Masters. CRMLS
 - $689,0003 bd2 ba1.7k sqft39015 Corte Pacheco, Murrieta, CA 92562For Sale
 MLS ID #IV26058903, WILLIAM MELENDEZ, REALTY MASTERS & ASSOCIATES. CRMLS
 - $729,0004 bd3 ba2.6k sqft23839 Sweet Pea Ct, Murrieta, CA 92562For Sale
 MLS ID #SW26122317, Kandace Allbright, Coldwell Banker Assoc.Brkr-Mur. CRMLS
 - $485,0003 bd2 ba1.2k sqft23924 Via Astuto, Murrieta, CA 92562For Sale
 MLS ID #SW26144587, Colleen Ray, LPT Realty, Inc. CRMLS
 - $495,0002 bd2 ba1.3k sqft40172 Corte Peralta, Murrieta, CA 92562For SaleMLS ID #SW26017744, Kimberly Ivanov, Realty ONE Group West. CRMLS
- $625,0003 bd2 ba1.6k sqft26014 Summer Dawn Ct, Murrieta, CA 92563For SaleMLS ID #SW26143727, Rae Ann Shearer, Coldwell Banker Assoc.Brkr-Mur. CRMLS
- $899,9993 bd4 ba2.1k sqft42225 Sagewood St, Murrieta, CA 92562For SaleMLS ID #SW26159528, Tyson Robinson, Trillion Real Estate. CRMLS
- $649,9004 bd3 ba2.2k sqft25300 Corte Sombrero, Murrieta, CA 92563For SaleMLS ID #SW26056147, Lauren Espey, Century 21 Masters. CRMLS
- $645,0003 bd2 ba1.9k sqft38286 Members Club Dr, Murrieta, CA 92563For SaleMLS ID #SW26107386, Danelle Alstrup, First Team Real Estate. CRMLS
- $800,0003 bd3 ba2.1k sqft42115 Sagewood St, Murrieta, CA 92562For SaleMLS ID #SW26090142, Brian Way, Coldwell Banker Realty. CRMLS
- $749,9004 bd3 ba2.2k sqft35686 Rosedown Ln, Wildomar, CA 92595For SaleMLS ID #IV26151347, KARLI HENDERSON, Colonial Realty Group. CRMLS
- $629,9994 bd3 ba1.9k sqft22895 Kuna Ct, Wildomar, CA 92595For SaleMLS ID #IV26154261, PACO LICEA, EXP REALTY OF SOUTHERN CALIFORNIA INC.. CRMLS
- $635,0003 bd2 ba2.1k sqft39480 Almaden Cir, Murrieta, CA 92563For SaleMLS ID #SW26049443, Michael Wysocki, Coldwell Banker Assoc.Brkr-Mur. CRMLS
- $645,0003 bd3 ba2.6k sqft22976 Nan St, Wildomar, CA 92595For SaleMLS ID #SW26139990, Steve Snow, West Coast Realty Division. CRMLS
- $550,0003 bd3 ba1.8k sqft37241 Galileo Ln, Murrieta, CA 92563For SaleMLS ID #SW26093885, Eric Ciotola, Redfin Corporation. CRMLS
- $735,0003 bd2 ba2.2k sqft30276 Fetzer Cir, Murrieta, CA 92563For SaleMLS ID #PW26159794, Sean Holford, Coldwell Banker Realty. CRMLS
- $595,0003 bd2 ba1.2k sqft34034 Walnut Creek Rd, Wildomar, CA 92595For SaleMLS ID #SW26126799, Charity McKinney, Coldwell Banker Assoc.Brks-CL. CRMLS
- $649,0004 bd3 ba1.7k sqft33703 Cherry St, Wildomar, CA 92595For SaleMLS ID #IG26148651, Amy Beckum, Coldwell Banker Associate Brok. CRMLS
- $589,9003 bd2 ba1.6k sqft22 Villa Milano, Lake Elsinore, CA 92532For SaleMLS ID #IG26110714, Tom Tennant, Elevate Real Estate Agency. CRMLS
- $625,0004 bd3 ba2k sqft27851 Wild Sage Ct, Menifee, CA 92585For SaleMLS ID #SW26160252, Nathaniel Sanchez, Nesta Realty, Inc.. CRMLS
Local buyer's agents are ready to help
