Beautifully maintained Condo in a gated community conveniently located off E. Gause with easy access to I-10, I-12, I-59, hospitals, shopping, Walmart, Home Depot, and Lowe’s. Spacious and move-in ready, this home features a fireplace, 2-car garage with electric opener, open kitchen with granite countertops, island, and pantry, plus a large dining room. The spacious primary suite offers a recessed ceiling, ceiling fan, natural light, double vanity, jetted tub, walk-in shower, and walk-in closet. The second bedroom has two closets and access to the second bath. Additional features include a walk-in laundry room with storage/freezer space, front and rear porches, and a fenced area adjacent to the garage. HVAC replaced in 2021, with additional updates including bathroom faucets, granite sink, den fan, and island lighting. Turnkey and ready to call home!
Active
Price cut: $5.3K (9/20)
$199,750
40145 Taylor Trail Trce #302, Slidell, LA 70461
2beds
1,419sqft
Condominium
Built in 2006
-- sqft lot
$-- Zestimate®
$141/sqft
$300/mo HOA
What's special
Walk-in showerFront and rear porchesSpacious primary suiteJetted tubDouble vanityWalk-in closetLarge dining room
- 39 days
- 92
- 6
Zillow last checked:
Listing updated:
Listed by:
Dawnn Wheeler 985-707-7341,
Compass Slidell 985-641-1000
Source: GSREIN,MLS#: 2574210
Facts & features
Interior
Bedrooms & bathrooms
- Bedrooms: 2
- Bathrooms: 2
- Full bathrooms: 2
Primary bedroom
- Description: Flooring: Tile
- Level: Lower
- Dimensions: 16 x 15.2
Bedroom
- Description: Flooring: Tile
- Level: Lower
- Dimensions: 16 x 13
Den
- Description: Flooring: Tile
- Level: Lower
- Dimensions: 17 x 15
Dining room
- Description: Flooring: Tile
- Level: Lower
- Dimensions: 22 x 15
Kitchen
- Description: Flooring: Tile
- Level: Lower
- Dimensions: 10 x 13
Laundry
- Description: Flooring: Tile
- Level: Lower
- Dimensions: 9 x 6
Heating
- Central
Cooling
- Central Air, 1 Unit
Appliances
- Laundry: Inside
Features
- Has fireplace: Yes
- Fireplace features: Other
Interior area
- Total structure area: 1,945
- Total interior livable area: 1,419 sqft
Property
Parking
- Total spaces: 2
- Parking features: Garage, Parking Available, Two Spaces
- Has garage: Yes
Features
- Levels: One
- Stories: 1
- Has spa: Yes
Lot
- Features: Outside City Limits, Rectangular Lot
Details
- Parcel number: 11602
- Special conditions: None
Construction
Type & style
- Home type: Condo
- Architectural style: Traditional
- Property subtype: Condominium
Materials
- Brick
- Foundation: Slab
- Roof: Asphalt,Shingle
Condition
- Excellent
- Year built: 2006
Utilities & green energy
- Sewer: Public Sewer
- Water: Public
Community & HOA
Community
- Features: Common Grounds/Area
- Security: Security System
- Subdivision: Taylor Trace
HOA
- Has HOA: No
- Services included: Common Areas
- HOA fee: $300 monthly
Location
- Region: Slidell
Financial & listing details
- Price per square foot: $141/sqft
- Date on market: 8/26/2026
Estimated market value
Not available
Estimated sales range
Not available
$1,514/mo
Price history
| Date | Event | Price |
|---|---|---|
| 9/20/2026 | Price change | $199,750-2.6%$141/sqft |
Source:  GSREIN #2574210 Report a problem GSREIN #2574210 Report a problem | ||
| 8/27/2026 | Listed for sale | $205,000$144/sqft |
Source: GSREIN #2574210 Report a problem | ||
Public tax history
Tax history is unavailable.
Monthly payment
Est. payment
Payment breakdown
Explore the cost of this home by adjusting the details. Changes won't be saved.Climate risks
Neighborhood: 70461
Nearby schools
Schools provided by the listing agent
- Elementary: stps
- Middle: stps
- High: stps
Source: GSREIN. This data may not be complete. We recommend contacting the local school district to confirm school assignments for this home.
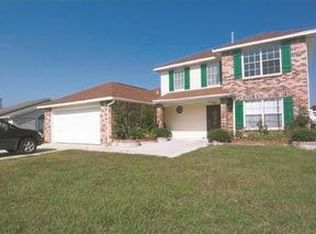
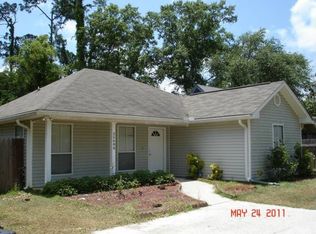
Similar homes
- $199,0003 bd2 ba1.4k sqft54212 Apple Pie Ridge Rd, Slidell, LA 70461For Sale
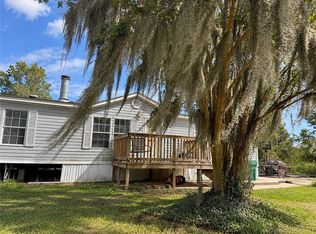
 MLS ID #2579356, Karen Velandia Salcedo, eXp Realty, LLC. GSREIN
 - $220,0002 bd2 ba1.3k sqft102 Adam Cir #0, Slidell, LA 70461For Sale
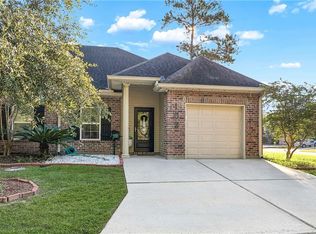 MLS ID #2579588, Pamela Cangelosi, Homesmart Realty South. GSREIN
 - $190,0003 bd2 ba1.1k sqft3934 Seagull Cir, Slidell, LA 70461For Sale
 MLS ID #2580035, Scott Poe, LPT Realty, LLC.. GSREIN
 - $--3 bd2 ba1.4k sqft5136 Clarkston Grove Dr, Slidell, LA 70461Auction
 Auction.com 2
 - $199,9003 bd2 ba1.7k sqft1108 Clairise Ct, Slidell, LA 70461For SaleMLS ID #2576693, Brandon Salassi, 1 Percent Lists. GSREIN
- $198,9003 bd2 ba1.1k sqft535 Northshore Ln, Slidell, LA 70461For SaleMLS ID #2575108, Kendra St. Pierre, Compass Slidell. GSREIN
- $225,0003 bd2 ba1.5k sqft40780 Chinchas Creek Rd, Slidell, LA 70461For SaleMLS ID #2568371, Jacqueline Sperier, KELLER WILLIAMS REALTY 455-0100. GSREIN
- $230,0004 bd2 ba1.8k sqft311 E Lakeshore Dr, Slidell, LA 70461For SaleMLS ID #2558657, Phileshun Sylvan, TJones & Co, LLC. GSREIN
- $240,0003 bd2 ba1.6k sqft5129 Clarkston Grove Dr, Slidell, LA 70461For SaleMLS ID #2568293, Blaze Keys, Jason Lapene Real Estate. GSREIN
- $200,0003 bd2 ba1.8k sqft1609 Shylock Dr, Slidell, LA 70461For SaleMLS ID #2572289, CYDNE Shayne, Engel & Volkers Slidell - Mandeville. GSREIN
- $259,9003 bd2 ba1.5k sqft60417 Culper Dr, Slidell, LA 70461For SaleMLS ID #2576571, Jeffery Puckett, Compass Slidell. GSREIN
- $205,0003 bd3 ba1.6k sqft224 W Lake Ct, Slidell, LA 70461For SaleMLS ID #2564632, Kevin Ard, WEICHERT, REALTORS - LaBranch & Associates. GSREIN
- $289,9004 bd2 ba1.8k sqft865 Pelican Bay Dr, Slidell, LA 70461For SaleMLS ID #2572057, Chad Davis, Realty One Group Immobilia. GSREIN
- $155,0001 bd1 ba960 sqft55168 Highway 433, Slidell, LA 70461For SaleMLS ID #2552658, Jillian Smith, Vylla Home. GSREIN
- $229,9003 bd2 ba1.4k sqft125 E Lake Ct, Slidell, LA 70461For SaleMLS ID #2578276, Katie Paternostro, RE/MAX Living. GSREIN
- $185,0002 bd2 ba1k sqft54201 Highway 433, Slidell, LA 70461For SaleMLS ID #2550786, Lisa Simms-Hayles, Marion B Real Estate. GSREIN
- $195,0004 bd2 ba1.8k sqft329 Tiffany St, Slidell, LA 70461For SaleMLS ID #2553819, Tanja Watson, Haus Nola Realty Group, LLC. GSREIN
- $285,0004 bd2 ba1.8k sqft3339 Tide Wind Dr, Slidell, LA 70461For SaleMLS ID #2575318, Nicole Pellerin, The Pellerin Group NOLA LLC. GSREIN
