WATERFRONT FISHING CAMP WITH TWO BOAT LIFTS! This Spacious Camp Offers Easy Drive-Up Access, Covered Parking And A Double-Slip Setup With Two Electric Boat Hoists; A Heavy-Duty Approximately 5,000-Lb Lift For Boats Up To 25’ And A Second Lift Suited For A 20’ Bay Boat. Convenient Canal Access Puts You In Position To Enjoy Boating, Fishing, Crabbing And Exploring The Rigolets, Lake Pontchartrain, Lake Borgne And Surrounding Marsh Waters. The Area Is Renowned For Recreational Boating And Fishing And Offers Convenient Access To Marinas, Bait And Fuel. The Camp Features A Spacious Open Living Area, Large Kitchen, Multiple Sleeping Areas And An Expansive Covered Area Underneath. Metal Roof Only 6 Years old. A Great Opportunity To Own Your Own South Louisiana Fishing Camp And Create A Waterfront Retreat Tailored To Your Lifestyle.
For sale
$229,000
41029 S 7th St, Slidell, LA 70461
3beds
1,450sqft
Single Family Residence
Built in 1981
0.86 Acres Lot
$229,000 Zestimate®
$158/sqft
$-- HOA
What's special
Multiple sleeping areasConvenient canal accessCovered parkingTwo boat liftsWaterfront fishing campExpansive covered area underneathLarge kitchen
- 26 days
- 230
- 16
Zillow last checked:
Listing updated:
Listed by:
Angel M Parfait,
WayMaker Realty, LLC 504-233-8223
Source: ROAM MLS,MLS#: 2576757
Facts & features
Interior
Bedrooms & bathrooms
- Bedrooms: 3
- Bathrooms: 2
- Full bathrooms: 2
Primary bedroom
- Description: Lower Level, Ceiling Ht: 8, Flooring: Laminate Wood
- Area: 188.86 Square Feet
- Dimensions: 14.2x13.3
Bedroom
- Description: Lower Level, Ceiling Ht: 8, Flooring: Laminate Wood
- Area: 158.51 Square Feet
- Dimensions: 13.1x12.1
Bedroom
- Description: Lower Level, Ceiling Ht: 8, Flooring: Laminate Wood
- Area: 190.12 Square Feet
- Dimensions: 19.4x9.8
Primary bathroom
- Description: Lower Level, Ceiling Ht: 8, Flooring: Tile
- Area: 125.44 Square Feet
- Dimensions: 12.8x9.8
Bathroom
- Description: Lower Level, Ceiling Ht: 8, Flooring: Tile
- Area: 89.7 Square Feet
- Dimensions: 13.0x6.9
Dining room
- Description: Lower Level, Ceiling Ht: 8, Flooring: Laminate Wood
- Area: 146.88 Square Feet
- Dimensions: 13.6x10.8
Kitchen
- Description: Lower Level, Ceiling Ht: 8, Flooring: Laminate Wood
- Area: 137.36 Square Feet
- Dimensions: 13.6x10.1
Living room
- Description: Lower Level, Ceiling Ht: 8, Flooring: Laminate Wood
- Area: 478.08 Square Feet
- Dimensions: 24.9x19.2
Other
- Description: Lower Level, Ceiling Ht: 8, Flooring: Laminate Wood
- Area: 23.8 Square Feet
- Dimensions: 11.9x2
Sunroom
- Description: Lower Level, Ceiling Ht: 8, Flooring: Laminate Wood
- Area: 383.76 Square Feet
- Dimensions: 32.8x11.7
Heating
- Other
Cooling
- Ceiling Fan(s), Window Unit(s)
Appliances
- Included: Dishwasher, Refrigerator, Range, Oven
Features
- Flooring: Laminate, Tile, Wood
- Has fireplace: No
Interior area
- Total structure area: 1,832
- Total interior livable area: 1,450 sqft
Video & virtual tour
Property
Parking
- Total spaces: 3
- Parking features: Driveway
- Has uncovered spaces: Yes
Features
- Levels: One
- Stories: 1
- Fencing: None
- On waterfront: Yes
- Waterfront features: Navigable Water
Lot
- Size: 0.86 Acres
- Dimensions: .12
- Features: Other
Details
- Parcel number: 97201
Construction
Type & style
- Home type: SingleFamily
- Property subtype: Single Family Residence
Materials
- Vinyl Siding
- Foundation: Raised
- Roof: Metal
Condition
- Year built: 1981
Utilities & green energy
- Sewer: Public Sewer
- Water: Well
- Utilities for property: Natural Gas Not Available
Community & HOA
Community
- Subdivision: Snug Harbor
HOA
- Has HOA: No
Location
- Region: Slidell
Financial & listing details
- Price per square foot: $158/sqft
- Tax assessed value: $187,418
- Annual tax amount: $2,393
- Date on market: 10/2/2026
Estimated market value
$229,000
$218,000 - $240,000
$1,770/mo
Price history
| Date | Event | Price |
|---|---|---|
| 10/3/2026 | Listed for sale | $229,000$158/sqft |
Source:  GSREIN #2576757 Report a problem | ||
Public tax history
| Year | Property taxes | Tax assessment |
|---|---|---|
| 2025 | $2,393 -3.9% | $18,742 |
| 2024 | $2,490 +0.4% | $18,742 +8.8% |
| 2023 | $2,481 +0% | $17,222 |
| 2022 | $2,481 +0.1% | $17,222 |
| 2021 | $2,478 +0.5% | $17,222 |
| 2020 | $2,465 +3.6% | $17,222 +7.6% |
| 2019 | $2,379 -0.4% | $16,010 |
| 2018 | $2,388 -0.7% | $16,010 |
| 2017 | $2,404 +594.6% | $16,010 +599.7% |
| 2016 | $346 | $2,288 +4% |
| 2015 | $346 +1.1% | $2,200 |
| 2014 | $342 +2% | $2,200 |
| 2013 | $336 | $2,200 |
Find assessor info on the county website
Monthly payment
Est. payment
Payment breakdown
Explore the cost of this home by adjusting the details. Changes won't be saved.Climate risks
Neighborhood: 70461
Similar homes
- $229,2503 bd2 ba1.8k sqft4482 Marais River Dr, Slidell, LA 70461For Sale
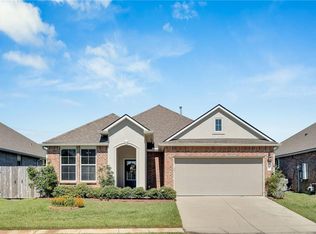
 MLS ID #2581421, Ashley N Glueck, eXp Realty, LLC. ROAM MLS
- $235,0003 bd3 ba1.6k sqft224 W Lake Ct, Slidell, LA 70461For Sale
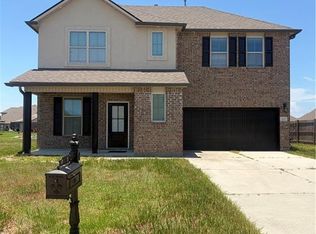 MLS ID #2564632, Kevin Ard, WEICHERT, REALTORS - LaBranch. ROAM MLS
- $229,9993 bd2 ba1.5k sqft4429 Marais River Dr, Slidell, LA 70461For Sale
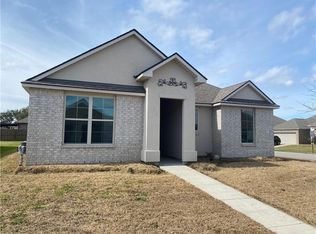 MLS ID #2542463, Damian Jarrell Thomas, Rhodes Realty. ROAM MLS
- $244,9003 bd2 ba1.5k sqft228 E Lake Dr, Slidell, LA 70461For Sale
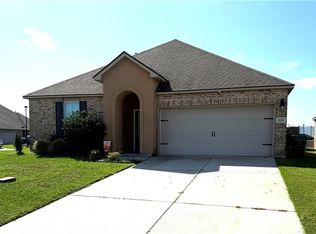 MLS ID #2572404, Deborah Alford Mistretta, Robert Wolfe Real Estate, Inc.. ROAM MLS
- $234,9004 bd2 ba1.7k sqft221 Grand Isle Ct, Slidell, LA 70461For SaleMLS ID #2569081, David W Stewart, Engel & Volkers Slidell - Mand. ROAM MLS
- $199,0003 bd2 ba1.4k sqft54212 Apple Pie Ridge Rd, Slidell, LA 70461For SaleMLS ID #2579356, Karen Marcela Velandia Salcedo, eXp Realty, LLC. ROAM MLS
- $244,9994 bd2 ba1.5k sqft5176 Clarkston Grove Dr, Slidell, LA 70461For SaleMLS ID #200MCI, Whitney Robiho L Hodges, Whit Ownership LLC. ROAM MLS
- $255,0003 bd2 ba1.7k sqft100 E Lake Ct, Slidell, LA 70461For SaleMLS ID #2565314, Jewel T Bakewell, Crown Jewel Realty LLC. ROAM MLS
- $259,9994 bd2 ba1.7k sqft544 New Basin Rd, Slidell, LA 70461For SaleMLS ID #200OZX, Nicole D Pellerin, The Pellerin Group NOLA LLC. ROAM MLS
- $255,0004 bd2 ba2k sqft709 Lakeshore Village Dr, Slidell, LA 70461For SaleMLS ID #2576862, Edmond Davis, Real Property Realtors. ROAM MLS
- $260,0004 bd2 ba2k sqft260 E Lake Dr, Slidell, LA 70461For SaleMLS ID #2571654, Peggy L Newcomb, Compass Slidell. ROAM MLS
- $259,0004 bd2 ba1.8k sqft443 Lakeshore Vlg E, Slidell, LA 70461For SaleMLS ID #2582728, Misty Rowland, ERA Top Agent Realty. ROAM MLS
- $275,0003 bd2 ba1.7k sqft144 E Lake Ct, Slidell, LA 70461For SaleMLS ID #2544571, Cassandra C Moses, Keller Williams Realty NO. ROAM MLS
- $259,9994 bd2 ba2k sqft3641 Trestle Crossing Ave, Slidell, LA 70461For SaleMLS ID #2567361, Nicole D Pellerin, The Pellerin Group NOLA LLC. ROAM MLS
- $229,9003 bd2 ba1.4k sqft4620 Marais River Dr, Slidell, LA 70461For SaleMLS ID #2564162, Melissa Maria Bonnee Duncan, D.R.Horton Realty of Louisiana. ROAM MLS
- $265,0004 bd2 ba1.8k sqft532 New Basin Rd, Slidell, LA 70461For SaleMLS ID #2579192, Breanna N Adams, NOLA Living Realty. ROAM MLS
- $265,0004 bd2 ba2k sqft697 Lakeshore Village Dr, Slidell, LA 70461For SaleMLS ID #2576760, Kasey Fiorella, Fiorella Avenue Realty. ROAM MLS
- $214,9004 bd2 ba1.4k sqft4782 Cotton Grass Dr, Slidell, LA 70461For SaleMLS ID #2550971, Melissa Maria Bonnee Duncan, D.R.Horton Realty of Louisiana. ROAM MLS
- $228,2104 bd2 ba1.5k sqft3922 Blue Rush Ln, Slidell, LA 70461For SaleMLS ID #2551063, Melissa Maria Bonnee Duncan, D.R.Horton Realty of Louisiana. ROAM MLS
