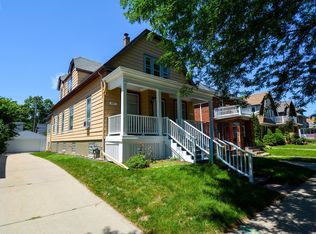
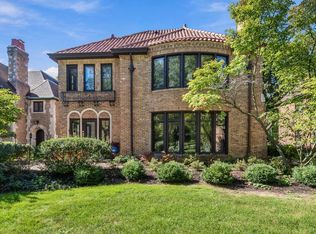
Thoughtfully renewed, this 5-bed, 4-bath home blends Scandinavian simplicity w cozy Shorewood charm. The main floor offers two bedrooms and a full bath. Upstairs has a primary suite w a walk-in closet and a private bath, another bedroom, full bath and an airy family area. The finished lower level adds a 5th bedroom/family room, full bath, office, mudroom area and laundry. Beyond the beautiful finishes, the home has received many behind-the-scenes updates, including an all-new forced-air heat/cooling system, all new plumbing and extensively updated electrical. Outside, enjoy a large backyard w a tucked-away vegetable garden behind the two-car garage, a little bit of country living right in Shorewood. Fresh, relaxed and ready for its next chapter. First Photo is Digitally Alter
Contingent
$849,900
4015 N Stowell AVENUE, Shorewood, WI 53211
5beds
2,594sqft
Single Family Residence
Built in 1902
5,662 Square Feet Lot
$845,600 Zestimate®
$328/sqft
$-- HOA
What's special
Two-car garageAiry family areaLarge backyard
- 31 days
- 365
- 11
Zillow last checked:
Listing updated:
Listed by:
Hanna Seegers 414-795-0193,
Mood Realty LLC
Source: WIREX MLS,MLS#: 1979845 Originating MLS: Metro MLS
Originating MLS: Metro MLSFacts & features
Interior
Bedrooms & bathrooms
- Bedrooms: 5
- Bathrooms: 4
- Full bathrooms: 4
- Main level bedrooms: 2
Primary bedroom
- Level: Upper
- Area: 144
- Dimensions: 12 x 12
Bedroom 2
- Level: Upper
- Area: 144
- Dimensions: 12 x 12
Bedroom 3
- Level: Main
- Area: 99
- Dimensions: 11 x 9
Bedroom 4
- Level: Main
- Area: 72
- Dimensions: 9 x 8
Bedroom 5
- Level: Lower
- Area: 15390
- Dimensions: 19 x 810
Bathroom
- Features: Shower on Lower, Stubbed For Bathroom on Lower, Tub Only, Ceramic Tile, Master Bedroom Bath: Walk-In Shower, Master Bedroom Bath, Shower Over Tub, Shower Stall
Dining room
- Level: Main
- Area: 132
- Dimensions: 12 x 11
Family room
- Level: Upper
- Area: 180
- Dimensions: 18 x 10
Kitchen
- Level: Main
- Area: 143
- Dimensions: 13 x 11
Living room
- Level: Main
- Area: 264
- Dimensions: 22 x 12
Heating
- Natural Gas, Forced Air
Cooling
- Central Air
Appliances
- Included: Cooktop, Dishwasher, Disposal, Dryer, Microwave, Oven, Refrigerator, Washer
Features
- Walk-In Closet(s), Kitchen Island
- Flooring: Wood
- Basement: Finished,Full
Interior area
- Total structure area: 2,594
- Total interior livable area: 2,594 sqft
- Finished area above ground: 1,874
- Finished area below ground: 720
Property
Parking
- Total spaces: 2
- Parking features: Garage Door Opener, Detached, 2 Car
- Garage spaces: 2
Features
- Levels: Two
- Stories: 2
- Patio & porch: Patio
- Fencing: Fenced Yard
Lot
- Size: 5,662 Square Feet
- Features: Sidewalks
Details
- Parcel number: 2390253000
- Zoning: RES
Construction
Type & style
- Home type: SingleFamily
- Architectural style: Bungalow
- Property subtype: Single Family Residence
Materials
- Brick, Brick/Stone, Vinyl Siding, Wood Siding
Condition
- 21+ Years
- New construction: No
- Year built: 1902
Utilities & green energy
- Sewer: Public Sewer
- Water: Public
Community & HOA
Location
- Region: Shorewood
- Municipality: Shorewood
Financial & listing details
- Price per square foot: $328/sqft
- Tax assessed value: $411,800
- Annual tax amount: $8,265
- Date on market: 9/9/2026
- Inclusions: Fridge/Freezer, Oven, Microwave, Gas Range, Dishwasher, Range-Hood, Disposal, Washer, Dryer
- Exclusions: All Sellers Personal Property And Staging Items
Estimated market value
$845,600
$803,000 - $888,000
$4,517/mo
Price history
| Date | Event | Price |
|---|---|---|
| 9/12/2026 | Contingent | $849,900$328/sqft |
Source:  WIREX MLS #1979845 Report a problem WIREX MLS #1979845 Report a problem | ||
| 9/9/2026 | Listed for sale | $849,900+109.9%$328/sqft |
Source: WIREX MLS #1979845 Report a problem | ||
| 7/30/2025 | Sold | $405,000+1.3%$156/sqft |
Source: WIREX MLS #1926188 Report a problem | ||
| 7/21/2025 | Pending sale | $399,900$154/sqft |
Source: WIREX MLS #1926188 Report a problem | ||
| 7/19/2025 | Contingent | $399,900$154/sqft |
Source: WIREX MLS #1926188 Report a problem | ||
| 7/17/2025 | Listed for sale | $399,900$154/sqft |
Source: WIREX MLS #1926188 Report a problem | ||
Public tax history
| Year | Property taxes | Tax assessment |
|---|---|---|
| 2025 | $8,562 +4.9% | -- |
| 2024 | $8,160 -1.6% | $365,100 |
| 2023 | $8,294 +9.3% | $365,100 +13.5% |
| 2022 | $7,585 -14.4% | $321,700 +8% |
| 2021 | $8,866 | $298,000 |
| 2020 | $8,866 +1.2% | $298,000 |
| 2019 | $8,764 +3.2% | $298,000 +8% |
| 2018 | $8,494 +20% | $275,900 |
| 2017 | $7,079 | $275,900 +5.8% |
| 2016 | $7,079 +5.1% | $260,700 +3.7% |
| 2015 | $6,738 +6.6% | $251,500 +2.5% |
| 2014 | $6,320 +1.6% | $245,400 |
| 2012 | $6,224 +1.8% | $245,400 |
| 2011 | $6,114 +1.3% | $245,400 |
| 2010 | $6,038 +3% | $245,400 |
| 2009 | $5,862 +4% | $245,400 |
| 2008 | $5,638 -2.1% | $245,400 |
| 2007 | $5,758 +4.7% | $245,400 +50.7% |
| 2006 | $5,497 +1.9% | $162,800 +0.3% |
| 2005 | $5,393 +0.3% | $162,300 +1.9% |
| 2004 | $5,376 +1.5% | $159,300 |
| 2003 | $5,299 +3.4% | $159,300 |
| 2002 | $5,124 +8% | $159,300 |
| 2001 | $4,745 +5.9% | $159,300 |
| 2000 | $4,478 +15.3% | $159,300 +50.6% |
| 1999 | $3,883 | $105,800 |
Find assessor info on the county website
Monthly payment
Est. payment
Payment breakdown
Explore the cost of this home by adjusting the details. Changes won't be saved.Climate risks
Neighborhood: 53211
Nearby schools
Schools provided by the listing agent
- Elementary: Atwater
- Middle: Shorewood
- High: Shorewood
- District: Shorewood
Source: WIREX MLS. This data may not be complete. We recommend contacting the local school district to confirm school assignments for this home.

Similar homes
- $625,0004 bd2 ba2.5k sqft3424 N Summit AVENUE, Milwaukee, WI 53211Active
 MLS ID #1980747, David Price. WIREX MLS
 - $699,9006 bd4 ba3.1k sqft4441 N Wildwood AVENUE #4443, Shorewood, WI 53211Active
 MLS ID #1980998, Grace Stoll. WIREX MLS
 - $689,9004 bd3 ba2.8k sqft1620 E Olive STREET #1622, Shorewood, WI 53211Active
 MLS ID #1974903, Andrew Mayeshiba. WIREX MLS
 - $800,0004 bd3 ba3.2k sqftLake Park View, Milwaukee, WI 53211Active
 MLS ID #1982905, Bradley and Team*. WIREX MLS
