Beautifully updated 4-bedroom, 2.5-bath home with 2,714 sq. ft. in desirable Westfield Terra. Grand entry with soaring ceilings welcomes you inside. French doors lead to a private first-floor office, perfect for working from home. The open layout includes a family room with gas-log fireplace, formal dining, breakfast area, and remodeled kitchen with granite countertops, white cabinetry, stainless steel appliances, gas range, and walk-in pantry. The first-floor primary suite features a spacious bath and large walk-in closet. Upstairs are three secondary bedrooms, an updated bathroom, and a large game room. Enjoy the extended covered patio with a metal roof and outdoor kitchen with granite countertops and sink. Roof replaced in 2019 and A/C in 2021. Zoned to Katy ISD with easy access to I-10, Grand Parkway, shopping, and dining.
For sale
Price cut: $4.1K (7/27)
$354,900
4015 Tulip Glen Ct, Katy, TX 77449
4beds
2,714sqft
:
Get pre-qualified$2,579/mo
Single Family Residence
Built in 2005
6,873 Square Feet Lot
$349,200 Zestimate®
$131/sqft
$42/mo HOA
What's special
- 19 days |
- 181 |
- 13 |
Likely to sell faster than
Zillow last checked:
Listing updated:
Listed by:
Tony Llamas TREC #0708426 713-820-3942,
Walzel Properties - Corporate Office
Source: HAR,MLS#: 51023741
Facts & features
Interior
Bedrooms & bathrooms
- Bedrooms: 4
- Bathrooms: 3
- Full bathrooms: 2
- 1/2 bathrooms: 1
Primary bedroom
- Level: First
- Area: 210
- Dimensions: 15x14
Bedroom
- Level: Second
- Area: 132
- Dimensions: 12x11
Bedroom
- Level: Second
- Area: 130
- Dimensions: 13x10
Bedroom
- Level: Second
- Area: 132
- Dimensions: 12x11
Other
- Level: First
- Area: 121
- Dimensions: 11x11
Game room
- Level: Second
- Area: 156
- Dimensions: 12x13
Heating
- Natural Gas
Cooling
- Ceiling Fan(s), Electric
Features
- Number of fireplaces: 1
Interior area
- Total structure area: 2,714
- Total interior livable area: 2,714 sqft
Property
Parking
- Total spaces: 2
- Parking features: Garage
- Attached garage spaces: 2
Features
- Stories: 2
Lot
- Size: 6,873 Square Feet
- Features: Subdivided, 0 Up To 1/4 Acre
Details
- Parcel number: 1257000010020
Construction
Type & style
- Home type: SingleFamily
- Architectural style: Traditional
- Property subtype: Single Family Residence
Materials
- Brick
- Foundation: Slab
- Roof: Composition
Condition
- New construction: No
- Year built: 2005
Utilities & green energy
- Water: Water District
Community & HOA
Community
- Subdivision: Westfield Terra Sec 07
HOA
- Has HOA: Yes
- HOA fee: $500 annually
Location
- Region: Katy
Financial & listing details
- Price per square foot: $131/sqft
- Tax assessed value: $325,843
- Annual tax amount: $7,107
- Date on market: 7/17/2026
Estimated market value
$349,200
$332,000 - $367,000
$2,465/mo
Price history
| Date | Event | Price |
|---|---|---|
| 7/27/2026 | Price change | $354,900-1.1%$131/sqft |
Source:  HAR #51023741 Report a problem HAR #51023741 Report a problem | ||
| 7/21/2026 | Listed for sale | $359,000$132/sqft |
Source: HAR #51023741 Report a problem | ||
Public tax history
| Year | Property taxes | Tax assessment |
|---|---|---|
| 2025 | $3,897 -13.1% | $325,843 -1.8% |
| 2024 | $4,485 +17.9% | $331,781 -6.2% |
| 2023 | $3,806 -14% | $353,783 +8.5% |
| 2022 | $4,425 | $326,214 +29.2% |
| 2021 | -- | $252,505 +12.4% |
| 2020 | $4,081 -3.1% | $224,611 |
| 2019 | $4,213 -12.1% | $224,611 +3.5% |
| 2018 | $4,793 | $217,002 |
| 2017 | $4,793 +9.9% | $217,002 +1.2% |
| 2016 | $4,360 +434.5% | $214,386 +12.7% |
| 2015 | $816 | $190,193 +11.8% |
| 2014 | $816 | $170,054 +21.5% |
| 2013 | -- | $139,917 |
| 2012 | -- | $139,917 |
| 2011 | -- | $139,917 -1.2% |
| 2010 | -- | $141,573 |
| 2009 | -- | $141,573 -8.7% |
| 2007 | -- | $155,026 -11.1% |
| 2006 | -- | $174,354 |
Find assessor info on the county website
Monthly payment
Est. payment
Payment breakdown
Explore the cost of this home by adjusting the details. Changes won't be saved.Climate risks
Neighborhood: 77449
Nearby schools
GreatSchools rating
- 5/10McRoberts Elementary SchoolGrades: PK-5Distance: 0.5 mi
- 6/10T H Mcdonald J High SchoolGrades: 6-8Distance: 1.4 mi
- 5/10Morton Ranch High SchoolGrades: 9-12Distance: 2.1 mi
Schools provided by the listing agent
- Elementary: Mcroberts Elementary School
- Middle: Mcdonald Junior High School
- High: Morton Ranch High School
Source: HAR. This data may not be complete. We recommend contacting the local school district to confirm school assignments for this home.
- $350,0004 bd2 ba2.9k sqft4011 Tulip Glen Ct, Katy, TX 77449Off Market
- $320,4004 bd3 ba3k sqft4014 Tulip Glen Ct, Katy, TX 77449Off Market

- $323,8004 bd2 ba3.1k sqft4007 Tulip Glen Ct, Katy, TX 77449Off Market
- $359,9005 bd4 ba3.4k sqft4010 Wren Brook Ct, Katy, TX 77449Off Market
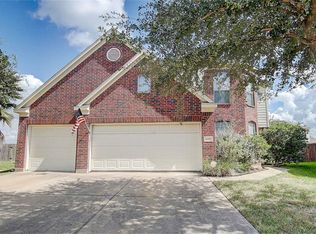
- $418,7006 bd4 ba3.6k sqft4010 Tulip Glen Ct, Katy, TX 77449Off Market
- $357,4006 bd4 ba3.5k sqft4003 Tulip Glen Ct, Katy, TX 77449Off Market
- $308,8004 bd2 ba2.9k sqft4006 Wren Brook Ct, Katy, TX 77449Off Market
- $264,7003 bd2 ba1.9k sqft4006 Tulip Glen Ct, Katy, TX 77449Off Market
A local agent can set up tours, give advice and negotiate with sellers.
Similar homes
- $345,0005 bd3 ba2.8k sqft3710 Sage Point Ct, Katy, TX 77449For Sale
 MLS ID #81946415, Victoria Lopez, Walzel Properties - Corporate Office. HAR
 - $345,0004 bd3 ba2.9k sqft20623 Footstep Path, Katy, TX 77449For Sale
 MLS ID #24738133, Vanessa Valderrama, CB&A, Realtors-Katy. HAR
 - $339,9004 bd3 ba2.5k sqft3614 Doherty Pl, Katy, TX 77449For Sale
 MLS ID #98308654, Jose Sigala Pena, eXp Realty LLC. HAR
 - $325,0005 bd4 ba3.2k sqft5019 Ivy Fair Way, Katy, TX 77449For Sale
 MLS ID #17946949, Alexander Watkins, eXp Realty LLC. HAR
 - $299,0004 bd3 ba2.4k sqft19706 Windmoor Ct, Katy, TX 77449For SaleMLS ID #10409785, Jason Quang, LPT Realty, LLC. HAR
- $340,0004 bd3 ba2.1k sqft20531 Enrique Dr, Katy, TX 77449For SaleMLS ID #62473526, Norberto Lopez, Keller Williams Signature. HAR
- $320,0004 bd3 ba2.9k sqft20922 Banyan Crest Ln, Katy, TX 77449For SaleMLS ID #83746448, Candido Morales, Cans Country Real Estate, LLC. HAR
- $296,0003 bd2 ba2.1k sqft3722 Acacia Wood Way, Katy, TX 77449For SaleMLS ID #97162987, Hien Nguyen, 5th Stream Realty. HAR
- $360,0005 bd4 ba2.5k sqft19102 Lilywood Springs Dr, Katy, TX 77449For SaleMLS ID #66989209, Diana Merced, Texas Signature Realty. HAR
- $330,0004 bd3 ba2.4k sqft3902 Flatwood Dr, Katy, TX 77449For SaleMLS ID #29874550, Ruben Estrada Fontes, Dalton Wade Inc. HAR
- $335,0004 bd3 ba2.3k sqft4211 Tristan Ridge Ln, Katy, TX 77449For SaleMLS ID #10817103, Khanh Nguyen, Texas Signature Realty. HAR
- $360,0004 bd4 ba2.3k sqft3418 Brackenfern Rd, Katy, TX 77449For SaleMLS ID #46711774, Zelda Cain, A2Z Real Estate Consultants. HAR
- $374,0004 bd3 ba2.9k sqft20755 Beeston Glade Ln, Katy, TX 77449For SaleMLS ID #345955, Jaime McLaughlin, CB&A, Realtors. HAR
- $369,0005 bd3 ba3.1k sqft20606 Iron Timber Ln, Katy, TX 77449For SaleMLS ID #22668759, Darren Huang, A Plus Real Estate. HAR
- $364,9905 bd3 ba2.9k sqft19914 Millstone Ridge Ln, Katy, TX 77449For SaleMLS ID #80522184, Zainab Kadibhai, JLA Realty. HAR
- $340,0004 bd3 ba3.1k sqft4815 Ibis Lake Ct, Katy, TX 77449For SaleMLS ID #43988546, Karina Franco, Franco Urban Commercial LLC. HAR
- $352,0003 bd3 ba2.2k sqft3614 Havenmoor Pl, Katy, TX 77449For SaleMLS ID #75704723, Klodian Hoxha, LPT Realty, LLC. HAR
- $345,0005 bd3 ba2.5k sqft4822 Gingham Check Ct, Katy, TX 77449For SaleMLS ID #50121793, Brent Rosson, Texas Signature Realty. HAR
- $328,7004 bd3 ba2.2k sqft3410 Denton Meadows Ct, Katy, TX 77449For SaleMLS ID #28389315, Mario Romero, R3 Yes! Real Estate, LLC. HAR
- $359,9904 bd3 ba3.2k sqft21119 Keystone Pine Ct, Katy, TX 77449For SaleMLS ID #46260348, Syed Mubashir, M&M Realty. HAR
