Welcome to a brand new single-family home just a short walk from Fairmount Park. This is a true four-bedroom, three-and-a-half-bath residence, with no compromised room sizes. The main level offers an open, light-filled layout anchored by a modern kitchen with a large island and an induction cooktop, which is fast, precise, and easy to clean. A powder room on this level keeps things convenient for guests. European energy-efficient windows throughout keep the home quiet, bright, and comfortable year-round. A two-zone HVAC system, with one zone serving the basement and first floor and the other serving the second and third floors, keeps living and sleeping areas comfortable independently while lowering utility bills. The second and third floors each have two generously sized bedrooms, with walk-in closets and baths finished with double vanities, so everyone gets their own space. The fully finished basement, complete with its own full bath and egress, adds a flexible lower level that works well as a fifth bedroom, guest suite, home office, gym, or media room. Outside, the rooftop has unobstructed skyline views, and the large private backyard is a rare find for new construction in the city. The home sits on a well-kept block in East Parkside. It is minutes from Fairmount Park's trails, the Please Touch Museum, the Mann Center, and the Philadelphia Zoo, with quick access to I-76 for an easy commute to Center City, University City, and the suburbs. Best of all, the home comes with a 10-year tax abatement, keeping your carrying costs low for years to come.
Coming soon 10/15
$419,000
4018 Cambridge St, Philadelphia, PA 19104
4beds
--sqft
Townhouse
Built in 2026
1,325 Square Feet Lot
$-- Zestimate®
$--/sqft
$-- HOA
What's special
- 4 days
- 68
- 4
Zillow last checked:
Listing updated:
Listed by:
Victoria Maslennikov 215-601-8642,
Tesla Realty Group, LLC 8448375274
Source: Bright MLS,MLS#: PAPH2672624
Facts & features
Interior
Bedrooms & bathrooms
- Bedrooms: 4
- Bathrooms: 4
- Full bathrooms: 3
- 1/2 bathrooms: 1
- Main level bathrooms: 4
- Main level bedrooms: 4
Basement
- Area: 0
Heating
- Forced Air, Natural Gas
Cooling
- Central Air, Electric
Appliances
- Included: Electric Water Heater
Features
- Basement: Finished
- Has fireplace: No
Interior area
- Total structure area: 0
- Finished area above ground: 0
- Finished area below ground: 0
Property
Parking
- Parking features: On Street
- Has uncovered spaces: Yes
Accessibility
- Accessibility features: None
Features
- Levels: Three
- Stories: 3
- Pool features: None
Lot
- Size: 1,325 Square Feet
Details
- Additional structures: Above Grade, Below Grade
- Parcel number: 062156100
- Zoning: RSA5
- Special conditions: Standard
Construction
Type & style
- Home type: Townhouse
- Architectural style: Straight Thru
- Property subtype: Townhouse
Materials
- Other
- Foundation: Concrete Perimeter
Condition
- Excellent
- New construction: Yes
- Year built: 2026
Utilities & green energy
- Sewer: Private Sewer
- Water: Public
Community & HOA
Community
- Subdivision: Parkside
HOA
- Has HOA: No
Location
- Region: Philadelphia
- Municipality: PHILADELPHIA
Financial & listing details
- Tax assessed value: $45,600
- Annual tax amount: $638
- Date on market: 10/15/2026
- Listing agreement: Exclusive Right To Sell
- Ownership: Fee Simple
Estimated market value
Not available
Estimated sales range
Not available
Not available
Price history
| Date | Event | Price |
|---|---|---|
| 3/14/2025 | Sold | $8,400 |
Source: Public Record Report a problem | ||
Public tax history
| Year | Property taxes | Tax assessment |
|---|---|---|
| 2025 | $479 +34.1% | $34,200 +34.1% |
| 2024 | $357 | $25,500 |
| 2023 | $357 +186.5% | $25,500 |
| 2022 | $125 | -- |
| 2021 | $125 | -- |
| 2018 | $125 | -- |
| 2017 | $125 | -- |
| 2016 | $125 | -- |
| 2015 | $125 | -- |
| 2014 | $125 +47.6% | $6,300 +720.3% |
| 2012 | $84 | $768 |
| 2011 | -- | $768 |
| 2010 | -- | $768 |
| 2009 | -- | $768 |
| 2008 | -- | $768 |
| 2007 | -- | $768 +9.1% |
| 2006 | -- | $704 |
| 2005 | -- | $704 |
| 2004 | -- | $704 |
| 2003 | -- | $704 |
| 2002 | -- | $704 |
| 2000 | -- | $704 |
| 1999 | -- | $704 |
Find assessor info on the county website
Monthly payment
Est. payment
Payment breakdown
Explore the cost of this home by adjusting the details. Changes won't be saved.Climate risks
Neighborhood: East Parkside
Nearby schools
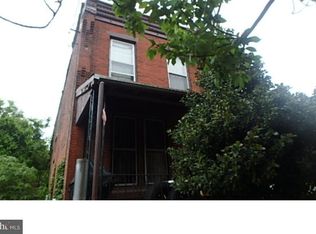
- $34,200-- bd-- ba1.1k sqft4016 Cambridge St, Philadelphia, PA 19104Off Market
- $34,200-- bd-- ba1.3k sqft4020 Cambridge St, Philadelphia, PA 19104Off Market
- $34,200-- bd-- ba1.3k sqft4022 Cambridge St, Philadelphia, PA 19104Off Market
- $189,9003 bd1 ba1.2k sqft4014 Cambridge St, Philadelphia, PA 19104Off Market
Similar homes
- $410,0003 bd2 ba1.3k sqft3727 Hamilton St, Philadelphia, PA 19104For Sale
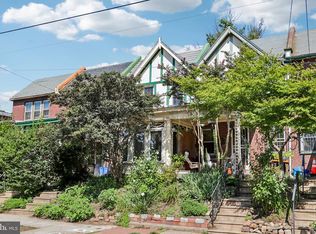
 MLS ID #PAPH2642128, Melani Lamond, Compass RE. Bright MLS
 - $450,0004 bd2 ba1.8k sqft433 N 41st St, Philadelphia, PA 19104For Sale
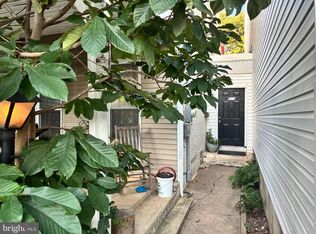 MLS ID #PAPH2669616, Jared Santiago, LYL Realty Group. Bright MLS
 - $450,0004 bd3 ba1.5k sqft4042 Haverford Ave, Philadelphia, PA 19104For Sale
 MLS ID #PAPH2626586, Ms. Madalyn J Eleby, Opulent Realty Group LLC. Bright MLS
 - $449,0002 bd2 ba1.2k sqft2934 Poplar St, Philadelphia, PA 19130For Sale
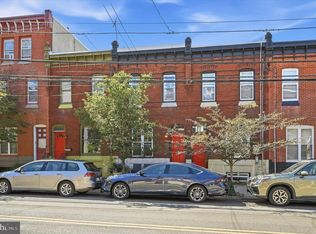 MLS ID #PAPH2671396, Reda Akbil, Compass RE. Bright MLS
 - $425,0005 bd3 ba1.7k sqft511 N 37th St, Philadelphia, PA 19104For SaleMLS ID #PAPH2615504, Mathews Chacko, Tesla Realty Group, LLC. Bright MLS
- $429,0004 bd2 ba1.4k sqft5 S 44th St, Philadelphia, PA 19104For SaleMLS ID #PAPH2495704, Yong Sun, Brightsky Realty LLC. Bright MLS
- $389,0004 bd3 ba2.5k sqft1501 Belmont Ave, Philadelphia, PA 19104For SaleMLS ID #PAPH2642358, Jason Wittenstein, KW Empower. Bright MLS
- $347,6004 bd3 ba2.6k sqft4125 Parrish St, Philadelphia, PA 19104For SaleMLS ID #PAPH2597404, Thomas Skiffington, RE/MAX 440 - Perkasie. Bright MLS
- $420,0004 bd3 ba1.5k sqft2928 Cambridge St, Philadelphia, PA 19130For SaleMLS ID #PAPH2657980, Kimberly Liacouras, Coldwell Banker Realty. Bright MLS
- $225,0003 bd1 ba1k sqft4222 Wallace St, Philadelphia, PA 19104For SaleMLS ID #PAPH2673648, Ryan Lockstein, Rosedale Real Estate LLC. Bright MLS
- $399,0003 bd3 ba2.4k sqft648 N 36th St, Philadelphia, PA 19104For SaleMLS ID #PAPH2608424, Sharyn Soliman, Keller Williams Real Estate-Blue Bell. Bright MLS
- $400,0006 bd-- ba1.7k sqft3836 Lancaster Ave, Philadelphia, PA 19104For SaleMLS ID #PAPH2671012, Christos Tzimoulis, New Age Realty Group Inc. Bright MLS
- $400,0006 bd-- ba1.8k sqft3834 Lancaster Ave, Philadelphia, PA 19104For SaleMLS ID #PAPH2670996, Christos Tzimoulis, New Age Realty Group Inc. Bright MLS
- $280,0003 bd2 ba1k sqft758 N De Kalb St, Philadelphia, PA 19104For SaleMLS ID #PAPH2671686, Victoria Vasile, Compass RE. Bright MLS
- $380,0005 bd4 ba1.8k sqft4310 Wallace St, Philadelphia, PA 19104For SaleMLS ID #PAPH2518922, Grace Tian, Appreciation Realty LLC. Bright MLS
- $449,9006 bd3 ba2.4k sqft500 N 39th St, Philadelphia, PA 19104For SaleMLS ID #PAPH2598152, Javar Clark, Opulent Realty Group LLC. Bright MLS
- $348,0005 bd4 ba2k sqft826 N Preston St, Philadelphia, PA 19104For SaleMLS ID #PAPH2622770, Maribela Zoeiro, Elite Realty Group Unl. Inc.. Bright MLS
- $315,0004 bd3 ba2.2k sqft3717 Fairmount Ave, Philadelphia, PA 19104For SaleMLS ID #PAPH2666158, Oscar McMickens, Realty ONE Group Focus. Bright MLS
- $350,0006 bd3 ba2.2k sqft3839 Haverford Ave, Philadelphia, PA 19104For SaleMLS ID #PAPH2665730, Kevin T Davis, RE/MAX Preferred - Newtown Square. Bright MLS
- $375,0006 bd4 ba3.9k sqft413 N 41st St #B, Philadelphia, PA 19104For SaleMLS ID #PAPH2618902, Javada Hill, Compass RE. Bright MLS
