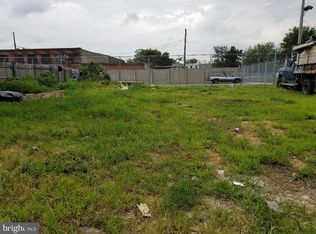
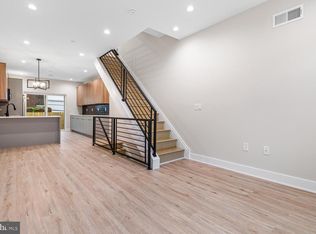
Introducing the *Last Available* Carriage House at The Thirty-Eight on Rush Street — a rare, wider-format residence within this exclusive new construction community of 38 architecturally striking townhomes in the heart of Port Richmond. Designed for elevated city living, this 3 bedroom, 3 bathroom home delivers the space you want with the style you expect, featuring an open-concept main level, a chef’s kitchen with a large island, and an impressive oversized rooftop deck built for entertaining, lounging, and taking in the skyline. Inside, enjoy modern finishes and thoughtful layout flow that makes everyday life feel effortless—whether you’re hosting around the island, creating a dedicated guest suite setup, or setting up a true work-from-home space without sacrificing bedroom count. Head upstairs to retreat to your private bedroom levels and then top it off with your expansive roof deck—your new favorite place for summer nights, morning coffee, and weekend hangs. Phase One is here — with the first 13 homes under construction and the first deliveries scheduled for Fall 2025, plus a fully furnished model home coming soon. Early buyers have a unique opportunity to personalize their home with curated cabinet, countertop, and finish selections, along with upgrade packages to make the space truly your own. These homes also come with a 10-year tax abatement. Experience Port Richmond’s energy and charm with easy access to Fishtown, Center City, and major highways. This home may qualify for a special financing program that could provide a lender credit toward closing costs and other incentives—inquire for details. Contact us today to schedule your private tour. Base price starting at $495,000. *SPECIAL FINANCING AVAILABLE: Qualified buyers may be eligible for a combination of down payment assistance, lender credits, and builder incentives that could significantly reduce upfront purchase costs. Eligibility and program terms apply.*
New construction
$495,000
2132 E Rush St, Philadelphia, PA 19134
4beds
--sqft
Townhouse
Built in ----
2,555 Square Feet Lot
$486,000 Zestimate®
$--/sqft
$99/mo HOA
What's special
Modern finishesDedicated guest suite setupWider-format residenceExpansive roof deckOpen-concept main levelThoughtful layout flowPrivate bedroom levels
- 212 days
- 20
- 1
Zillow last checked:
Listing updated:
Listed by:
Jim Roche 215-714-9539,
KW Empower 215-627-3500,
Listing Team: Rarity Real Estate, Co-Listing Team: Rarity Real Estate,Co-Listing Agent: Marco A Di Gabriele 302-757-4169,
KW Empower
Source: Bright MLS,MLS#: PAPH2594664
Facts & features
Interior
Bedrooms & bathrooms
- Bedrooms: 4
- Bathrooms: 3
- Full bathrooms: 3
Basement
- Area: 0
Heating
- Forced Air, Natural Gas
Cooling
- Central Air, Electric
Appliances
- Included: Microwave, Disposal, Oven, Refrigerator, Cooktop, Water Heater, Gas Water Heater
Features
- Basement: Finished
- Has fireplace: No
Interior area
- Total structure area: 0
- Finished area above ground: 0
- Finished area below ground: 0
Property
Parking
- Parking features: Driveway
- Has uncovered spaces: Yes
Accessibility
- Accessibility features: None
Features
- Levels: Three
- Stories: 3
- Pool features: None
Lot
- Size: 2,555 Square Feet
- Dimensions: 38.00 x 67.00
Details
- Additional structures: Above Grade, Below Grade
- Parcel number: 885325240
- Zoning: RSA5
- Special conditions: Standard
Construction
Type & style
- Home type: Townhouse
- Architectural style: Traditional
- Property subtype: Townhouse
Materials
- Brick, Metal Siding
- Foundation: Concrete Perimeter
Condition
- Excellent
- New construction: Yes
Utilities & green energy
- Sewer: Public Sewer
- Water: Public
Community & HOA
Community
- Subdivision: Port Richmond
HOA
- Has HOA: Yes
- HOA fee: $99 monthly
Location
- Region: Philadelphia
- Municipality: PHILADELPHIA
Financial & listing details
- Tax assessed value: $89,400
- Annual tax amount: $1,251
- Date on market: 3/23/2026
- Listing agreement: Exclusive Right To Sell
- Listing terms: Cash,Conventional,FHA,VA Loan
- Ownership: Fee Simple
Estimated market value
$486,000
$462,000 - $510,000
$2,031/mo
Price history
| Date | Event | Price |
|---|---|---|
| 3/23/2026 | Listed for sale | $495,000-10% |
Source:  Bright MLS #PAPH2594664 Report a problem Bright MLS #PAPH2594664 Report a problem | ||
| 8/14/2025 | Listing removed | $550,000 |
Source: Bright MLS #PAPH2453746 Report a problem | ||
| 3/6/2025 | Listed for sale | $550,000 |
Source: Bright MLS #PAPH2453746 Report a problem | ||
Public tax history
Tax history is unavailable.
Monthly payment
Est. payment
Payment breakdown
Explore the cost of this home by adjusting the details. Changes won't be saved.Climate risks
Neighborhood: Richmond
Nearby schools
Schools provided by the listing agent
- District: The School District Of Philadelphia
Source: Bright MLS. This data may not be complete. We recommend contacting the local school district to confirm school assignments for this home.

Similar homes
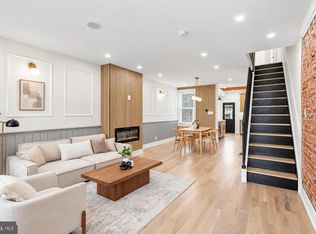
- $464,9003 bd2 ba1.5k sqft2542 E Monmouth St, Philadelphia, PA 19134For Sale
 MLS ID #PAPH2662430, Andrea Mackin, Dolan Family Real Estate. Bright MLS
 - $484,9004 bd3 ba2.1k sqft2229 N Hope St, Philadelphia, PA 19133For Sale
 MLS ID #PAPH2624972, Michael DeFiore, Houwzer, LLC. Bright MLS
 - $365,0003 bd3 ba1.8k sqft2067 E Birch St, Philadelphia, PA 19134New Construction
 MLS ID #PAPH2682116, Shauli David, Elfant Wissahickon-Rittenhouse Square. Bright MLS
 - $524,9904 bd3 ba2.8k sqft2727 E Thompson St, Philadelphia, PA 19134New Construction
 MLS ID #PAPH2653934, Tracy Slowik, Compass RE. Bright MLS
 - $500,0003 bd4 ba1.7k sqft1325 N 17th St #A, Philadelphia, PA 19121For SaleMLS ID #PAPH2682906, Jim Onesti, KW Empower. Bright MLS
- $425,0003 bd3 ba2.3k sqft2517 E Cambria St, Philadelphia, PA 19134For SaleMLS ID #PAPH2676632, Amy Fizzano Krauter, Fizzano Family of Associates LLC. Bright MLS
- $475,0003 bd3 ba2.4k sqft1943 E Cumberland St, Philadelphia, PA 19125For SaleMLS ID #PAPH2641598, Brett Rosenthal, Compass RE. Bright MLS
- $500,0004 bd3 ba2.2k sqft2620 E Harold St, Philadelphia, PA 19125New ConstructionMLS ID #PAPH2671602, Christopher Somers, KW Empower. Bright MLS
- $489,9003 bd4 ba2.5k sqft1433 N Orkney St, Philadelphia, PA 19122New ConstructionMLS ID #PAPH2658812, Peter Lien, EXP Realty, LLC. Bright MLS
- $514,5004 bd3 ba2.2k sqft2622 E Harold St, Philadelphia, PA 19125New ConstructionMLS ID #PAPH2583070, Christopher Somers, KW Empower. Bright MLS
- $599,0003 bd3 ba2.3k sqft2656 Salmon St, Philadelphia, PA 19125For SaleMLS ID #PAPH2681020, Adam St. Clair, Redfin Corporation. Bright MLS
- $384,0004 bd3 ba1.4k sqft2035 N Orianna St, Philadelphia, PA 19122New ConstructionMLS ID #PAPH2682432, Clarence Heathcote, Casa Bella Realty LLC. Bright MLS
- $500,0004 bd4 ba2.6k sqft3847 Ridge Ave, Philadelphia, PA 19132New ConstructionMLS ID #PAPH2643582, Jeanne Whipple, Elfant Wissahickon Realtors. Bright MLS
- $464,9004 bd4 ba1.8k sqft1235 S 26th St, Philadelphia, PA 19146New ConstructionMLS ID #PAPH2670560, Jaiden Makhoul, KW Empower. Bright MLS
- $459,0003 bd2 ba1.3k sqft1308 S 18th St, Philadelphia, PA 19146For SaleMLS ID #PAPH2675024, Keri Bernstein, KW Empower. Bright MLS
- $519,9003 bd3 ba2k sqft234 McClellan St, Philadelphia, PA 19148For SaleMLS ID #PAPH2670180, Michael Denny, Realty Mark Associates. Bright MLS
- $450,0003 bd3 ba1.5k sqft1256 N Hollywood St, Philadelphia, PA 19121For SaleMLS ID #PAPH2666444, Pete Rossi, Redfin Corporation. Bright MLS
- $500,0003 bd3 ba1.8k sqft1517 Bodine St N #B, Philadelphia, PA 19122New ConstructionMLS ID #PAPH2646810, Gene Fish, Elite Realty Group Unl. Inc.. Bright MLS
- $469,0003 bd2 ba1.7k sqft1315 Ogden Ct, Philadelphia, PA 19123For SaleMLS ID #PAPH2669432, Dayhna Carroll, LYL Realty Group. Bright MLS
- $475,0004 bd3 ba2.5k sqft634 N Shedwick St, Philadelphia, PA 19104New ConstructionMLS ID #PAPH2624526, Gazi Ataseven, HomeSmart First Advantage Realty. Bright MLS
