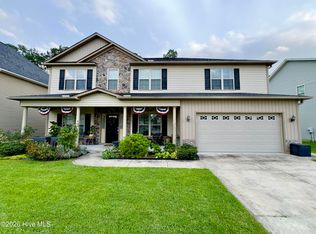
Some homes give you rooms. This one gives you options. 4019 Emerald View is a 5-bedroom, 3-bath home with the space and flexibility to change right along with the way you live. A bedroom and full bathroom on the first floor offer a setup that can work for guests, extended stays, or simply having additional space downstairs. An additional flex room gives you even more freedom. Office, playroom, game room, hobby space...you get to decide.
Upstairs, the space continues. The primary suite features multiple closets, a double vanity, and large shower, while three additional bedrooms and a spacious landing give everyone room to spread out. Movie area? Reading nook? Second living space? The landing is another one of those spaces you can make completely your own. And with generous closets throughout, storage isn't an afterthought here.
Then there's the backyard. Large, fully fenced, and ready to actually be used. The custom fence was constructed with internal metal posts, and the yard offers plenty of room for grilling, entertaining, outdoor games, or slow evenings at home.
Tucked into a cul-de-sac, the neighborhood also offers a community park and scheduled visits from local food trucks, one of those little extras that makes staying close to home a little more fun. Add in no city taxes and convenient access to both Cherry Point and Downtown New Bern, and 4019 Emerald View offers something that's sometimes hard to find: a home with enough space for what you need now and enough flexibility for whatever comes next.
Currently offering lender credit up to $3000 if financing with participating lender, Team Nikki Rogers.
For sale
$374,900
4019 Emerald View, New Bern, NC 28560
5beds
2,511sqft
Single Family Residence
Built in 2025
0.27 Acres Lot
$374,100 Zestimate®
$149/sqft
$33/mo HOA
What's special
Additional flex roomLarge showerSpacious landingTucked into a cul-de-sacDouble vanityGenerous closets throughoutThree additional bedrooms
- 36 days
- 322
- 55
Zillow last checked:
Listing updated:
Listed by:
Katherine Morley 608-774-2456,
Keller Williams Realty
Source: Hive MLS,MLS#: 100610483 Originating MLS: Neuse River Region Association of Realtors
Facts & features
Interior
Bedrooms & bathrooms
- Bedrooms: 5
- Bathrooms: 3
- Full bathrooms: 3
Rooms
- Room types: Master Bedroom, Bedroom 2, Family Room, Office, Bedroom 3, Bedroom 4, Bedroom 5, Other
Primary bedroom
- Level: Second
- Dimensions: 13.1 x 20
Bedroom 2
- Level: First
- Dimensions: 11.8 x 10.8
Bedroom 3
- Level: Second
- Dimensions: 12.5 x 11.4
Bedroom 4
- Level: Second
- Dimensions: 11 x 11.9
Bedroom 5
- Level: Second
- Dimensions: 11 x 11.9
Family room
- Level: First
- Dimensions: 15.1 x 15.5
Office
- Description: flex room
- Level: First
- Dimensions: 12.1 x 11.5
Other
- Description: loft area
- Level: Second
- Dimensions: 11 x 12
Heating
- Heat Pump, Forced Air, Natural Gas
Cooling
- Central Air, Heat Pump
Appliances
- Included: Electric Oven, Built-In Microwave, Refrigerator, Dishwasher
- Laundry: Laundry Room
Features
- Walk-in Closet(s), Kitchen Island, Pantry, Walk-in Shower, Blinds/Shades, Walk-In Closet(s)
- Flooring: Carpet, Laminate
- Basement: None
- Attic: Pull Down Stairs
- Has fireplace: No
Interior area
- Total structure area: 2,511
- Total interior livable area: 2,511 sqft
Property
Parking
- Total spaces: 2
- Parking features: Garage Door Opener, Paved, Garage
- Attached garage spaces: 2
Features
- Levels: Two
- Patio & porch: Patio
- Pool features: None
- Fencing: Full,Back Yard,Wood
- View description: None
- Frontage type: See Remarks
Lot
- Size: 0.27 Acres
- Dimensions: 126 x 118 x 238 x 82
- Features: Cul-De-Sac
Details
- Parcel number: 70352 086
- Zoning: residental
- Special conditions: Standard
Construction
Type & style
- Home type: SingleFamily
- Property subtype: Single Family Residence
Materials
- Vinyl Siding, Wood Frame
- Foundation: Slab
- Roof: Architectural Shingle
Condition
- New construction: No
- Year built: 2025
Utilities & green energy
- Sewer: Public Sewer
- Water: Public
- Utilities for property: Natural Gas Connected, Sewer Connected, Water Connected
Community & HOA
Community
- Subdivision: Madeline Farm
HOA
- Has HOA: Yes
- Amenities included: Maintenance Common Areas, Park, Playground
- HOA fee: $400 annually
- HOA name: Keystone Professional Management
- HOA phone: 252-355-8884
Location
- Region: New Bern
Financial & listing details
- Price per square foot: $149/sqft
- Tax assessed value: $286,650
- Annual tax amount: $1,332
- Date on market: 10/15/2026
- Cumulative days on market: 36 days
- Listing agreement: Exclusive Right To Sell
- Listing terms: Cash,Conventional,FHA,VA Loan
- Road surface type: Paved
Estimated market value
$374,100
$355,000 - $393,000
$2,736/mo
Price history
| Date | Event | Price |
|---|---|---|
| 10/15/2026 | Listed for sale | $374,900+6.2%$149/sqft |
Source:  Hive MLS #100610483 Report a problem | ||
| 7/16/2025 | Sold | $353,000$141/sqft |
Source: Public Record Report a problem | ||
Public tax history
| Year | Property taxes | Tax assessment |
|---|---|---|
| 2026 | $138 | $286,650 |
| 2025 | $138 | $286,650 +863.5% |
| 2024 | $138 | $29,750 |
| 2023 | -- | -- |
Find assessor info on the county website
Monthly payment
Est. payment
Payment breakdown
Explore the cost of this home by adjusting the details. Changes won't be saved.Climate risks
Neighborhood: James City
Nearby schools
Schools provided by the listing agent
- Elementary: Brinson
- Middle: Grover C.Fields
- High: New Bern
Source: Hive MLS. This data may not be complete. We recommend contacting the local school district to confirm school assignments for this home.

Similar homes
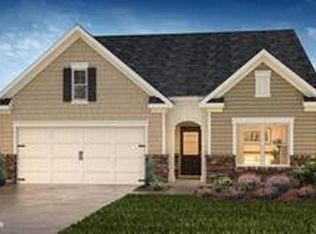
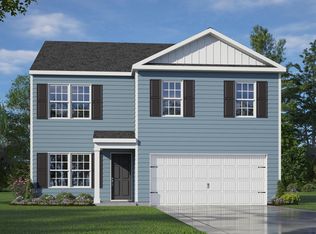
- $395,0004 bd3 ba2.2k sqft168 Laura Drive, New Bern, NC 28562For Sale
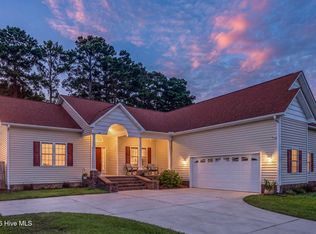
 MLS ID #100603976, ROWLAND & THE HOME SALES TEAM, Keller Williams Realty. Hive MLS
- $349,8003 bd3 ba2.2k sqft4009 Emerald View, New Bern, NC 28560For Sale
 MLS ID #100596546, Michelle Abma, Keller Williams Realty. Hive MLS
- $375,0004 bd3 ba1.9k sqft135 Hilda Drive, New Bern, NC 28562For Sale
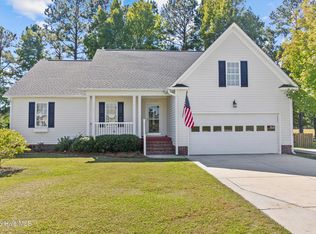 MLS ID #100613287, Meredith Wilson Real Estate, Keller Williams Realty. Hive MLS
- $397,0005 bd3 ba3k sqft3259 Austin Avenue, New Bern, NC 28562For Sale
 MLS ID #100598656, BLAKE SAMPERI, ROCKBEAR REALTY. Hive MLS
- $375,0004 bd3 ba1.9k sqft126 Hilda Drive, New Bern, NC 28562For SaleMLS ID #100613671, STEPHEN MULLER, Keller Williams Realty. Hive MLS
- $395,0004 bd3 ba2.1k sqft124 Mom Lane, New Bern, NC 28562For SaleMLS ID #100611131, TAMMY FEREBEE, COLDWELL BANKER SEA COAST ADVANTAGE. Hive MLS
- $379,0003 bd2 ba1.9k sqft149 Grantham Place, New Bern, NC 28560For SaleMLS ID #100615208, The Lemmond Group, REAL Broker LLC. Hive MLS
- $380,0004 bd3 ba2k sqft125 Mom Lane, New Bern, NC 28562For SaleMLS ID #100574054, LAURIE LAMOTTE, Home Sweet Home Realty by Laurie LaMotte, LLC. Hive MLS
- $375,0004 bd3 ba2.4k sqft2007 Snapper Street, New Bern, NC 28562For SaleMLS ID #100606648, NEW BERN REALTY GROUP, CENTURY 21 ZAYTOUN RAINES. Hive MLS
- $370,0003 bd3 ba2.4k sqft903 Lanyard Lane, New Bern, NC 28560For SaleMLS ID #100608487, Nicholas Huscroft, Chosen Realty of NC. Hive MLS
- $395,0003 bd3 ba2.2k sqft113 Uster Court, New Bern, NC 28562For SaleMLS ID #100614946, The Donna and Team New Bern, Keller Williams Realty. Hive MLS
- $385,0004 bd4 ba2.1k sqft5801 Barbary Coast Drive, New Bern, NC 28560For SaleMLS ID #100576698, Chad Howery Real Estate Group, Keller Williams Realty. Hive MLS
- $320,0003 bd2 ba1.9k sqft2914 Judge Manly Drive, New Bern, NC 28562For SaleMLS ID #100616996, NEW BERN REALTY GROUP, CENTURY 21 ZAYTOUN RAINES. Hive MLS
- $379,9254 bd2 ba2.1k sqft6317 Gondolier Drive, New Bern, NC 28560New ConstructionMLS ID #100599934, Melinda Fitzgerald, Adams Homes Realty NC. Hive MLS
- $379,9004 bd3 ba2.3k sqft1011 Sailfish Street, New Bern, NC 28562For SaleMLS ID #100610003, Cassandra White, Jai & Company Realty. Hive MLS
- $325,0004 bd2 ba1.7k sqft402 Satterfield Drive, New Bern, NC 28560For SaleMLS ID #100581941, SARAH Michelle Palmer, IBX Coastal Living. Hive MLS
- $332,0003 bd2 ba1.5k sqft4511 Rivershore Drive, New Bern, NC 28560For SaleMLS ID #100603276, CASSANDRA DIGBY, Keller Williams Realty. Hive MLS
- $310,0003 bd2 ba1.4k sqft128 Leonard Drive, New Bern, NC 28560For SaleMLS ID #100609826, Susan Pifer, NEUSE REALTY, INC. Hive MLS
- $365,0003 bd3 ba2.3k sqft1203 Coral Reef Court, New Bern, NC 28560For SaleMLS ID #100602786, ShelbyLynn Henry, All Ways Moving Real Estate Co. LLC. Hive MLS
