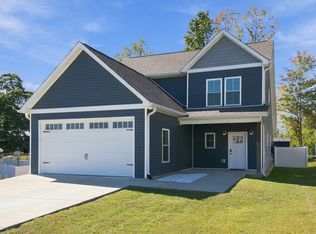
Like-new and beautifully maintained, this 4-bedroom, 2.5-bath home offers a spacious and versatile floor plan just 6 miles from downtown Dickson. A rare find in the neighborhood, the home features four true bedrooms PLUS an additional upstairs loft/bonus area—perfect for a second living space, playroom, home office, or media room. The primary suite is conveniently located on the main level, with three additional bedrooms and the loft upstairs.
Beautiful wood floors flow through the main living areas, while the kitchen features white cabinetry, granite countertops, stainless steel appliances, and a brand-new microwave and range/oven. Outside, enjoy a large deck overlooking the fenced backyard, along with an attractive rock garden that adds character to the outdoor space.
Exceptionally well cared for, this home offers the feel of newer construction with plenty of space to spread out. The neighborhood also features a community pool and playground, adding even more to enjoy close to home. Seller is offering a paint credit with an acceptable offer, giving the new owner an opportunity to personalize the home to their taste. All furnishings and décor are also negotiable, creating the possibility for an exceptionally easy, move-in-ready purchase.
Active
$444,900
402 Barbaro Ct, Burns, TN 37029
4beds
2,132sqft
Single Family Residence, Residential
Built in 2018
8,276 Square Feet Lot
$-- Zestimate®
$209/sqft
$50/mo HOA
What's special
Attractive rock gardenFenced backyardStainless steel appliancesFour true bedroomsKitchen features white cabinetryGranite countertops
- 40 days
- 283
- 6
Zillow last checked:
Listing updated:
Listed by:
Sarah Wiley 615-517-9452,
Keller Williams Realty Nashville/Franklin 615-778-1818,
Sarah Wiley 615-517-9452,
Keller Williams Realty Nashville/Franklin
Source: RealTracs MLS as distributed by MLS GRID,MLS#: 3610048
Facts & features
Interior
Bedrooms & bathrooms
- Bedrooms: 4
- Bathrooms: 3
- Full bathrooms: 2
- 1/2 bathrooms: 1
- Main level bedrooms: 1
Heating
- Central, Electric
Cooling
- Central Air, Electric
Appliances
- Included: Electric Oven, Cooktop, Dishwasher, Dryer, Microwave, Refrigerator, Stainless Steel Appliance(s), Washer
- Laundry: Electric Dryer Hookup, Washer Hookup
Features
- Ceiling Fan(s), Extra Closets, High Ceilings, Open Floorplan, Walk-In Closet(s), High Speed Internet
- Flooring: Carpet, Wood, Tile
- Basement: None
Interior area
- Total structure area: 2,132
- Total interior livable area: 2,132 sqft
- Finished area above ground: 2,132
Property
Parking
- Total spaces: 2
- Parking features: Garage Door Opener, Garage Faces Front, Driveway
- Attached garage spaces: 2
- Has uncovered spaces: Yes
Features
- Levels: Two
- Stories: 2
- Patio & porch: Deck
- Pool features: Association
- Fencing: Privacy
Lot
- Size: 8,276 Square Feet
- Dimensions: 75 x 126 IRR
- Features: Level
- Topography: Level
Details
- Parcel number: 129D B 00300 000
- Special conditions: Standard
Construction
Type & style
- Home type: SingleFamily
- Property subtype: Single Family Residence, Residential
Materials
- Brick
Condition
- New construction: No
- Year built: 2018
Utilities & green energy
- Sewer: Public Sewer
- Water: Public
- Utilities for property: Electricity Available, Water Available, Cable Connected
Community & HOA
Community
- Security: Smoke Detector(s)
- Subdivision: Wyburn Downs Phase Ii
HOA
- Has HOA: Yes
- Amenities included: Pool
- Services included: Maintenance Grounds, Recreation Facilities
- HOA fee: $50 monthly
Location
- Region: Burns
Financial & listing details
- Price per square foot: $209/sqft
- Tax assessed value: $432,900
- Annual tax amount: $2,597
- Date on market: 10/2/2026
- Electric utility on property: Yes
Estimated market value
Not available
Estimated sales range
Not available
Not available
Price history
| Date | Event | Price |
|---|---|---|
| 10/2/2026 | Listed for sale | $444,900+20.6%$209/sqft |
Source:  RealTracs MLS as distributed by MLS GRID #3610048 Report a problem | ||
| 7/27/2021 | Sold | $369,000+1.9%$173/sqft |
Source: RealTracs MLS as distributed by MLS GRID #2262747 Report a problem | ||
| 6/19/2021 | Contingent | $362,000$170/sqft |
Source: RealTracs MLS as distributed by MLS GRID #2262747 Report a problem | ||
| 6/14/2021 | Listed for sale | $362,000+20.7%$170/sqft |
Source: RealTracs MLS as distributed by MLS GRID #2262747 Report a problem | ||
| 7/17/2019 | Sold | $299,900$141/sqft |
Source: Public Record Report a problem | ||
Public tax history
| Year | Property taxes | Tax assessment |
|---|---|---|
| 2025 | $2,597 | $108,225 |
| 2024 | $2,597 +8.8% | $108,225 +41.7% |
| 2023 | $2,386 | $76,400 |
| 2022 | $2,386 | $76,400 |
| 2021 | $2,386 | $76,400 |
| 2020 | $2,386 +908.6% | $76,400 |
| 2019 | $237 +3.7% | $76,400 +1122.4% |
| 2018 | $228 +0% | $6,250 |
| 2017 | $228 | $6,250 |
Find assessor info on the county website
Monthly payment
Est. payment
Payment breakdown
Explore the cost of this home by adjusting the details. Changes won't be saved.Climate risks
Neighborhood: 37029
Nearby schools
Schools provided by the listing agent
- Elementary: Stuart Burns Elementary
- Middle: Burns Middle School
- High: Dickson County High School
Source: RealTracs MLS as distributed by MLS GRID. This data may not be complete. We recommend contacting the local school district to confirm school assignments for this home.

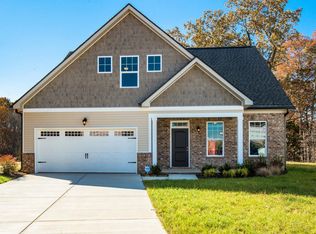
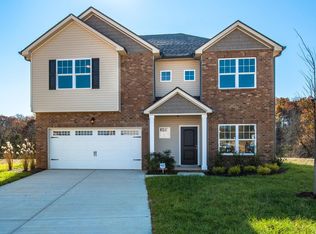
Similar homes
- $424,9004 bd3 ba2k sqft610 Whirlaway Dr, Burns, TN 37029For Sale
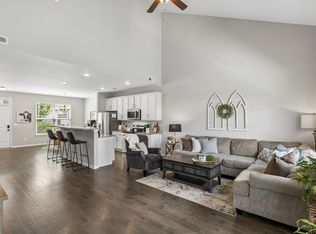
 MLS ID #3531713, Laura Pierce. RealTracs MLS as distributed by MLS GRID
- $409,9003 bd2 ba1.6k sqft321 Wyburn Pl, Burns, TN 37029For Sale
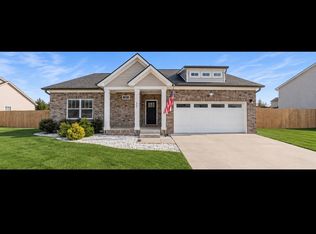 MLS ID #3612592, Brandon Pendergrass. RealTracs MLS as distributed by MLS GRID
- $444,9004 bd3 ba2.3k sqft116 Sunny Way, Burns, TN 37029For Sale
 MLS ID #3626426, Michele Davis ,Broker CRS. RealTracs MLS as distributed by MLS GRID
- $459,0004 bd4 ba2.6k sqft207 Robinson Dr, Dickson, TN 37055For Sale
 MLS ID #3246925, Karen Crouch. RealTracs MLS as distributed by MLS GRID
- $359,9003 bd2 ba1.4k sqft211 Wyburn Pl, Burns, TN 37029For SaleMLS ID #3520736, Mark Qualls. RealTracs MLS as distributed by MLS GRID
- $489,9003 bd2 ba2.2k sqft1225 Meeks Cemetery Rd, Burns, TN 37029For SaleMLS ID #3630273, Karen Crouch. RealTracs MLS as distributed by MLS GRID
- $369,9003 bd2 ba1.6k sqft104 Montgomery Bell Dr, Burns, TN 37029For SaleMLS ID #3635470, Missy Chandler. RealTracs MLS as distributed by MLS GRID
- $449,9004 bd4 ba2.3k sqft3217 Church St, Burns, TN 37029For SaleMLS ID #3611620, R. Scott England. RealTracs MLS as distributed by MLS GRID
- $379,0004 bd3 ba2.1k sqft781 Blakemore Rd, Dickson, TN 37055For SaleMLS ID #3633625, Aleisha Allen. RealTracs MLS as distributed by MLS GRID
- $500,0004 bd3 ba2.3k sqft1420 W Grab Creek Rd, Dickson, TN 37055For SaleMLS ID #3630263, Misty James. RealTracs MLS as distributed by MLS GRID
- $459,0003 bd2 ba1.6k sqft1006 Clifton Valley Rd, Dickson, TN 37055For SaleMLS ID #3635290, Julie Hasley Coone. RealTracs MLS as distributed by MLS GRID
- $475,0002 bd2 ba1.5k sqft423 Eastside Rd, Burns, TN 37029For SaleMLS ID #3599500, Allison Klausner. RealTracs MLS as distributed by MLS GRID
- $437,9905 bd3 ba2.4k sqft105 Danielle Ct, Dickson, TN 37055New ConstructionRealTracs MLS as distributed by MLS GRID
- $435,0003 bd3 ba2.3k sqft112 Hillwood Dr, Dickson, TN 37055For SaleMLS ID #3620700, Crystal Lamberth. RealTracs MLS as distributed by MLS GRID
- $419,9003 bd2 ba1.6k sqft211 Eastwood Dr, Dickson, TN 37055For SaleMLS ID #3630384, Mika Sesler. RealTracs MLS as distributed by MLS GRID
- $495,0003 bd3 ba2.1k sqft708 Main St, Burns, TN 37029For SaleMLS ID #3301751, Roberto Wong. RealTracs MLS as distributed by MLS GRID
- $500,0004 bd3 ba1.6k sqft1350 Turkey Creek Rd, Dickson, TN 37055For SaleMLS ID #3623049, Matthew Rose. RealTracs MLS as distributed by MLS GRID
- $384,9003 bd2 ba1.9k sqft1205 Hardwood Trl, Burns, TN 37029For SaleMLS ID #3619220, Pam Redden. RealTracs MLS as distributed by MLS GRID
- $399,9003 bd3 ba1.9k sqft113 Sunny Way, Burns, TN 37029For SaleMLS ID #3541388, Bernie Gallerani. RealTracs MLS as distributed by MLS GRID
