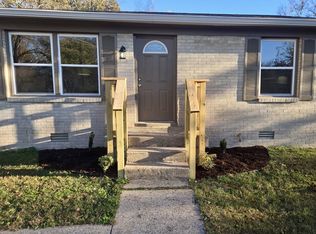
Welcome to this multigenerational home sitting on a beautiful 0.65 Acre lot with an inviting fire pit!! ~Multiple storage buildings provide ample space for equipment, tools, holiday decor, and many other items!! ~This 5 bedrooms and 2 full bath home is IDEAL for a large family, with its accessible layout and generous living spaces. Or perhaps a family just wanting extra space~Significant upgrades have been completed over time, giving the next homeowner confidence, comfort, and peace of mind for years to come. HVAC and ductwork less than 4 Yrs old. Several new windows. Water Heater less than 1 Yr old. Metal roof is 11 Yrs old. ~The enormous dining room is perfect for large gatherings...JUST IN TIME for the holidays!! (Can also be used as a den). ~ Bring your modern updates to make this house your own! ~Convenient location..Just minutes to I-40 and to all amenities Dickson has to offer!!
Active
$249,900
124 Hogin Rd, Dickson, TN 37055
5beds
1,802sqft
Single Family Residence, Residential
Built in 1971
0.65 Acres Lot
$-- Zestimate®
$139/sqft
$-- HOA
What's special
Several new windowsInviting fire pit
- 17 hours
- 249
- 31
Zillow last checked:
Listing updated:
Listed by:
Monica Mallard 931-622-4620,
Avenue Realty Group 615-326-5556
Source: RealTracs MLS as distributed by MLS GRID,MLS#: 3637671
Facts & features
Interior
Bedrooms & bathrooms
- Bedrooms: 5
- Bathrooms: 2
- Full bathrooms: 2
- Main level bedrooms: 5
Bedroom 1
- Features: Extra Large Closet
- Area: 150 Square Feet
- Dimensions: 15x10
Bedroom 2
- Area: 126 Square Feet
- Dimensions: 14x9
Bedroom 3
- Area: 144 Square Feet
- Dimensions: 12x12
Bedroom 4
- Area: 108 Square Feet
- Dimensions: 12x9
Dining room
- Features: Separate
- Area: 280 Square Feet
- Dimensions: 20x14
Kitchen
- Features: Eat-in Kitchen
- Area: 204 Square Feet
- Dimensions: 17x12
Living room
- Features: Separate
- Area: 192 Square Feet
- Dimensions: 16x12
Other
- Features: Bedroom 5
- Area: 88 Square Feet
- Dimensions: 11x8
Other
- Features: Utility Room
- Area: 72 Square Feet
- Dimensions: 12x6
Heating
- Central, Natural Gas
Cooling
- Central Air, Electric, Wall/Window Unit(s)
Appliances
- Included: Electric Oven, Range, Microwave, Refrigerator
- Laundry: Electric Dryer Hookup, Washer Hookup
Features
- Ceiling Fan(s), Extra Closets
- Flooring: Laminate, Luxury Vinyl, Vinyl
- Basement: Crawl Space
Interior area
- Total structure area: 1,802
- Total interior livable area: 1,802 sqft
- Finished area above ground: 1,802
Property
Parking
- Total spaces: 10
- Parking features: Detached, Gravel
- Carport spaces: 2
- Uncovered spaces: 8
Features
- Levels: One
- Stories: 1
- Fencing: Partial
Lot
- Size: 0.65 Acres
- Dimensions: 166 x 170
- Features: Cleared, Level
- Topography: Cleared,Level
Details
- Additional structures: Storage
- Parcel number: 120O A 01300 000
- Special conditions: Standard
Construction
Type & style
- Home type: SingleFamily
- Property subtype: Single Family Residence, Residential
Materials
- Hardboard Siding, Brick
- Roof: Metal
Condition
- New construction: No
- Year built: 1971
Utilities & green energy
- Sewer: STEP System
- Water: Public
- Utilities for property: Electricity Available, Natural Gas Available, Water Available
Community & HOA
Community
- Security: Smoke Detector(s)
- Subdivision: Spanish Oaks Sec I
HOA
- Has HOA: No
Location
- Region: Dickson
Financial & listing details
- Price per square foot: $139/sqft
- Tax assessed value: $200,400
- Annual tax amount: $1,202
- Date on market: 11/17/2026
- Electric utility on property: Yes
Estimated market value
Not available
Estimated sales range
Not available
Not available
Price history
| Date | Event | Price |
|---|---|---|
| 11/17/2026 | Listed for sale | $249,900+228.8%$139/sqft |
Source:  RealTracs MLS as distributed by MLS GRID #3637671 Report a problem | ||
| 8/19/2015 | Sold | $76,000+7500%$42/sqft |
Source: Public Record Report a problem | ||
| 10/30/2003 | Sold | $1,000$1/sqft |
Source: Public Record Report a problem | ||
Public tax history
| Year | Property taxes | Tax assessment |
|---|---|---|
| 2025 | $1,202 | $50,100 |
| 2024 | $1,202 +7.3% | $50,100 +39.7% |
| 2023 | $1,121 | $35,875 |
| 2022 | $1,121 | $35,875 |
| 2021 | $1,121 +0.6% | $35,875 +0.6% |
| 2020 | $1,114 | $35,675 |
| 2019 | $1,114 +29.5% | $35,675 +51.3% |
| 2018 | $860 -0.1% | $23,575 |
| 2017 | $861 | $23,575 |
| 2016 | $861 +7.2% | $23,575 +13.9% |
| 2015 | $803 | $20,700 |
| 2014 | $803 | $20,700 |
| 2013 | -- | $20,700 |
| 2012 | $864 | $20,700 -10.1% |
| 2011 | $864 | $23,031 |
| 2010 | $864 | $23,031 |
| 2009 | $864 +5.3% | $23,031 |
| 2008 | $820 +0.8% | $23,031 |
| 2007 | $813 -18.1% | $23,031 |
| 2006 | $993 +28.1% | $23,031 +28.1% |
| 2005 | $775 +11.4% | $17,984 |
| 2004 | $696 | $17,984 |
| 2002 | $696 | $17,984 |
| 2001 | -- | $17,984 -75% |
| 2000 | -- | $71,937 |
Find assessor info on the county website
Monthly payment
Est. payment
Payment breakdown
Explore the cost of this home by adjusting the details. Changes won't be saved.Climate risks
Neighborhood: 37055
Nearby schools
Schools provided by the listing agent
- Elementary: Oakmont Elementary
- Middle: Burns Middle School
- High: Dickson County High School
Source: RealTracs MLS as distributed by MLS GRID. This data may not be complete. We recommend contacting the local school district to confirm school assignments for this home.

Similar homes
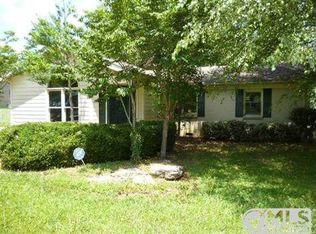
- $--3 bd1 ba1k sqft118 Hogin Rd, Dickson, TN 37055Auction
 Auction.com 2
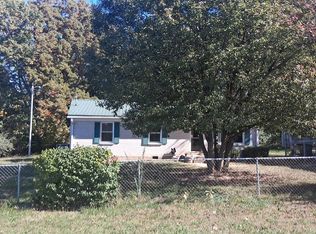
- $269,0003 bd1 ba976 sqft201 Castings Dr, Dickson, TN 37055For Sale
 MLS ID #3636662, Lisa Kent. RealTracs MLS as distributed by MLS GRID
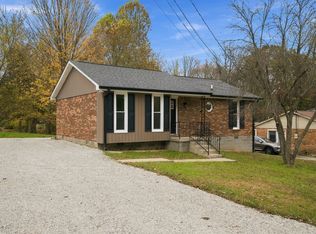
- $279,9003 bd1 ba1k sqft107 Mae Cir, Dickson, TN 37055For Sale
 MLS ID #3629906, Missy Chandler. RealTracs MLS as distributed by MLS GRID
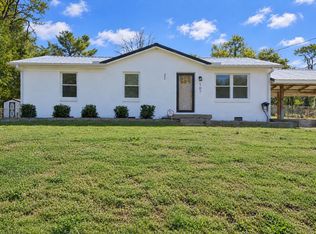
- $279,9003 bd1 ba1k sqft118 Spanish Ct, Dickson, TN 37055For Sale
 MLS ID #3622187, Carrie Parker Peery. RealTracs MLS as distributed by MLS GRID
- $256,0004 bd2 ba1.4k sqft202 Cherry St, Dickson, TN 37055For SaleMLS ID #3610378, Margie Martin. RealTracs MLS as distributed by MLS GRID
- $299,9004 bd2 ba1.5k sqft104 Hummingbird Ln, Dickson, TN 37055For SaleMLS ID #3599019, Tracy Barnett. RealTracs MLS as distributed by MLS GRID
- $254,0003 bd1 ba1k sqft206 Diana Dr, Dickson, TN 37055For SaleMLS ID #3247714, Karen Albright. RealTracs MLS as distributed by MLS GRID
- $229,9003 bd2 ba1.7k sqft1448 W Grab Creek Rd, Dickson, TN 37055For SaleMLS ID #3610889, Clasha Tanner. RealTracs MLS as distributed by MLS GRID
- $299,9004 bd2 ba1.2k sqft116 Chestnut Dr, Burns, TN 37055For SaleMLS ID #3602369, Amanda L. Bell. RealTracs MLS as distributed by MLS GRID
- $150,0004 bd2 ba1.9k sqft129 Pond Rd, Dickson, TN 37055For SaleMLS ID #3636825, Shenah Mangrum. RealTracs MLS as distributed by MLS GRID
- $299,9003 bd1 ba1.2k sqft101 Edge Field Cir, Dickson, TN 37055For SaleMLS ID #3635523, Amanda Furline. RealTracs MLS as distributed by MLS GRID
- $329,9004 bd2 ba1.8k sqft108 Hummingbird Ln, Dickson, TN 37055For SaleMLS ID #3624310, Karen Crouch. RealTracs MLS as distributed by MLS GRID
- $249,9002 bd2 ba1.1k sqft1143 Chestnut Dr, Burns, TN 37029For SaleMLS ID #3515231, Chris Dotson. RealTracs MLS as distributed by MLS GRID
- $334,9003 bd3 ba2.2k sqft100 Canary Dr, Dickson, TN 37055For SaleMLS ID #3632651, Kristie Sullivan. RealTracs MLS as distributed by MLS GRID
- $299,9903 bd1 ba1.6k sqft401 Bluebird Ln, Dickson, TN 37055For SaleMLS ID #3531841, Marie Luther. RealTracs MLS as distributed by MLS GRID
- $276,0003 bd1 ba1.3k sqft408 Log Wall Rd, Dickson, TN 37055For SaleMLS ID #3623569, Adriane Hatfield. RealTracs MLS as distributed by MLS GRID
- $319,0003 bd2 ba1.7k sqft112 S Hummingbird Ln, Dickson, TN 37055For SaleMLS ID #3304775, Shelly Kay Renfro. RealTracs MLS as distributed by MLS GRID
- $315,0003 bd2 ba1.1k sqft103 Ravenwood Cir, Dickson, TN 37055For SaleMLS ID #3618918, Emerson Mitchell. RealTracs MLS as distributed by MLS GRID
