
Rustic charm meets peaceful country living in this inviting Burns cottage, set among the trees on 1.29 wooded acres. Inside a dramatic cathedral ceiling showcases reclaimed wood beams and board and batten walls, while the oversized wood burning fireplace creates a cozy gathering space. This open plan living area includes a kitchen with a farmhouse sink and eat-in island. Relax on the welcoming front sitting porch or nap on the covered rear deck and enjoy the wooded surroundings. A chicken coop and storage building remain with the property. This storybook cottage is set for a writer's retreat or primary living home! This is one worth seeing!!!
Active
$475,000
423 Eastside Rd, Burns, TN 37029
2beds
1,500sqft
Single Family Residence, Residential
Built in 2017
1.29 Acres Lot
$-- Zestimate®
$317/sqft
$-- HOA
What's special
Oversized wood burning fireplaceEat-in islandWooded surroundingsReclaimed wood beamsBoard and batten wallsDramatic cathedral ceilingCovered rear deck
- 3 hours
- 29
- 2
Zillow last checked:
Listing updated:
Listed by:
Allison Klausner 615-708-0420,
MERIT Real Estate Advisors 615-690-7700
Source: RealTracs MLS as distributed by MLS GRID,MLS#: 3599500
Facts & features
Interior
Bedrooms & bathrooms
- Bedrooms: 2
- Bathrooms: 2
- Full bathrooms: 2
- Main level bedrooms: 2
Bedroom 1
- Features: Full Bath
- Level: Full Bath
- Area: 182 Square Feet
- Dimensions: 14x13
Bedroom 2
- Features: Extra Large Closet
- Level: Extra Large Closet
- Area: 210 Square Feet
- Dimensions: 15x14
Kitchen
- Features: Eat-in Kitchen
- Level: Eat-in Kitchen
- Area: 300 Square Feet
- Dimensions: 20x15
Living room
- Features: Great Room
- Level: Great Room
- Area: 300 Square Feet
- Dimensions: 20x15
Heating
- Central, Natural Gas
Cooling
- Central Air, Electric
Appliances
- Included: Built-In Electric Range, Dishwasher, Disposal, Refrigerator
Features
- Flooring: Laminate, Tile
- Basement: None
- Number of fireplaces: 1
- Fireplace features: Living Room, Wood Burning
Interior area
- Total structure area: 1,500
- Total interior livable area: 1,500 sqft
- Finished area above ground: 1,500
Property
Parking
- Total spaces: 2
- Parking features: Attached
- Carport spaces: 2
Features
- Levels: One
- Stories: 1
- Patio & porch: Deck, Covered, Porch
- Fencing: Front Yard
Lot
- Size: 1.29 Acres
- Features: Wooded
- Topography: Wooded
Details
- Additional structures: Storage
- Parcel number: 118 01702 000
- Special conditions: Standard
Construction
Type & style
- Home type: SingleFamily
- Architectural style: Cottage
- Property subtype: Single Family Residence, Residential
Materials
- Fiber Cement
- Roof: Metal
Condition
- New construction: No
- Year built: 2017
Utilities & green energy
- Sewer: Septic Tank
- Water: Public
- Utilities for property: Electricity Available, Natural Gas Available, Water Available
Community & HOA
Community
- Subdivision: None
HOA
- Has HOA: No
Location
- Region: Burns
Financial & listing details
- Price per square foot: $317/sqft
- Tax assessed value: $387,600
- Annual tax amount: $1,638
- Date on market: 9/25/2026
- Electric utility on property: Yes
Estimated market value
Not available
Estimated sales range
Not available
Not available
Price history
| Date | Event | Price |
|---|---|---|
| 9/25/2026 | Listed for sale | $475,000+35.7%$317/sqft |
Source:  RealTracs MLS as distributed by MLS GRID #3599500 Report a problem RealTracs MLS as distributed by MLS GRID #3599500 Report a problem | ||
| 6/15/2021 | Sold | $350,000+2.9%$233/sqft |
Source: RealTracs MLS as distributed by MLS GRID #2251332 Report a problem | ||
| 5/10/2021 | Contingent | $340,000$227/sqft |
Source: RealTracs MLS as distributed by MLS GRID #2251332 Report a problem | ||
| 5/7/2021 | Listed for sale | $340,000$227/sqft |
Source: RealTracs MLS as distributed by MLS GRID #2251332 Report a problem | ||
Public tax history
| Year | Property taxes | Tax assessment |
|---|---|---|
| 2025 | $1,638 | $96,900 |
| 2024 | $1,638 +1.7% | $96,900 +41.5% |
| 2023 | $1,610 -3.8% | $68,500 -3.8% |
| 2022 | $1,674 | $71,225 |
| 2021 | $1,674 | $71,225 |
| 2020 | $1,674 | $71,225 |
| 2019 | $1,674 +13.1% | $71,225 +30% |
| 2018 | $1,480 0% | $54,800 |
| 2017 | $1,480 | $54,800 |
Find assessor info on the county website
Monthly payment
Est. payment
Payment breakdown
Explore the cost of this home by adjusting the details. Changes won't be saved.Climate risks
Neighborhood: 37029
Nearby schools
Schools provided by the listing agent
- Elementary: Stuart Burns Elementary
- Middle: Burns Middle School
- High: Dickson County High School
Source: RealTracs MLS as distributed by MLS GRID. This data may not be complete. We recommend contacting the local school district to confirm school assignments for this home.
Similar homes
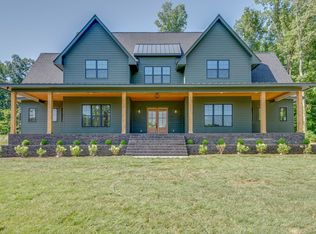
- $524,9004 bd4 ba2k sqft1001 Old Eastside Rd, Burns, TN 37029For Sale
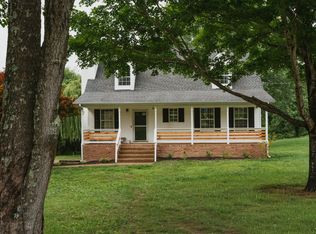
 MLS ID #3598509, Alicia D Elliott. RealTracs MLS as distributed by MLS GRID
 - $498,4003 bd3 ba2.2k sqft160 Lena Loop, Burns, TN 37029For Sale
 MLS ID #3528481, Denise Stinson. RealTracs MLS as distributed by MLS GRID
 - $379,0003 bd2 ba1.6k sqft110 Needham Ln, Burns, TN 37029For Sale
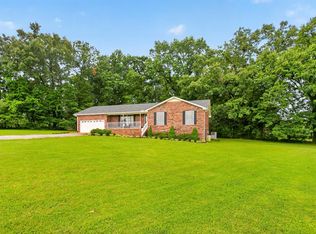 MLS ID #3251604, Daniel Swaw. RealTracs MLS as distributed by MLS GRID
 - $415,0003 bd2 ba1.5k sqft164 Lena Loop, Burns, TN 37029For Sale
 MLS ID #3592187, Amanda Lynch. RealTracs MLS as distributed by MLS GRID
 - $689,0003 bd2 ba2.1k sqft133 Old Highway 96, Burns, TN 37029For SaleMLS ID #3596471, Alley Christenson. RealTracs MLS as distributed by MLS GRID
- $519,9003 bd3 ba2.1k sqft106 Sherrolyn Ct, Burns, TN 37029For SaleMLS ID #3322283, Pam Redden. RealTracs MLS as distributed by MLS GRID
- $449,9003 bd2 ba1.8k sqft502 Bob Hollow Rd, Burns, TN 37029For SaleMLS ID #3314633, Adam Deal. RealTracs MLS as distributed by MLS GRID
- $349,9003 bd2 ba1.2k sqft1505 Bakers Work Rd, Burns, TN 37029For SaleMLS ID #3545983, Rachel Harding. RealTracs MLS as distributed by MLS GRID
- $495,0003 bd3 ba2.1k sqft708 Main St, Burns, TN 37029For SaleMLS ID #3301751, Roberto Wong. RealTracs MLS as distributed by MLS GRID
- $549,9003 bd3 ba2k sqft1229 Old Eastside Rd, Burns, TN 37029For SaleMLS ID #3261095, Jody Derrick. RealTracs MLS as distributed by MLS GRID
- $589,9003 bd3 ba2k sqft544 Aubrey Ln, Burns, TN 37029For SaleMLS ID #3531026, Nathaniel Stewart. RealTracs MLS as distributed by MLS GRID
- $444,7503 bd2 ba1.8k sqft124 Pheasant Hollow Rd, Dickson, TN 37055For SaleMLS ID #3513109, Adam Deal. RealTracs MLS as distributed by MLS GRID
- $445,1003 bd2 ba1.4k sqft2815 Spencer Mill Rd, Bon Aqua, TN 37025For SaleMLS ID #3512492, Leslie Scott, CLHA. RealTracs MLS as distributed by MLS GRID
- $429,9004 bd3 ba2k sqft610 Whirlaway Dr, Burns, TN 37029For SaleMLS ID #3531713, Laura Pierce. RealTracs MLS as distributed by MLS GRID
- $359,9003 bd2 ba1.2k sqft108 W Circle Dr, Burns, TN 37029For SaleMLS ID #3223204, Shira Sturm. RealTracs MLS as distributed by MLS GRID
- $479,0003 bd3 ba2k sqft101 Brook Hollow Rd, Bon Aqua, TN 37025For SaleMLS ID #3272293, Madison Kretzer. RealTracs MLS as distributed by MLS GRID
- $329,9003 bd2 ba1.1k sqft105 Ravenwood Cir, Dickson, TN 37055For SaleMLS ID #3597676, Dale Karshenas. RealTracs MLS as distributed by MLS GRID
- $399,9003 bd3 ba1.9k sqft113 Sunny Way, Burns, TN 37029For SaleMLS ID #3541388, Bernie Gallerani. RealTracs MLS as distributed by MLS GRID
- $364,9003 bd2 ba1.4k sqft211 Wyburn Pl, Burns, TN 37029For SaleMLS ID #3520736, Mark Qualls. RealTracs MLS as distributed by MLS GRID
- $342,9003 bd3 ba1.2k sqft308 College St, Burns, TN 37029For SaleMLS ID #3542860, Bryan Haas. RealTracs MLS as distributed by MLS GRID
