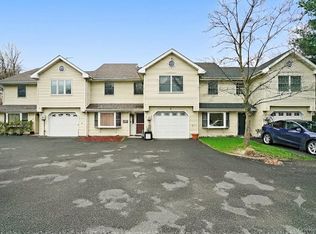
Spacious, end unit condo with carport and parking space located in desirable Carrollwood offering incredible potential to create your dream home. This well-designed residence features an entry hall, powder room, eat-in kitchen, expansive living room with fireplace, sliding glass doors to deck, and a dedicated dining area ideal for entertaining. The upper level includes a generous primary bedroom with walk-in closets and private bath; and a second bedroom with ensuite bath. The full lower level provides additional 300sq. ft. of living space with a large recreation room, laundry area, utilities, and abundant storage. In need of renovation, this property presents a fantastic opportunity for investors, renovators, or buyers looking to customize a home in a sought-after location close to shopping, dining, and major conveniences. Condo amenities include a swimming pool, tennis courts and a clubhouse with a fitness center.
Pending
$595,000
402 Carrollwood Drive, Tarrytown, NY 10591
2beds
1,564sqft
Condominium, Residential
Built in 1981
-- sqft lot
$-- Zestimate®
$380/sqft
$525/mo HOA
What's special
- 43 days |
- 152 |
- 6 |
Likely to sell faster than
Zillow last checked:
Listing updated:
Listed by:
Houlihan Lawrence Inc. 914-762-7200,
Elizabeth Relyea 914-715-1092
Source: OneKey® MLS as distributed by MLS GRID,MLS#: 970670
Facts & features
Interior
Bedrooms & bathrooms
- Bedrooms: 2
- Bathrooms: 3
- Full bathrooms: 2
- 1/2 bathrooms: 1
Heating
- Forced Air
Cooling
- Central Air
Appliances
- Included: Dishwasher, Microwave, Range, Refrigerator
- Laundry: In Basement
Features
- Eat-in Kitchen, Entrance Foyer, Primary Bathroom, Walk-In Closet(s)
- Flooring: Combination
- Basement: Full,Unfinished
- Attic: Unfinished
- Number of fireplaces: 1
- Fireplace features: Living Room
- Common walls with other units/homes: 2+ Common Walls
Interior area
- Total structure area: 1,564
- Total interior livable area: 1,564 sqft
Property
Parking
- Total spaces: 1
- Parking features: Carport
- Carport spaces: 1
Features
- Levels: Two
- Patio & porch: Deck
- Pool features: Community
Lot
- Size: 436 Square Feet
Details
- Parcel number: 261100120100121000000100402
- Special conditions: None
Construction
Type & style
- Home type: Condo
- Property subtype: Condominium, Residential
- Attached to another structure: Yes
Materials
- Vinyl Siding
Condition
- Year built: 1981
Utilities & green energy
- Sewer: Public Sewer
- Water: Public
- Utilities for property: Natural Gas Connected
Community & HOA
Community
- Features: Clubhouse, Fitness Center, Pool, Tennis Court(s)
HOA
- Has HOA: Yes
- Amenities included: Clubhouse, Fitness Center, Pool, Snow Removal, Tennis Court(s), Trash
- Services included: Common Area Maintenance, Maintenance Structure, Pool Service, Snow Removal, Trash, Water
- HOA fee: $525 monthly
- HOA name: Carrollwood
- HOA phone: 914-631-8407
Location
- Region: Tarrytown
Financial & listing details
- Price per square foot: $380/sqft
- Tax assessed value: $293,100
- Annual tax amount: $8,707
- Date on market: 6/4/2026
- Cumulative days on market: 59 days
- Listing agreement: Exclusive Right To Sell
Estimated market value
Not available
Estimated sales range
Not available
Not available
Price history
| Date | Event | Price |
|---|---|---|
| 7/14/2026 | Pending sale | $595,000$380/sqft |
Source:  OneKey® MLS as distributed by MLS GRID #970670 Report a problem OneKey® MLS as distributed by MLS GRID #970670 Report a problem | ||
| 6/19/2026 | Listing removed | $595,000$380/sqft |
Source: OneKey® MLS as distributed by MLS GRID #970670 Report a problem | ||
| 6/4/2026 | Listed for sale | $595,000$380/sqft |
Source: OneKey® MLS as distributed by MLS GRID #970670 Report a problem | ||
Public tax history
Tax history is unavailable.
Monthly payment
Climate risks
Neighborhood: 10591
Nearby schools
GreatSchools rating
- 6/10Washington Irving Interm SchoolGrades: 3-5Distance: 0.8 mi
- 5/10Sleepy Hollow Middle SchoolGrades: 6-8Distance: 1.3 mi
- 7/10Sleepy Hollow High SchoolGrades: 9-12Distance: 1.3 mi
Schools provided by the listing agent
- Elementary: Washington Irving Interm School
- Middle: WASHINGTON IRVING INTERM SCHOOL
- High: Sleepy Hollow High School
Source: OneKey® MLS as distributed by MLS GRID. This data may not be complete. We recommend contacting the local school district to confirm school assignments for this home.
- $---- bd-- ba-- sqft250 Carrollwood Dr, Tarrytown, NY 10591Off Market
- $769,6002 bd3 ba1.5k sqft281 Carroll Close, Tarrytown, NY 10591Off Market
- $722,7002 bd3 ba1.5k sqft302 Carroll Close, Tarrytown, NY 10591Off Market
- $948,7003 bd4 ba2.4k sqft172 Carrollwood Dr, Tarrytown, NY 10591Off Market
- $---- bd-- ba-- sqft180 Carrollwood Dr, Tarrytown, NY 10591Off Market
- $645,9002 bd3 ba1.3k sqft182 Carrollwood Dr, Tarrytown, NY 10591Off Market
- $665,4002 bd3 ba1.5k sqft190 Carrollwood Dr, Tarrytown, NY 10591Off Market
- $---- bd-- ba-- sqft191 Carrollwood Dr, Tarrytown, NY 10591Off Market
- $---- bd-- ba-- sqft193 Carrollwood Dr, Tarrytown, NY 10591Off Market
A local agent can set up tours, give advice and negotiate with sellers.
Similar homes
- $599,0002 bd3 ba1.8k sqft45 Eagle Ridge Way, Nanuet, NY 10954For Sale

 MLS ID #1034003, Karen Coyle Dow, Listing by: Wright Bros Real Estate Inc.. OneKey® MLS as distributed by MLS GRID
 - $645,0005 bd3 ba1.1k sqft82 Riverdale Avenue, White Plains, NY 10607For Sale
 MLS ID #1010308, Erika N. King, Listing by: YourHomeSold Guaranteed Realty. OneKey® MLS as distributed by MLS GRID
 - $579,0003 bd3 ba1.6k sqft9 Piermont Avenue, Piermont, NY 10968For Sale
 MLS ID #1013226, Kathleen A Kennedy, Listing by: Imagine Properties NY. OneKey® MLS as distributed by MLS GRID
 - $599,0004 bd2 ba2k sqft794 Brookridge Drive, Valley Cottage, NY 10989For Sale
 MLS ID #1031152, Elliot Gross, Listing by: Keller Williams Valley Realty. OneKey® MLS as distributed by MLS GRID
 - $549,0002 bd2 ba1.5k sqft18 Windward Lane #17, Bronx, NY 10464For SaleMLS ID #906951, Louise Del Giudice, Listing by: Century 21 Marciano. OneKey® MLS as distributed by MLS GRID
- $659,0003 bd3 ba1.6k sqft164-2 N Route 303 #2, Congers, NY 10920For SaleMLS ID #998823, Janet M Carozza, Listing by: Christie's Int. Real Estate. OneKey® MLS as distributed by MLS GRID
- $469,0003 bd3 ba1.5k sqft239 Parkside Drive, Suffern, NY 10901For SaleMLS ID #1025833, Paige H. DiFrancesco, Listing by: Howard Hanna Rand Realty. OneKey® MLS as distributed by MLS GRID
- $629,0003 bd2 ba1.2k sqft38 Stockbridge Road, Yonkers, NY 10710For SaleMLS ID #1036000, Christopher Grieco, Listing by: DeMarsh Properties Inc.. OneKey® MLS as distributed by MLS GRID
- $465,0002 bd2 ba1.1k sqft333 Sierra Vista Lane, Valley Cottage, NY 10989For SaleMLS ID #1035333, Vijith Jose, Listing by: J Realty Group. OneKey® MLS as distributed by MLS GRID
- $575,0003 bd2 ba1.4k sqft12 Elmwood Drive, New City, NY 10956For SaleMLS ID #1035280, Debra S Gay, Listing by: Coldwell Banker Realty. OneKey® MLS as distributed by MLS GRID
- $599,0003 bd3 ba1.6k sqft76 Meadow Sweet Road, Cortlandt Manor, NY 10567For SaleMLS ID #1036158, Andrea Rudkowski, Listing by: Closer Real Estate. OneKey® MLS as distributed by MLS GRID
- $700,0003 bd3 ba1.6k sqft48 Eberling Drive, New City, NY 10956For SaleMLS ID #1037318, Kevin F Novotny, Listing by: Keller Williams Hudson Valley. OneKey® MLS as distributed by MLS GRID
- $625,0004 bd2 ba1.4k sqft8 Victoria Drive, Nanuet, NY 10954For SaleMLS ID #1028175, Glenda Koda, Listing by: Howard Hanna Rand Realty. OneKey® MLS as distributed by MLS GRID
- $615,0002 bd4 ba1.5k sqft53 Leif Boulevard, Congers, NY 10920For SaleMLS ID #1029154, Kevin F Novotny, Listing by: Keller Williams Hudson Valley. OneKey® MLS as distributed by MLS GRID
- $619,0003 bd2 ba1.4k sqft24 Marcia Lane, New City, NY 10956For SaleMLS ID #1026579, Sharon Kushner, Listing by: eXp Realty. OneKey® MLS as distributed by MLS GRID
- $590,0002 bd3 ba1.5k sqft210 Sandpiper Court #210, Yorktown Heights, NY 10598For SaleMLS ID #1030986, Noreen Parrell, Listing by: William Raveis Real Estate. OneKey® MLS as distributed by MLS GRID
- $615,0003 bd1 ba1.8k sqft110 Laurel Hill Road, Croton-on-Hudson, NY 10520For SaleMLS ID #977869, Soleil Jackman, Listing by: Howard Hanna Rand Realty. OneKey® MLS as distributed by MLS GRID
- $599,9993 bd2 ba1.6k sqft27 Free Hill Road, Tomkins Cove, NY 10986For SaleMLS ID #1006399, Erin K Connolly-Frontino, Listing by: Artisan Realty. OneKey® MLS as distributed by MLS GRID
- $599,0003 bd2 ba1.4k sqft35 Wheeler Drive, Cortlandt Manor, NY 10567For SaleMLS ID #961786, Sarah Mirza Mulhall, Listing by: Julia B Fee Sothebys Int. Rlty. OneKey® MLS as distributed by MLS GRID
- $620,0002 bd3 ba2.2k sqft138 Underhill Lane, Peekskill, NY 10566For SaleMLS ID #1030195, Barbara J. Nicotra Burroni, Listing by: Houlihan Lawrence Inc.. OneKey® MLS as distributed by MLS GRID
