Large family home located just blocks from from Schools, Hospital and all the conveniences. This brick ranch offers open floor plan, spacious kitchen and living room with fireplace. Expansive (partially finished basement) with fireplace and bath. Roof (2010). Boiler (2000). 3 car garage with work shop for all your vehicles and toys. Situated on a spacious, double corner lot with deck.
Contingent
$219,900
402 E 19th St, Sterling, IL 61081
4beds
1,779sqft
Single Family Residence
Built in 1964
10,454 Square Feet Lot
$220,300 Zestimate®
$124/sqft
$-- HOA
What's special
Brick ranchSpacious double corner lotSpacious kitchenOpen floor plan
- 14 days
- 703
- 37
Likely to sell faster than
Zillow last checked:
Listing updated:
Listed by:
Judy Powell 815-716-7450,
Judy Powell Realty
Source: MRED as distributed by MLS GRID,MLS#: 12773096
Facts & features
Interior
Bedrooms & bathrooms
- Bedrooms: 4
- Bathrooms: 3
- Full bathrooms: 3
Rooms
- Room types: Den
Primary bedroom
- Features: Flooring (Wood Laminate), Bathroom (Full)
- Level: Main
- Area: 180 Square Feet
- Dimensions: 15X12
Bedroom 2
- Features: Flooring (Wood Laminate)
- Level: Main
- Area: 110 Square Feet
- Dimensions: 10X11
Bedroom 3
- Features: Flooring (Wood Laminate)
- Level: Main
- Area: 88 Square Feet
- Dimensions: 11X8
Bedroom 4
- Features: Flooring (Wood Laminate)
- Level: Main
- Area: 80 Square Feet
- Dimensions: 8X10
Den
- Features: Flooring (Vinyl)
- Level: Main
- Area: 48 Square Feet
- Dimensions: 6X8
Dining room
- Features: Flooring (Wood Laminate)
- Level: Main
- Area: 182 Square Feet
- Dimensions: 13X14
Family room
- Level: Basement
- Area: 330 Square Feet
- Dimensions: 15X22
Kitchen
- Features: Flooring (Wood Laminate)
- Level: Main
- Area: 182 Square Feet
- Dimensions: 13X14
Laundry
- Level: Basement
- Area: 140 Square Feet
- Dimensions: 10X14
Living room
- Features: Flooring (Wood Laminate)
- Level: Main
- Area: 330 Square Feet
- Dimensions: 15X22
Heating
- Natural Gas, Steam
Cooling
- Window Unit(s)
Appliances
- Included: Dishwasher, Refrigerator, Washer, Dryer, Gas Oven
Features
- Flooring: Laminate
- Basement: Partially Finished,Rec/Family Area,Full
- Number of fireplaces: 2
- Fireplace features: Wood Burning, Living Room, Basement
Interior area
- Total structure area: 1,779
- Total interior livable area: 1,779 sqft
Property
Parking
- Total spaces: 3
- Parking features: Concrete, Garage Door Opener, Yes, Detached, Garage
- Garage spaces: 3
- Has uncovered spaces: Yes
Accessibility
- Accessibility features: No Disability Access
Features
- Stories: 1
- Patio & porch: Deck, Porch
Lot
- Size: 10,454 Square Feet
- Dimensions: 75x140
- Features: Corner Lot
Details
- Additional parcels included: 11164270140000
- Parcel number: 11164270130000
- Special conditions: None
Construction
Type & style
- Home type: SingleFamily
- Architectural style: Ranch
- Property subtype: Single Family Residence
Materials
- Brick
- Foundation: Block
Condition
- New construction: No
- Year built: 1964
Utilities & green energy
- Sewer: Public Sewer
- Water: Public
Community & HOA
HOA
- Services included: None
Location
- Region: Sterling
Financial & listing details
- Price per square foot: $124/sqft
- Tax assessed value: $41,866
- Annual tax amount: $3,586
- Date on market: 9/30/2026
- Ownership: Fee Simple
Estimated market value
$220,300
$209,000 - $231,000
$1,849/mo
Price history
| Date | Event | Price |
|---|---|---|
| 10/5/2026 | Contingent | $219,900$124/sqft |
Source:  MRED as distributed by MLS GRID #12773096 Report a problem MRED as distributed by MLS GRID #12773096 Report a problem | ||
| 9/30/2026 | Listed for sale | $219,900+4.7%$124/sqft |
Source: MRED as distributed by MLS GRID #12773096 Report a problem | ||
| 9/17/2026 | Sold | $210,000+5.1%$118/sqft |
Source: MRED as distributed by MLS GRID #12698114 Report a problem | ||
| 8/13/2026 | Contingent | $199,900$112/sqft |
Source: MRED as distributed by MLS GRID #12698114 Report a problem | ||
| 7/29/2026 | Listed for sale | $199,900$112/sqft |
Source: MRED as distributed by MLS GRID #12698114 Report a problem | ||
| 7/20/2026 | Contingent | $199,900$112/sqft |
Source: MRED as distributed by MLS GRID #12698114 Report a problem | ||
| 7/7/2026 | Listed for sale | $199,900+85.1%$112/sqft |
Source: MRED as distributed by MLS GRID #12698114 Report a problem | ||
| 12/9/2016 | Sold | $108,000-13.5%$61/sqft |
Source: MRED as distributed by MLS GRID #09267883 Report a problem | ||
| 11/7/2016 | Pending sale | $124,900$70/sqft |
Source: RE/MAX Sauk Valley #09267883 Report a problem | ||
| 7/22/2016 | Price change | $124,900-3.8%$70/sqft |
Source: RE/MAX Sauk Valley #09267883 Report a problem | ||
| 6/24/2016 | Listed for sale | $129,900$73/sqft |
Source: Re/Max Sauk Valley #09267883 Report a problem | ||
Public tax history
| Year | Property taxes | Tax assessment |
|---|---|---|
| 2024 | $3,218 +8.5% | $41,866 +6.5% |
| 2023 | $2,967 +4.4% | $39,300 +4.5% |
| 2022 | $2,842 +6.3% | $37,601 +6% |
| 2021 | $2,674 +4.6% | $35,459 +3.6% |
| 2020 | $2,557 +1.5% | $34,217 +1.9% |
| 2019 | $2,519 +1% | $33,595 -0.2% |
| 2018 | $2,494 -5.7% | $33,649 -3.4% |
| 2017 | $2,646 -29.8% | $34,817 +3.3% |
| 2016 | $3,769 +112.2% | $33,695 -2.7% |
| 2015 | $1,776 +879.9% | $34,619 +2.3% |
| 2014 | $181 -89.8% | $33,851 -2.2% |
| 2013 | $1,776 -1.8% | $34,619 |
| 2012 | $1,809 +2% | $34,619 -2.6% |
| 2011 | $1,773 +0.4% | $35,556 -1.6% |
| 2010 | $1,766 +0.8% | $36,123 +1.8% |
| 2009 | $1,752 -5.5% | $35,487 +1.2% |
| 2008 | $1,854 +1.5% | $35,059 +4.3% |
| 2007 | $1,825 | $33,598 +12.3% |
| 2005 | -- | $29,927 |
Find assessor info on the county website
Monthly payment
Est. payment
Payment breakdown
Explore the cost of this home by adjusting the details. Changes won't be saved.Climate risks
Neighborhood: 61081
Nearby schools
Schools provided by the listing agent
- District: 5
Source: MRED as distributed by MLS GRID. This data may not be complete. We recommend contacting the local school district to confirm school assignments for this home.
Similar homes
- $209,9004 bd2 ba2k sqft1816 6th Ave, Sterling, IL 61081Active
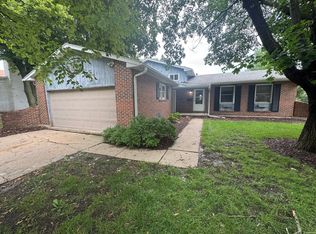 MLS ID #12764961, Lucas Olson, United Real Estate - Chicago. MRED as distributed by MLS GRID
 - $--4 bd2 ba1.8k sqft1004 2nd Ave, Sterling, IL 61081Auction
 Auction.com 2
 - $250,0005 bd2 ba1.9k sqft24654 Hazel Rd, Sterling, IL 61081Active
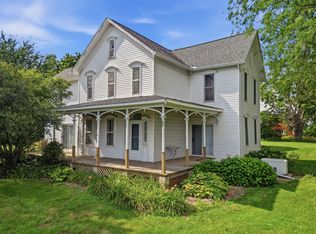 MLS ID #12714478, Jill Ramirez, BARDIER & RAMIREZ Real Estate, LLC. MRED as distributed by MLS GRID
 - $159,9004 bd2 ba1.7k sqft1107 Locust St, Sterling, IL 61081Active
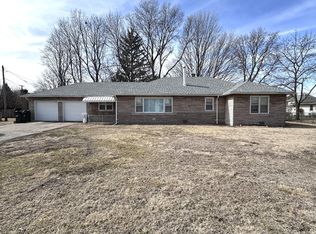 MLS ID #12773399, Alejandro Rivera, RE/MAX Sauk Valley. MRED as distributed by MLS GRID
