Nestled on a charming, tree lined street only two blocks to the heart of Lafayette's Old Town District, this newly constructed residence harmoniously marries modern design with the timeless character of its surroundings. Boasting the perfect blend of classic architectural elements and contemporary amenities, this is more than a home: it's a testament to the artful fusion of eras. The nostalgic front porch with accents of wood, stone and steel provides a welcoming atmosphere for friendly neighbors. Step inside to discover an unobstructed, free flowing layout with an expanse of windows flawlessly designed to adapt as your lifestyle evolves offering strategically placed bedrooms and versatile common areas on every level. Culinary artistry melds with modern innovation in the chef's kitchen with timeless white cabinets, luminous polished counters, brick set subway tile and an expansive quartz waterfall island. Exclusive Italian Bertazzoni stainless appliances provide an unparalleled cooking experience for the connoisseur of luxury living. A sleek fireplace centers the generous family room where connecting glass doors invite the beauty of the surrounding landscape to become an integral part of the living experience. With its lofted ceilings, the primary suite exudes an uplifting ambiance accentuated by an array of windows. The primary bath offers a captivating interplay of rich wood, pristine quartz, and textured tiles, showcasing a free form tub and Euro shower. Whether it's a cozy movie or lively game night, the finished basement is a multifaceted haven tailored for your enjoyment complete with a welcoming bedroom and bath. The inclusion of an ADU presents an exceptional opportunity for homeowners looking to capitalize on built-in income or those seeking versatile accommodations for family or office space. Experience living in a vibrant neighborhood that exudes a genuine hometown vibe with indie boutiques, renowned restaurants, and open-air concerts and festivals.
Accepting backups
$1,850,000
402 E Geneseo St, Lafayette, CO 80026
6beds
5,137sqft
:
Get pre-qualified$9,851/mo
Single Family Residence
Built in 2023
7,115 Square Feet Lot
$-- Zestimate®
$360/sqft
$-- HOA
What's special
Brick set subway tileCharming tree lined streetStrategically placed bedroomsExpanse of windowsUnobstructed free flowing layoutLuminous polished countersExpansive quartz waterfall island
- 36 days |
- 284 |
- 8 |
Zillow last checked:
Listing updated:
Listed by:
Stephanie Iannone 303-641-7484,
Compass - Boulder,
Melinda Nassar 720-530-5019,
Compass - Boulder
Source: IRES as distributed by MLS GRID,MLS#: 1062269
Facts & features
Interior
Bedrooms & bathrooms
- Bedrooms: 6
- Bathrooms: 5
- Full bathrooms: 4
- 3/4 bathrooms: 1
- Main level bathrooms: 1
Rooms
- Room types: Loft
Primary bedroom
- Description: Carpet
- Features: Full Primary Bath, Tub+Shower Primary, Luxury Features Primary Bath, 5 Piece Primary Bath
- Level: Upper
- Area: 272 Square Feet
- Dimensions: 16 x 17
Bedroom 2
- Description: Carpet
- Level: Upper
- Area: 180 Square Feet
- Dimensions: 12 x 15
Bedroom 3
- Description: Carpet
- Level: Upper
- Area: 210 Square Feet
- Dimensions: 14 x 15
Bedroom 4
- Description: Carpet
- Level: Main
- Area: 154 Square Feet
- Dimensions: 14 x 11
Bedroom 5
- Description: Carpet
- Level: Basement
- Area: 168 Square Feet
- Dimensions: 14 x 12
Bedroom 6
- Description: Carpet
- Level: Additional
- Area: 110 Square Feet
- Dimensions: 11 x 10
Dining room
- Description: Laminate
- Level: Main
- Area: 132 Square Feet
- Dimensions: 12 x 11
Great room
- Description: Laminate
- Level: Main
- Area: 432 Square Feet
- Dimensions: 16 x 27
Kitchen
- Description: Laminate
- Level: Main
- Area: 176 Square Feet
- Dimensions: 16 x 11
Laundry
- Description: Laminate
- Level: Upper
- Area: 120 Square Feet
- Dimensions: 8 x 15
Recreation room
- Description: Carpet
- Level: Basement
- Area: 492 Square Feet
- Dimensions: 41 x 12
Study
- Description: Laminate
- Level: Main
- Area: 130 Square Feet
- Dimensions: 10 x 13
Heating
- Forced Air
Cooling
- Central Air
Appliances
- Included: Gas Range, Dishwasher, Refrigerator, Washer, Dryer, Microwave, Disposal
- Laundry: Sink, Washer/Dryer Hookup
Features
- Eat-in Kitchen, Separate Dining Room, Cathedral Ceiling(s), Open Floorplan, Pantry, Walk-In Closet(s), Jack & Jill Bathroom, Kitchen Island, High Ceilings
- Doors: French Doors
- Windows: Window Coverings
- Basement: Full,Partially Finished,Built-In Radon
- Number of fireplaces: 1
- Fireplace features: Insert, Gas, Great Room, One
Interior area
- Total structure area: 3,659
- Total interior livable area: 5,137 sqft
- Finished area above ground: 3,659
Video & virtual tour
Property
Parking
- Total spaces: 2
- Parking features: Garage Door Opener, Detached, Oversized
- Garage spaces: 2
- Details: Detached
Accessibility
- Accessibility features: Level Lot, Level Drive, Main Floor Bath, Accessible Bedroom
Features
- Levels: Two
- Stories: 2
- Patio & porch: Patio
- Exterior features: Sprinkler System
- Fencing: Fenced,Wood
Lot
- Size: 7,115 Square Feet
- Features: Level, City Limits
Details
- Additional structures: Carriage House
- Parcel number: R0021304
- Zoning: RES
- Special conditions: Private Owner
Construction
Type & style
- Home type: SingleFamily
- Architectural style: Includes Rental Unit,Contemporary
- Property subtype: Single Family Residence
Materials
- Frame, Stone
- Foundation: Slab
- Roof: Composition
Condition
- New construction: No
- Year built: 2023
Details
- Builder model: Custom
- Builder name: Diverge Homes
Utilities & green energy
- Electric: Xcel Energy
- Gas: Xcel Energy
- Sewer: Public Sewer
- Water: City
- Utilities for property: Natural Gas Available, Electricity Available, Cable Available, Satellite Avail, High Speed Avail
Green energy
- Energy efficient items: Windows, Thermostat
Community & HOA
Community
- Security: Fire Alarm
- Subdivision: Old Town Lafayette
HOA
- Has HOA: No
Location
- Region: Lafayette
Financial & listing details
- Price per square foot: $360/sqft
- Tax assessed value: $1,336,700
- Annual tax amount: $7,963
- Date on market: 6/19/2026
- Listing terms: Cash,Conventional,FHA,VA Loan
- Exclusions: Sellers Personal Property and Staging Items
- Electric utility on property: Yes
Estimated market value
Not available
Estimated sales range
Not available
Not available
Price history
| Date | Event | Price |
|---|---|---|
| 6/28/2026 | Pending sale | $1,850,000$360/sqft |
Source:  REcolorado as distributed by MLS GRID #5063252 Report a problem REcolorado as distributed by MLS GRID #5063252 Report a problem | ||
| 5/15/2026 | Listed for sale | $1,850,000+12.1%$360/sqft |
Source: REcolorado as distributed by MLS GRID #5063252 Report a problem | ||
| 2/6/2024 | Sold | $1,650,000$321/sqft |
Source:  IRES as distributed by MLS GRID #999100 Report a problem IRES as distributed by MLS GRID #999100 Report a problem | ||
| 1/14/2024 | Pending sale | $1,650,000$321/sqft |
Source: REcolorado as distributed by MLS GRID #4479838 Report a problem | ||
| 10/21/2023 | Listed for sale | $1,650,000+217.3%$321/sqft |
Source: REcolorado as distributed by MLS GRID #4479838 Report a problem | ||
| 9/8/2021 | Sold | $520,000+48.6%$101/sqft |
Source: Public Record Report a problem | ||
| 2/1/2021 | Sold | $350,000+84.2%$68/sqft |
Source: Public Record Report a problem | ||
| 7/8/2016 | Sold | $190,000-13.2%$37/sqft |
Source: Public Record Report a problem | ||
| 9/29/2015 | Listing removed | $219,000$43/sqft |
Source: Resident Realty #764184 Report a problem | ||
| 8/11/2015 | Price change | $219,000-4.4%$43/sqft |
Source: Resident Realty #764184 Report a problem | ||
| 7/3/2015 | Price change | $229,000-8%$45/sqft |
Source: Resident Realty #764184 Report a problem | ||
| 5/22/2015 | Listed for sale | $249,000+77.9%$48/sqft |
Source: Resident Realty #764184 Report a problem | ||
| 9/23/2014 | Sold | $140,000-11.9%$27/sqft |
Source: Public Record Report a problem | ||
| 9/16/2014 | Pending sale | $159,000$31/sqft |
Source: RE/MAX ALLIANCE ON WALNUT #9224356 Report a problem | ||
| 9/13/2014 | Price change | $159,000-6.4%$31/sqft |
Source: RE/MAX ALLIANCE ON WALNUT #9224356 Report a problem | ||
| 9/10/2014 | Listed for sale | $169,900$33/sqft |
Source: RE/MAX ALLIANCE ON WALNUT #9224356 Report a problem | ||
| 8/27/2014 | Pending sale | $169,900$33/sqft |
Source: RE/MAX ALLIANCE ON WALNUT #9224356 Report a problem | ||
| 8/8/2014 | Listed for sale | $169,900$33/sqft |
Source: RE/MAX Alliance #744138 Report a problem | ||
Public tax history
| Year | Property taxes | Tax assessment |
|---|---|---|
| 2025 | $7,352 +71.6% | $83,544 -3.6% |
| 2024 | $4,285 +128.8% | $86,651 +62.3% |
| 2023 | $1,873 +1.1% | $53,399 +167.9% |
| 2022 | $1,852 +17% | $19,936 -2.8% |
| 2021 | $1,583 | $20,510 +18.4% |
| 2020 | $1,583 +49.5% | $17,317 -10.2% |
| 2019 | $1,059 | $19,291 +66.3% |
| 2018 | $1,059 | $11,599 -64.6% |
| 2017 | $1,059 -66.7% | $32,770 +244.8% |
| 2016 | $3,179 +288.8% | $9,504 -5.2% |
| 2015 | $818 -5.6% | $10,022 |
| 2014 | $867 -8.5% | $10,022 |
| 2013 | $947 +0.9% | $10,022 -8.8% |
| 2012 | $939 -6.1% | $10,985 |
| 2011 | $999 +5.2% | -- |
| 2010 | $950 +1.6% | $11,850 |
| 2009 | $935 +9.3% | $11,850 -12.7% |
| 2008 | $855 +9.2% | $13,570 |
| 2007 | $783 +3.3% | $13,570 +13.7% |
| 2006 | $758 +4.4% | $11,940 |
| 2005 | $726 +1.8% | $11,940 +1.5% |
| 2004 | $713 +3.8% | $11,760 |
| 2003 | $687 +9.4% | $11,760 |
| 2002 | $628 | -- |
| 2001 | -- | $107,100 |
Find assessor info on the county website
Monthly payment
Est. payment
Payment breakdown
Explore the cost of this home by adjusting the details. Changes won't be saved.Climate risks
Neighborhood: 80026
Nearby schools
GreatSchools rating
- 5/10Sanchez Elementary SchoolGrades: PK-5Distance: 0.7 mi
- 6/10Angevine Middle SchoolGrades: 6-8Distance: 1.1 mi
- 9/10Centaurus High SchoolGrades: 9-12Distance: 1.7 mi
Schools provided by the listing agent
- Elementary: Sanchez (Alicia)
- Middle: Angevine
- High: Centaurus
Source: IRES as distributed by MLS GRID. This data may not be complete. We recommend contacting the local school district to confirm school assignments for this home.
- $609,6003 bd1 ba1.7k sqft404 E Geneseo St, Lafayette, CO 80026Off Market
- $546,3003 bd1 ba1.5k sqft400 E Geneseo St, Lafayette, CO 80026Off Market
- $770,0003 bd1 ba1.1k sqft406 E Geneseo St, Lafayette, CO 80026Off Market
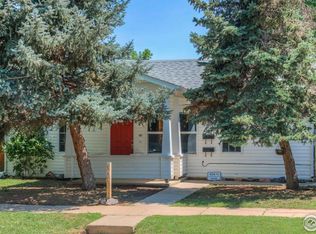
- $636,2002 bd1 ba1k sqft408 E Geneseo St, Lafayette, CO 80026Off Market

- $813,2002 bd1 ba816 sqft310 E Geneseo St, Lafayette, CO 80026Off Market
- $832,0004 bd4 ba2k sqft401 E Geneseo St UNIT A, Lafayette, CO 80026Sold
- $492,4002 bd0 ba486 sqft401 E Simpson St, Lafayette, CO 80026Off Market
- $775,4003 bd2 ba1.1k sqft405 S Simpson St, Lafayette, CO 80026Off Market
A local agent can set up tours, give advice and negotiate with sellers.
Similar homes
- $1,295,0004 bd5 ba4.6k sqft2554 Dutch Ct, Lafayette, CO 80026For Sale

 MLS ID #1062062, Jennifer Gilligan, Compass - Boulder. IRES as distributed by MLS GRID
 - $1,249,9005 bd4 ba4.5k sqft2523 Westward Drive, Lafayette, CO 80026For Sale
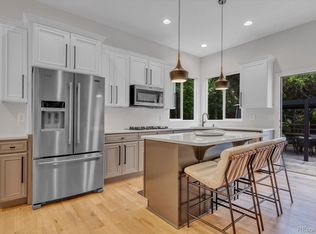
 MLS ID #9478232, Karri Goscinski, Keller Williams Preferred Realty. REcolorado as distributed by MLS GRID
 - $1,545,0005 bd5 ba4.8k sqft14954 Silver Feather Cir, Broomfield, CO 80023For Sale
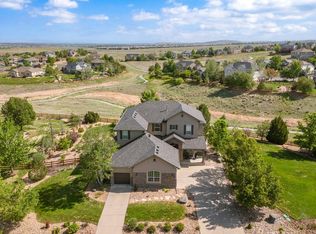 MLS ID #1061955, Kelly O Brien, Compass-Denver. IRES as distributed by MLS GRID
 - $1,260,0005 bd5 ba4k sqft2978 Shoshone Trail, Lafayette, CO 80026For Sale
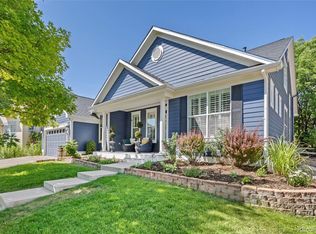 MLS ID #8987221, Mary Rose, Coldwell Banker Global Luxury Denver. REcolorado as distributed by MLS GRID
 - $2,045,5005 bd5 ba5.9k sqft3305 W 155th Ave, Broomfield, CO 80023For SaleMLS ID #1057447, The Bernardi Group, Coldwell Banker Realty-Boulder. IRES as distributed by MLS GRID
- $1,825,0007 bd5 ba5.1k sqft8102 Dreamers Ridge Road, Longmont, CO 80504For SaleMLS ID #5674681, Kristin Sullivan, Insight Realty Team LLC. REcolorado as distributed by MLS GRID
- $1,890,0004 bd4 ba2.7k sqft1118 Ravenwood Rd, Boulder, CO 80303For SaleMLS ID #1063696, Thom Sandrock, Sandrock Real Estate. IRES as distributed by MLS GRID
- $1,895,0005 bd5 ba5k sqft4128 Clifton Ct, Boulder, CO 80301For SaleMLS ID #1062160, Sarah Hubbard, Compass - Boulder. IRES as distributed by MLS GRID
- $1,950,0006 bd4 ba4.8k sqft4474 S Hampton Cir, Boulder, CO 80301For SaleMLS ID #1063099, Rebecca Holley, West and Main Homes. IRES as distributed by MLS GRID
- $1,295,0005 bd5 ba5.3k sqft14075 Willow Wood Court, Broomfield, CO 80020For SaleMLS ID #6175060, Renee O'Lear, Compass - Denver. REcolorado as distributed by MLS GRID
- $1,629,0004 bd5 ba5.2k sqft14335 Navajo Street, Westminster, CO 80023For SaleMLS ID #4134935, Jay Modglin, Kentwood Real Estate City Properties. REcolorado as distributed by MLS GRID
- $1,550,0006 bd4 ba4.1k sqft4788 Briar Ridge Trl, Boulder, CO 80301For SaleMLS ID #1063620, Patricia Dessel, Compass - Boulder. IRES as distributed by MLS GRID
- $1,399,0004 bd6 ba4.5k sqft4481 Clay St, Boulder, CO 80301For SaleMLS ID #1064765, Laurie Kaufman, milehimodern - Boulder. IRES as distributed by MLS GRID
- $2,400,0004 bd3 ba4.1k sqft635 Ord Dr, Boulder, CO 80303For SaleMLS ID #1063598, Nick Rota, Live West Realty. IRES as distributed by MLS GRID
- $1,425,0004 bd4 ba4.5k sqft14355 Navajo St, Westminster, CO 80023For SaleMLS ID #1063095, Gwenivere Snyder, LIV Sotheby's Intl Realty. IRES as distributed by MLS GRID
- $1,499,9996 bd7 ba5.5k sqft58 Blue Heron Drive, Thornton, CO 80241For SaleMLS ID #7720021, Rachel Kennedy, The Kennedy Home Group. REcolorado as distributed by MLS GRID
- $2,049,9994 bd3 ba3.6k sqft8675 Summerlin Pl, Longmont, CO 80503New ConstructionMLS ID #1063292, Angela Moss, 8z Real Estate. IRES as distributed by MLS GRID
- $1,125,0004 bd4 ba5k sqft1321 Fountain Ln, Erie, CO 80516For SaleMLS ID #1062351, The Bernardi Group, Coldwell Banker Realty-Boulder. IRES as distributed by MLS GRID
- $1,699,0004 bd4 ba5.8k sqft16021 W 95th Lane, Arvada, CO 80007For SaleMLS ID #4672723, Danielle Cruz, Your Castle Real Estate Inc. REcolorado as distributed by MLS GRID
- $1,475,0004 bd4 ba3.1k sqft917 Arapahoe Cir, Louisville, CO 80027For SaleMLS ID #1060862, Courtney Wentworth, milehimodern - Boulder. IRES as distributed by MLS GRID
