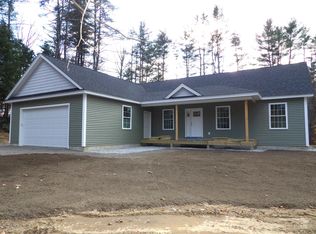
Step into the character and charm of this 1910 home on a corner lot in Northfield, where much of the hard work has already been completed and there’s still an opportunity to add your own finishing touches. Recent improvements include a new septic tank, new ¾ bath, new vinyl plank flooring in two rooms, three new kitchen appliances, and fresh paint. The spacious kitchen and dining area feature cathedral ceilings with multiple windows letting in the natural light, while the living room and dining area feature hardwood floors that could be refinished to restore their beauty and shine. The first-floor primary bedroom offers an attached bath and convenient laundry room, while two additional bedrooms are located upstairs. A versatile room at the base of the stairwell provides an ideal spot for a home office, reading nook, or creative space. Three kerosene monitor heaters heat the home, while a wood stove in the living room provides a supplemental heating option to help offset costs. Outside, the property offers an attached barn, additional outbuildings, a lovely wooded setting, and the property's 2.19 acres are bordered by Cross Brook at the rear. Whether you're looking for a home with room to work, create, or simply enjoy your surroundings, this property offers plenty of possibilities. For commuters, I-93 South via Exit 18 is approximately 10 minutes away, while I-93 North via Exit 20 is about 15 minutes away, making it easy to work from home or hit the highway when needed. Call today to schedule your private showing.
Active
Listed by: Badger Peabody & Smith Realty/Bretton Woods • Matthew Penner
$369,000
402 Oak Hill Road, Northfield, NH 03276
3beds
1,486sqft
Single Family Residence
Built in 1910
2.19 Acres Lot
$403,000 Zestimate®
$248/sqft
$-- HOA
What's special
Lovely wooded settingConvenient laundry roomAttached barnAdditional outbuildingsCathedral ceilingsCorner lot
- 2 days
- 1,494
- 183
Zillow last checked:
Listing updated:
Listed by:
Matthew Penner,
Badger Peabody & Smith Realty/Bretton Woods Phone:603-714-5148
Source: PrimeMLS,MLS#: 5108602
Facts & features
Interior
Bedrooms & bathrooms
- Bedrooms: 3
- Bathrooms: 2
- Full bathrooms: 1
- 3/4 bathrooms: 1
Heating
- Kerosene, Monitor Type, Wall Units
Cooling
- None
Appliances
- Included: Dishwasher, Dryer, Microwave, Electric Range, Refrigerator, Washer
- Laundry: 1st Floor Laundry
Features
- Cathedral Ceiling(s), Kitchen/Dining, Primary BR w/ BA
- Flooring: Tile, Wood, Vinyl Plank
- Basement: Dirt Floor,Exterior Entry,Walk-Out Access
Interior area
- Total structure area: 2,614
- Total interior livable area: 1,486 sqft
- Finished area above ground: 1,486
- Finished area below ground: 0
Property
Parking
- Parking features: Dirt
Features
- Levels: One and One Half
- Stories: 1.5
- Frontage length: Road frontage: 510
Lot
- Size: 2.19 Acres
- Features: Corner Lot, Sloped, Wooded
Details
- Parcel number: NRTFM00R02L000067S000001
- Zoning description: R1SF S
- Special conditions: Standard
Construction
Type & style
- Home type: SingleFamily
- Architectural style: Cape
- Property subtype: Single Family Residence
Materials
- Wood Frame, Wood Siding
- Foundation: Block, Concrete, Stone
- Roof: Metal,Asphalt Shingle
Condition
- New construction: No
- Year built: 1910
Utilities & green energy
- Electric: Circuit Breakers
- Sewer: Private Sewer, Septic Tank
- Utilities for property: Cable Available, Phone Available
Community & HOA
Location
- Region: Northfield
Financial & listing details
- Price per square foot: $248/sqft
- Tax assessed value: $282,500
- Annual tax amount: $4,178
- Date on market: 9/8/2026
- Road surface type: Paved
Estimated market value
$403,000
$367,000 - $439,000
$2,906/mo
Price history
| Date | Event | Price |
|---|---|---|
| 9/8/2026 | Listed for sale | $369,000+202.5%$248/sqft |
Source: | ||
| 10/6/2012 | Listing removed | $122,000$82/sqft |
Source: Better Homes and Gardens-The Masiello Group #4145809 Report a problem | ||
| 8/17/2012 | Price change | $122,000-6.1%$82/sqft |
Source: Better Homes and Gardens-The Masiello Group #4145809 Report a problem | ||
| 4/6/2012 | Listed for sale | $129,900$87/sqft |
Source: Better Homes and Gardens-The Masiello Group #4145809 Report a problem | ||
Public tax history
| Year | Property taxes | Tax assessment |
|---|---|---|
| 2024 | $4,173 +6.8% | $282,500 +1.5% |
| 2023 | $3,909 -3.4% | $278,200 |
| 2022 | $4,048 +18.9% | $278,200 +86.1% |
| 2020 | $3,404 -4.3% | $149,500 |
| 2019 | $3,558 +6% | $149,500 |
| 2018 | $3,358 +2.2% | $149,500 |
| 2017 | $3,286 +4.9% | $149,500 +24% |
| 2016 | $3,133 +3.8% | $120,600 |
| 2015 | $3,017 | $120,600 |
Find assessor info on the county website
Monthly payment
Est. payment
Payment breakdown
Explore the cost of this home by adjusting the details. Changes won't be saved.Climate risks
Neighborhood: 03276
Nearby schools
Schools provided by the listing agent
- Elementary: Southwick School
- Middle: Winnisquam Middle School
- High: Winnisquam High School
- District: Winnisquam Regional
Source: PrimeMLS. This data may not be complete. We recommend contacting the local school district to confirm school assignments for this home.