Welcome to your own private retreat on 21 breathtaking acres in the heart of Valparaiso, where peaceful country living meets the convenience of being just minutes from downtown restaurants, shopping, and parks. This stunning two-story home offers 4 bedrooms, 4 bathrooms, and an exceptional layout designed for both everyday living and entertaining. Step through the impressive two-story foyer into a spacious main level featuring a beautifully appointed kitchen with a large center island, built-in gas cooktop, abundant cabinetry, and a generous eat-in dining area with direct access to the expansive deck overlooking the picturesque property. The inviting living room showcases a cozy fireplace and flows seamlessly into an adjoining sitting room, creating the perfect gathering space. The main floor is completed by a formal dining room, a bedroom, a 3/4 bathroom, and a convenient laundry room. Upstairs, you'll find three additional bedrooms, including an extraordinary primary suite measuring nearly 15' x 25'. This luxurious retreat features its own fireplace, a spacious en-suite bathroom, and a large walk-in closet. The unfinished basement provides an additional 1,672 square feet of space ready for your vision--whether it's a recreation room, home gym, theater, or additional living space. Outside, the property truly shines. Towering mature trees, rolling green space, and 21 private acres create a peaceful setting that's increasingly hard to find, while still offering easy access to everything Valparaiso has to offer. Whether you're looking for room to roam, space for outdoor recreation, or simply a private escape close to town, this remarkable property delivers the best of both worlds.
Active
$899,000
402 Rolling Meadow Dr, Valparaiso, IN 46385
4beds
3,306sqft
:
Get pre-qualified$5,642/mo
Single Family Residence
Built in 1992
21.99 Acres Lot
$-- Zestimate®
$272/sqft
$-- HOA
What's special
Stunning two-story homeCozy fireplaceSpacious main levelFormal dining roomAdjoining sitting roomImpressive two-story foyerGenerous eat-in dining area
- 1 day |
- 821 |
- 60 |
Zillow last checked:
Listing updated:
Listed by:
Jarrod Carr,
@properties/Christie's Intl RE 219-531-2288,
Wayne Carr,
@properties/Christie's Intl RE
Source: NIRA as distributed by MLS GRID,MLS#: 843192
Facts & features
Interior
Bedrooms & bathrooms
- Bedrooms: 4
- Bathrooms: 4
- Full bathrooms: 2
- 3/4 bathrooms: 1
- 1/2 bathrooms: 1
Rooms
- Room types: Bedroom 2, Primary Bedroom, Living Room, Laundry, Kitchen, Family Room, Dining Room, Bedroom 4, Bedroom 3
Primary bedroom
- Level: Upper
- Area: 353.59
- Dimensions: 14.11 x 25.06
Bedroom 2
- Level: Upper
- Area: 181.26
- Dimensions: 15.03 x 12.06
Bedroom 3
- Level: Upper
- Area: 180.84
- Dimensions: 15.02 x 12.04
Bedroom 4
- Level: Main
- Area: 151.85
- Dimensions: 15.02 x 10.11
Breakfast room
- Level: Main
- Area: 131.7
- Dimensions: 13.04 x 10.1
Dining room
- Level: Main
- Area: 144.24
- Dimensions: 12.01 x 12.01
Family room
- Level: Main
- Area: 170.73
- Dimensions: 14.11 x 12.1
Foyer
- Level: Main
- Area: 96.92
- Dimensions: 12.01 x 8.07
Kitchen
- Level: Main
- Area: 211.14
- Dimensions: 15.06 x 14.02
Laundry
- Level: Main
- Area: 65.28
- Dimensions: 8.11 x 8.05
Living room
- Level: Main
- Area: 240.71
- Dimensions: 14.11 x 17.06
Heating
- Forced Air, Natural Gas
Appliances
- Included: Built-In Gas Range, Washer, Refrigerator, Microwave, Dishwasher, Dryer
Features
- Ceiling Fan(s), Walk-In Closet(s), Recessed Lighting, Kitchen Island, Eat-in Kitchen, Entrance Foyer, Double Vanity
- Basement: Storage Space,Unfinished
- Number of fireplaces: 2
- Fireplace features: Living Room
Interior area
- Total structure area: 3,306
- Total interior livable area: 3,306 sqft
- Finished area above ground: 3,306
Property
Parking
- Total spaces: 2.5
- Parking features: Garage
- Garage spaces: 2.5
Features
- Levels: Two
- Patio & porch: Covered, Front Porch, Deck
- Pool features: Above Ground
- Has view: Yes
- View description: Rural, Trees/Woods
Lot
- Size: 21.99 Acres
- Features: Back Yard, Wooded, Landscaped, Front Yard
Details
- Parcel number: 641206229008000018
- Special conditions: None
Construction
Type & style
- Home type: SingleFamily
- Property subtype: Single Family Residence
Condition
- New construction: No
- Year built: 1992
Utilities & green energy
- Sewer: Septic Tank
- Water: Well
Community & HOA
HOA
- Has HOA: No
Location
- Region: Valparaiso
Financial & listing details
- Price per square foot: $272/sqft
- Annual tax amount: $5,545
- Date on market: 7/31/2026
- Listing agreement: Exclusive Right To Sell
- Listing terms: Cash,Conventional
Estimated market value
Not available
Estimated sales range
Not available
Not available
Price history
| Date | Event | Price |
|---|---|---|
| 7/31/2026 | Listed for sale | $899,000$272/sqft |
Source:  NIRA as distributed by MLS GRID #843192 Report a problem NIRA as distributed by MLS GRID #843192 Report a problem | ||
Public tax history
Tax history is unavailable.
Monthly payment
Est. payment
Payment breakdown
Explore the cost of this home by adjusting the details. Changes won't be saved.Climate risks
Neighborhood: 46385
Nearby schools
GreatSchools rating
- 9/10Porter Lakes Elementary SchoolGrades: PK-3Distance: 3.8 mi
- 8/10Boone Grove Middle SchoolGrades: 6-8Distance: 5.3 mi
- 8/10Boone Grove High SchoolGrades: 9-12Distance: 2.7 mi
- $709,9003 bd3 ba3.3k sqft402 Rolling Meadows Dr, Valparaiso, IN 46385Off Market
- $354,300-- bd-- ba-- sqft401 Brookwood Ct, Valparaiso, IN 46385Off Market
- $422,000-- bd2 ba1.6k sqft407 Rolling Meadows Dr, Valparaiso, IN 46385Off Market
- $416,8003 bd2 ba1.8k sqft408 Rolling Meadows Dr, Valparaiso, IN 46385Off Market
- $457,1004 bd3 ba1.9k sqft33 S Cherrywood Ln, Valparaiso, IN 46385Off Market
- $494,1003 bd3 ba2.5k sqft11 S Cherrywood Ln #1, Valparaiso, IN 46385Off Market
- $438,000-- bd2 ba2.4k sqft412 Rolling Meadows Dr, Valparaiso, IN 46385Off Market
- $519,0004 bd4 ba3.7k sqft397 Brookwood Ct, Valparaiso, IN 46385Sold
A local agent can set up tours, give advice and negotiate with sellers.
A local lender can help you make sure your offer is ready when you are.
Similar homes
- $--5 bd3 ba2.9k sqft2957 Arran Quay Ter, Valparaiso, IN 46385AuctionServiceLink Auction
- $927,0003 bd4 ba2.8k sqft491 W Division Rd, Valparaiso, IN 46385For Sale
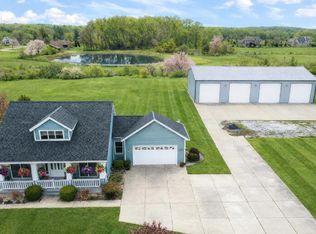
 MLS ID #832820, Crystal Soliday, @properties/Christie's Intl RE. NIRA as distributed by MLS GRID
 - $499,0004 bd3 ba2.8k sqft10 Kincraig Dr, Valparaiso, IN 46385For Sale
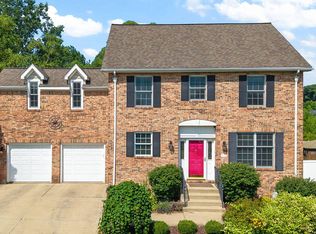 MLS ID #843208, Courtney Frank, @properties/Christie's Intl RE. NIRA as distributed by MLS GRID
 - $849,9005 bd4 ba4.6k sqft3154 Thornhill Dr, Valparaiso, IN 46385For Sale
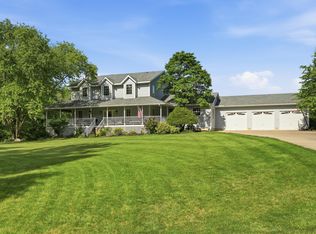 MLS ID #839749, Brittany Munoz, New Chapter Real Estate. NIRA as distributed by MLS GRID
 - $899,5004 bd5 ba4.6k sqft54 Braemar Dr, Valparaiso, IN 46385For SaleMLS ID #828032, Shawn Spaw, Stray Dog Properties, LLC. NIRA as distributed by MLS GRID
- $625,0005 bd4 ba3.8k sqft98 Muirfield Dr, Valparaiso, IN 46385NewMLS ID #12717693, Larry Hitz, Berkshire Hathaway Homeservices Executive Group. MRED as distributed by MLS GRID
- $599,9003 bd4 ba3.5k sqft490 W 75 S, Valparaiso, IN 46385For SaleMLS ID #840322, Jeana Consier, Realty Executives Premier. NIRA as distributed by MLS GRID
- $450,0003 bd3 ba2k sqft425 Rolling Meadows Dr, Valparaiso, IN 46385For SaleMLS ID #841617, Lisa Yarbrough, New Chapter Real Estate. NIRA as distributed by MLS GRID
- $769,0004 bd3 ba3.1k sqft95 Scotscraig Dr, Valparaiso, IN 46385For SaleMLS ID #838703, Jeffrey Dettlo, Springer Real Estate Company. NIRA as distributed by MLS GRID
- $750,0004 bd4 ba3.8k sqft145 Ridgeview Dr, Valparaiso, IN 46385For SaleMLS ID #840953, Christine Roye, Key Realty Indiana, LLC. NIRA as distributed by MLS GRID
- $465,0003 bd4 ba3.3k sqft475 Ashford Ln, Valparaiso, IN 46385For SaleMLS ID #842698, Kylee Sulkowski, White Hat Realty Group, LLC. NIRA as distributed by MLS GRID
- $549,9004 bd3 ba2.9k sqft124 County Road 350 W, Valparaiso, IN 46385For SaleMLS ID #835620, Nadine Philips, Coldwell Banker Real Estate Gr. NIRA as distributed by MLS GRID
- $776,0003 bd3 ba4.7k sqft456 Roxbury Rd, Valparaiso, IN 46385ActiveMLS ID #12635631, AirReca Weaver, Coldwell Banker Real Estate Group. MRED as distributed by MLS GRID
- $1,125,0004 bd4 ba4.6k sqft3496 W Lakeshore Dr, Crown Point, IN 46307For SaleMLS ID #843237, Danielle Lenson, New Chapter Real Estate. NIRA as distributed by MLS GRID
- $628,9955 bd5 ba4k sqft141 Guilford Rd, Valparaiso, IN 46385For SaleMLS ID #840931, Steve Likas, McColly Real Estate. NIRA as distributed by MLS GRID
- $1,100,0005 bd4 ba4.9k sqft185 Amhurst Pl, Valparaiso, IN 46385For SaleMLS ID #840363, Mitzi Wingenroth, BHHS Indiana Realty. NIRA as distributed by MLS GRID
- $834,9904 bd3 ba2.9k sqft7342 Brookhaven Dr, Winfield, IN 46307New ConstructionMLS ID #843267, Stefano Belmonte, Better Homes and Gardens Real. NIRA as distributed by MLS GRID
- $674,6955 bd4 ba4.1k sqft116 N Ashton Ln, Valparaiso, IN 46385For SaleMLS ID #202622475, Kyle R Bowen, McColly Real Estate. IRMLS
- $549,9004 bd1 ba2.4k sqft124 N 350 W, Valparaiso, IN 46385ActiveMLS ID #12595229, Nadine Philips, Coldwell Banker Real Estate Group. MRED as distributed by MLS GRID
- $450,0004 bd2 ba1.9k sqft492 S 350 W, Valparaiso, IN 46385For SaleMLS ID #838674, Lindsey Ditchcreek, Realty Executives Premier. NIRA as distributed by MLS GRID
