Step into timeless charm with this beautifully maintained 1900s bungalow, where classic character meets everyday comfort. From the moment you arrive, you’ll appreciate the warmth and care that has gone into preserving this home’s original appeal while keeping it in excellent condition. The homeowners have made many upgrades to bring modern comfort to this home including a new oversized A/C unit, new furnace, tankless water heater and new plumbing throughout. Inside, inviting living spaces are filled with natural light, creating a relaxing atmosphere just waiting for your final touches to make it your own. Out back, the property truly shines. A huge lush backyard offers endless possibilities, whether you dream of hosting gatherings, cultivating your own garden, or simply enjoying a peaceful outdoor retreat. Mature landscaping and thoughtfully tended garden spaces provide both beauty and privacy, making it a rare find for those who love spending time outdoors. With all garden beds and sections of lawn on 8 different watering zones. The outdoor space has 2 cross pollinating apple trees, one plum tree, 2 pear tree, a blackberry bush and 2 raspberry bushes. All in great producing health so you can truly enjoy the fruits of the homeowners labor. This charming bungalow is a perfect blend of historic character, thoughtful upkeep, and outdoor serenity ready to welcome its next owner home.
For sale
Price cut: $10K (7/6)
$365,000
402 S 2nd Avenue, Brighton, CO 80601
2beds
1,080sqft
Single Family Residence
Built in 1919
7,500 Square Feet Lot
$362,500 Zestimate®
$338/sqft
$-- HOA
What's special
One plum treeClassic characterHuge lush backyardOutdoor serenity
- 102 days |
- 976 |
- 70 |
Zillow last checked:
Listing updated:
Listed by:
Jeffrey McRae 303-906-5508,
Coldwell Banker Realty 24
Source: REcolorado as distributed by MLS GRID,MLS#: 3210205
Facts & features
Interior
Bedrooms & bathrooms
- Bedrooms: 2
- Bathrooms: 1
- Full bathrooms: 1
- Main level bathrooms: 1
- Main level bedrooms: 2
Bedroom
- Level: Main
Bedroom
- Level: Main
Bathroom
- Level: Main
Bonus room
- Level: Basement
Dining room
- Level: Main
Family room
- Level: Main
Kitchen
- Level: Main
Laundry
- Level: Basement
Heating
- Forced Air
Cooling
- Central Air
Appliances
- Included: Dishwasher, Disposal, Dryer, Oven, Tankless Water Heater, Washer
Features
- Eat-in Kitchen
- Flooring: Wood
- Basement: Partial
Interior area
- Total structure area: 1,080
- Total interior livable area: 1,080 sqft
- Finished area above ground: 816
- Finished area below ground: 0
Property
Parking
- Total spaces: 3
- Parking features: Garage
- Garage spaces: 1
- Details: Off Street Spaces: 2
Features
- Levels: One
- Stories: 1
- Patio & porch: Covered, Patio
- Exterior features: Garden, Private Yard, Rain Gutters
- Fencing: Full
Lot
- Size: 7,500 Square Feet
Details
- Parcel number: R0004158
- Special conditions: Standard
Construction
Type & style
- Home type: SingleFamily
- Architectural style: Bungalow
- Property subtype: Single Family Residence
Materials
- Concrete, Frame, Metal Siding
- Foundation: Concrete Perimeter
Condition
- Year built: 1919
Utilities & green energy
- Sewer: Public Sewer
- Water: Public
Community & HOA
Community
- Subdivision: Walnut Grove
HOA
- Has HOA: No
Location
- Region: Brighton
Financial & listing details
- Price per square foot: $338/sqft
- Tax assessed value: $349,000
- Annual tax amount: $2,614
- Date on market: 4/11/2026
- Listing terms: 1031 Exchange,Cash,Conventional,FHA,VA Loan
- Exclusions: Seller's Personal Property
- Ownership: Individual
Estimated market value
$362,500
$344,000 - $381,000
$2,014/mo
Price history
| Date | Event | Price |
|---|---|---|
| 7/21/2026 | Listed for sale | $365,000$338/sqft |
Source:  REcolorado as distributed by MLS GRID #3210205 Report a problem REcolorado as distributed by MLS GRID #3210205 Report a problem | ||
| 7/10/2026 | Pending sale | $365,000$338/sqft |
Source: REcolorado as distributed by MLS GRID #3210205 Report a problem | ||
| 7/6/2026 | Price change | $365,000-2.7%$338/sqft |
Source: REcolorado as distributed by MLS GRID #3210205 Report a problem | ||
| 6/13/2026 | Price change | $375,000-1.3%$347/sqft |
Source: REcolorado as distributed by MLS GRID #3210205 Report a problem | ||
| 6/5/2026 | Price change | $380,000-2.6%$352/sqft |
Source: REcolorado as distributed by MLS GRID #3210205 Report a problem | ||
| 5/21/2026 | Price change | $390,000-2.5%$361/sqft |
Source: REcolorado as distributed by MLS GRID #3210205 Report a problem | ||
| 5/9/2026 | Listed for sale | $400,000$370/sqft |
Source: REcolorado as distributed by MLS GRID #3210205 Report a problem | ||
| 4/25/2026 | Pending sale | $400,000$370/sqft |
Source: REcolorado as distributed by MLS GRID #3210205 Report a problem | ||
| 4/11/2026 | Listed for sale | $400,000+56.3%$370/sqft |
Source: REcolorado as distributed by MLS GRID #3210205 Report a problem | ||
| 8/14/2018 | Sold | $256,000+8.9%$237/sqft |
Source: Public Record Report a problem | ||
| 7/10/2018 | Listed for sale | $235,000+111.7%$218/sqft |
Source: TRELORA #5211231 Report a problem | ||
| 3/29/2011 | Sold | $111,000-3.4%$103/sqft |
Source: Public Record Report a problem | ||
| 1/21/2011 | Listed for sale | $114,950+41.6%$106/sqft |
Source: hepprealty #936126 Report a problem | ||
| 4/29/1999 | Sold | $81,197$75/sqft |
Source: Public Record Report a problem | ||
Public tax history
| Year | Property taxes | Tax assessment |
|---|---|---|
| 2025 | $2,298 +0.5% | $21,810 -10.9% |
| 2024 | $2,287 +10.6% | $24,490 |
| 2023 | $2,068 +6.7% | $24,490 +30.1% |
| 2022 | $1,939 | $18,830 -2.8% |
| 2021 | -- | $19,380 +3.7% |
| 2020 | $1,838 | $18,690 -0.2% |
| 2019 | $1,838 +38.6% | $18,730 +39.7% |
| 2018 | $1,326 | $13,410 |
| 2017 | $1,326 | $13,410 +77.9% |
| 2016 | -- | $7,540 |
| 2015 | $747 | $7,540 -13.1% |
| 2014 | -- | $8,680 |
| 2013 | -- | $8,680 -8.9% |
| 2012 | -- | $9,530 |
| 2011 | -- | $9,530 -4.9% |
| 2010 | -- | $10,020 +100.4% |
| 2009 | -- | $5,000 -7.4% |
| 2008 | -- | $5,400 -50.1% |
| 2007 | -- | $10,820 -7.7% |
| 2006 | -- | $11,720 |
| 2005 | -- | $11,720 +12.2% |
| 2004 | -- | $10,450 |
| 2003 | $874 +4.5% | $10,450 +9.9% |
| 2002 | $837 +0.5% | $9,510 +13.8% |
| 2001 | $833 | $8,360 |
| 2000 | -- | $8,360 |
Find assessor info on the county website
Monthly payment
Est. payment
Payment breakdown
Explore the cost of this home by adjusting the details. Changes won't be saved.Climate risks
Neighborhood: 80601
Nearby schools
GreatSchools rating
- 4/10South Elementary SchoolGrades: PK-5Distance: 0.2 mi
- 2/10Vikan Middle SchoolGrades: 6-8Distance: 0.5 mi
- 5/10Brighton High SchoolGrades: 9-12Distance: 0.5 mi
Schools provided by the listing agent
- Elementary: South
- Middle: Vikan
- High: Brighton
- District: School District 27-J
Source: REcolorado as distributed by MLS GRID. This data may not be complete. We recommend contacting the local school district to confirm school assignments for this home.
- $352,5003 bd1 ba932 sqft408 S 2nd Ave, Brighton, CO 80601Off Market
- $362,1003 bd1 ba800 sqft416 S 2nd Ave, Brighton, CO 80601Off Market
- $410,0003 bd1 ba2.1k sqft378 S 2nd Ave, Brighton, CO 80601Off Market

- $373,0003 bd1 ba1k sqft430 S 2nd Ave, Brighton, CO 80601Off Market
- $440,0004 bd2 ba1.5k sqft150 Mather Cir, Brighton, CO 80601Sold
- $452,2004 bd2 ba1.5k sqft161 Mather Cir, Brighton, CO 80601Off Market
- $430,4003 bd2 ba1.8k sqft415 S 2nd Ave, Brighton, CO 80601Off Market
- $455,4002 bd1 ba916 sqft364 S 2nd Ave UNIT A, Brighton, CO 80601Off Market
A local agent can set up tours, give advice and negotiate with sellers.
Similar homes
- $319,0002 bd1 ba604 sqft126 S 9th Avenue, Brighton, CO 80601For Sale

 MLS ID #8434903, Brandon Desanti, eXp Realty, LLC. REcolorado as distributed by MLS GRID
 - $359,9002 bd2 ba1.2k sqft2522 E Egbert Street, Brighton, CO 80601For Sale
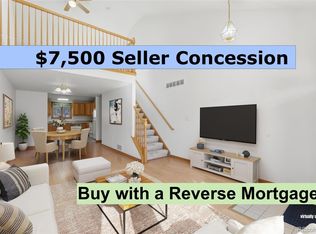 MLS ID #3644488, Jennifer Barnes, LPT Realty. REcolorado as distributed by MLS GRID
 - $345,0002 bd1 ba780 sqft148 7th Street, Fort Lupton, CO 80621For Sale
 MLS ID #2354565, Tammy Biles, Keller Williams Preferred Realty. REcolorado as distributed by MLS GRID
 - $399,9992 bd1 ba736 sqft705 Newark Street, Aurora, CO 80010For Sale
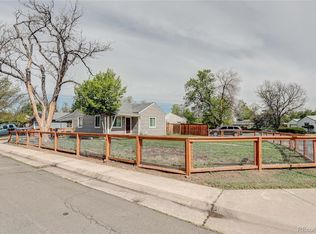 MLS ID #7624545, Sharon Castro, PAK Home Realty. REcolorado as distributed by MLS GRID
 - $365,0003 bd1 ba1k sqft8891 Race Street, Thornton, CO 80229For SaleMLS ID #6784340, Reuben Roybal, James C Hill Real Estate. REcolorado as distributed by MLS GRID
- $368,0003 bd2 ba1k sqft1042 Yuba Street, Aurora, CO 80011For SaleMLS ID #6851214, Adrian Ibarra, Real Broker, LLC DBA Real. REcolorado as distributed by MLS GRID
- $389,0002 bd1 ba750 sqft1272 Ulster Street, Denver, CO 80220For SaleMLS ID #7395267, Cinthia Martinez, Berkshire Hathaway HomeServices Colorado Real Estate, LLC - Brighton. REcolorado as distributed by MLS GRID
- $372,0003 bd1 ba1k sqft2301 E 93rd Place, Thornton, CO 80229For SaleMLS ID #9424462, Haseret Cital, Your Castle Real Estate Inc. REcolorado as distributed by MLS GRID
- $375,0003 bd1 ba888 sqft5961 E 81st Avenue, Dupont, CO 80024For SaleMLS ID #8319985, Robby C McClure II, McClure and Associates. REcolorado as distributed by MLS GRID
- $365,0004 bd1 ba1.1k sqft1356 Iola Street, Aurora, CO 80010For SaleMLS ID #8923866, Azam Aslamy, Metro 21 Real Estate Group. REcolorado as distributed by MLS GRID
- $465,0002 bd1 ba920 sqft4574 Wyandot Street, Denver, CO 80211For SaleMLS ID #6198671, Scott Fischer, Portal Realty. REcolorado as distributed by MLS GRID
- $365,0002 bd1 ba624 sqft6736 Grove Street, Denver, CO 80221For SaleMLS ID #6864872, Robert Nieves, Luna - Llanes Realty LLC. REcolorado as distributed by MLS GRID
- $360,0002 bd1 ba1k sqft880 Lansing Street, Aurora, CO 80010For SaleMLS ID #7217096, Angelica Burciaga, Resident Realty South Metro. REcolorado as distributed by MLS GRID
- $410,0003 bd2 ba1.2k sqft303 Goodrich Avenue, Platteville, CO 80651For SaleMLS ID #1557508, Annette Andersen, HomeSmart Realty. REcolorado as distributed by MLS GRID
- $375,0002 bd1 ba1k sqft1310 Alton Street, Aurora, CO 80010For SaleMLS ID #2112802, Kenna Seawell, Keller Williams Integrity Real Estate LLC. REcolorado as distributed by MLS GRID
- $400,0004 bd1 ba1.4k sqft6461 Hudson Street, Commerce City, CO 80022For SaleMLS ID #4110341, Lindsey Miller Talafuse, LPT Realty. REcolorado as distributed by MLS GRID
- $375,0004 bd1 ba1.4k sqft1750 Quince Street, Denver, CO 80220For SaleMLS ID #3755722, Robert Hryniewich, HomeSmart. REcolorado as distributed by MLS GRID
- $385,0004 bd2 ba1.4k sqft9330 Lilly Court, Thornton, CO 80229For SaleMLS ID #4546140, Maritza Escobar Low, NAV Real Estate. REcolorado as distributed by MLS GRID
- $390,0004 bd2 ba1k sqft1281 Worchester Street, Aurora, CO 80011For SaleMLS ID #9918410, Raul Tarango, Keller Williams Realty Downtown LLC. REcolorado as distributed by MLS GRID
- $350,0002 bd2 ba1k sqft329 Glen Creighton Drive, Dacono, CO 80514For SaleMLS ID #7718970, Ciera Williams, Keller Williams Preferred Realty. REcolorado as distributed by MLS GRID
