Builder offering $10,000 towards closing costs or rate buy down! This new construction home offers a luxuriously functional and stylish layout. Featuring 3 bedrooms, 2.5 bathrooms, and modern finishes throughout, the property blends comfort, efficiency, and convenience.
The open concept living space is filled with natural light and features a large island kitchen with quartz countertops, picture windows, walk-in pantry, and ample cabinet storage. All brand-new appliances convey, and a dedicated laundry room helps keep daily life organized and out of sight.
The split-bedroom floor plan provides privacy for guests or family. The primary suite includes a spacious walk-in closet, dual vanities, an oversized walk-in shower, and a private water closet.
Designed with tech-forward living in mind, the home is hardwired with Ethernet to every bedroom and living area—ideal for streaming, working from home, or security systems. Concealed wire runs are pre-installed for clean TV setups throughout. Pre-wired exterior camera locations cover all doors, and a Ring doorbell camera is already installed and conveys with the home.
Outdoors, the large lot offers a fully landscaped yard with automatic sprinklers, an extended concrete driveway, and plenty of space to park toys, trailers, or additional vehicles.
This property also includes a comprehensive builder’s warranty for added peace of mind. Please contact the listing agent for full details.
Highlights include:
*Ethernet to all rooms
*Pre-run TV wire concealment
*Ring camera + pre-wired for security camera's
*Dedicated laundry room
*Washer and Dryer!
*Brand new appliances included!
*Automatic sprinkler system
*WI FI entry door
*WI FI garage door
*WI FI thermostat
*Security System
*Oversized driveway with ample parking
*Gas appliances
*Tankless Water Heater
*COMPREHENSIVE BUILDER'S WARRANTY
Turnkey, tech-ready, and directly across the street from a baseball field—this home has it all.
For sale
Price cut: $20K (6/25)
$330,000
402 S Humphrey Ave, Kerens, TX 75144
3beds
1,650sqft
:
Get pre-qualified$2,280/mo
Single Family Residence
Built in 2025
10,497 Square Feet Lot
$327,500 Zestimate®
$200/sqft
$-- HOA
What's special
Modern finishes throughoutLarge lotFully landscaped yardGas appliancesFilled with natural lightPicture windowsQuartz countertops
- 111 days |
- 203 |
- 19 |
Zillow last checked:
Listing updated:
Listed by:
Adam James Bartulis 0825618 972-853-5726,
LPT Realty, LLC 877-366-2213
Source: NTREIS,MLS#: 21232289
Facts & features
Interior
Bedrooms & bathrooms
- Bedrooms: 3
- Bathrooms: 3
- Full bathrooms: 2
- 1/2 bathrooms: 1
Primary bedroom
- Features: Closet Cabinetry, Ceiling Fan(s), Dual Sinks, En Suite Bathroom, Walk-In Closet(s)
- Level: First
- Dimensions: 15 x 12
Bedroom
- Features: Closet Cabinetry, Ceiling Fan(s)
- Level: First
- Dimensions: 11 x 11
Bedroom
- Features: Closet Cabinetry, Ceiling Fan(s)
- Level: First
- Dimensions: 11 x 11
Laundry
- Level: First
- Dimensions: 6 x 10
Living room
- Level: First
- Dimensions: 16 x 17
Appliances
- Included: Some Gas Appliances, Dishwasher, Disposal, Gas Oven, Gas Range, Microwave, Plumbed For Gas, Refrigerator, Tankless Water Heater
Features
- Kitchen Island, Open Floorplan, Smart Home, Vaulted Ceiling(s), Wired for Data, Wired for Sound
- Has basement: No
- Has fireplace: No
Interior area
- Total interior livable area: 1,650 sqft
Video & virtual tour
Property
Parking
- Total spaces: 2
- Parking features: Additional Parking, Concrete, Door-Multi, Garage, Garage Door Opener, Garage Faces Side
- Attached garage spaces: 2
Features
- Levels: One
- Stories: 1
- Pool features: None
Lot
- Size: 10,497 Square Feet
Details
- Parcel number: 32114
Construction
Type & style
- Home type: SingleFamily
- Architectural style: Detached
- Property subtype: Single Family Residence
Condition
- Year built: 2025
Utilities & green energy
- Sewer: Public Sewer
- Water: Public
- Utilities for property: Electricity Connected, Natural Gas Available, Sewer Available, Separate Meters, Water Available
Community & HOA
Community
- Subdivision: Kerens Ot
HOA
- Has HOA: No
Location
- Region: Kerens
Financial & listing details
- Price per square foot: $200/sqft
- Date on market: 4/8/2026
- Cumulative days on market: 113 days
- Listing terms: Cash,Conventional,1031 Exchange,FHA,Texas Vet,VA Loan
Estimated market value
$327,500
$311,000 - $344,000
$2,290/mo
Price history
| Date | Event | Price |
|---|---|---|
| 6/25/2026 | Price change | $330,000-5.7%$200/sqft |
Source: NTREIS #21232289 Report a problem | ||
| 4/8/2026 | Listed for sale | $350,000-11.4%$212/sqft |
Source: NTREIS #21232289 Report a problem | ||
| 1/5/2026 | Listing removed | $395,000$239/sqft |
Source: NTREIS #20948251 Report a problem | ||
| 6/2/2025 | Listed for sale | $395,000$239/sqft |
Source: NTREIS #20948251 Report a problem | ||
Public tax history
Tax history is unavailable.
Monthly payment
Est. payment
Payment breakdown
Explore the cost of this home by adjusting the details. Changes won't be saved.Climate risks
Neighborhood: 75144
Nearby schools
GreatSchools rating
- 4/10Kerens SchoolGrades: PK-12Distance: 0.4 mi
Schools provided by the listing agent
- Elementary: Kerens
- Middle: Kerens
- High: Kerens
- District: Kerens ISD
Source: NTREIS. This data may not be complete. We recommend contacting the local school district to confirm school assignments for this home.
- $--10,497.96 Square FeetS Humphrey Ave, Kerens, TX 75144Sold
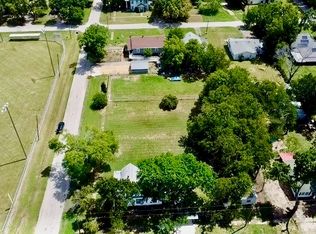
- $112,200-- bd1 ba1k sqft400 S Humphrey Ave, Kerens, TX 75144Off Market
- $153,600-- bd1 ba1.3k sqft410 S Humphrey Ave, Kerens, TX 75144Off Market
- $196,600-- bd1 ba1.8k sqft310 S Colket St, Kerens, TX 75144Off Market
- $113,100-- bd-- ba1.3k sqft207 SW 4th St, Kerens, TX 75144Off Market
- $---- bd1 ba992 sqft204 SW 5th St, Kerens, TX 75144Sold
- $160,9002 bd1 ba1.3k sqft208 SW 4th St, Kerens, TX 75144Off Market
- $--3 bd2 ba1.6k sqft308 S Colket St, Kerens, TX 75144Sold
A local agent can set up tours, give advice and negotiate with sellers.
Similar homes
- $329,9003 bd2 ba1.8k sqft111 Havenwood Dr, Enchanted Oaks, TX 75156For Sale
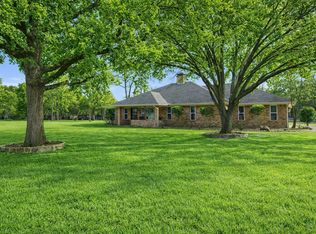 MLS ID #21341595, Rena McCord. NTREIS
 - $329,0003 bd2 ba2k sqft306 Lazy Cane Ranch Rd, Trinidad, TX 75163For Sale
 MLS ID #21197675, Brett Parsley. NTREIS
 - $335,0004 bd3 ba2k sqft3050 Clater Powell Rd, Waco, TX 76705For Sale
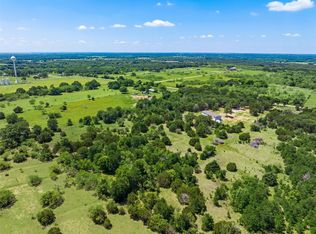 MLS ID #21268309, Melissa Miller. NTREIS
 - $339,0003 bd2 ba1.8k sqft2629 Fish Tank Rd, Corsicana, TX 75110For Sale
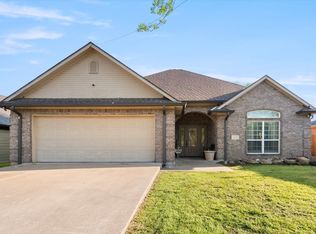 MLS ID #21242655, Tammy Carter. NTREIS
 - $299,9004 bd2 ba1.6k sqft216 E Beachwood Loop, Trinidad, TX 75163For SaleMLS ID #21340963, Lisa Marie Montes. NTREIS
- $354,9993 bd3 ba2k sqft339 Cross Tie Ranch Rd, Trinidad, TX 75163For SaleMLS ID #21338835, Nestor Nemecio Mora. NTREIS
- $345,0004 bd3 ba1.9k sqft1009 N Spikes Rd, Corsicana, TX 75110For SaleMLS ID #21284222, Celestina Hillock. NTREIS
- $325,0004 bd2 ba1.9k sqft8112 Lakeshore Dr, Kemp, TX 75143For SaleMLS ID #21307615, Bridgette Dewees. NTREIS
- $339,9003 bd2 ba2.3k sqft16030 Saint Paul Dr, Malakoff, TX 75148For SaleMLS ID #21267586, Angela Crescini. NTREIS
- $315,0004 bd2 ba1.8k sqft609 Luzon St, Tool, TX 75143For SaleMLS ID #21328774, Ivis Andrade. NTREIS
- $325,0004 bd3 ba1.9k sqft100 Diamond T Ranch Rd, Trinidad, TX 75163For SaleMLS ID #21126717, Homero Duarte. NTREIS
- $299,0004 bd2 ba1.5k sqft851 SE County Road 3048d, Corsicana, TX 75109For SaleMLS ID #21268978, Shelby Donoho. NTREIS
- $368,0003 bd2 ba1.7k sqft116 E Bexar St, Mabank, TX 75147For SaleMLS ID #21291817, Liz Loncar. NTREIS
- $289,0003 bd4 ba1.8k sqft129 King Arthur Rd, Mabank, TX 75156For SaleMLS ID #21178958, Lisa Muncrief. NTREIS
- $295,0003 bd3 ba1.6k sqft231 E Beachwood Loop, Trinidad, TX 75163For SaleMLS ID #21312621, Ivis Andrade. NTREIS
- $292,0003 bd2 ba1.2k sqft23538 Fm 3225, Tool, TX 75143For SaleMLS ID #21078090, Bonnie Jill Lee. NTREIS
- $285,0003 bd2 ba1.5k sqft102 Shadywood Rd, Trinidad, TX 75163For SaleMLS ID #21319350, Jessica Garcia. NTREIS
- $292,0003 bd3 ba1.6k sqft117 Parkside Dr, Trinidad, TX 75163For SaleMLS ID #21312591, Ivis Andrade. NTREIS
- $289,9993 bd2 ba1.6k sqft149 Lbj Ranch Rd, Trinidad, TX 75163For SaleMLS ID #21330895, Maira Preciado. NTREIS
- $289,9003 bd2 ba1.6k sqft122 E Beachwood Loop, Trinidad, TX 75163For SaleMLS ID #21312592, Ivis Andrade. NTREIS
