Enjoy peaceful rural Thurston County living with stunning Mount Rainier views! This beautifully updated home features a remodeled kitchen, luxurious primary bath, and modern finishes throughout. The gourmet kitchen offers a high-end gas cooktop, double wall ovens, quartz countertops, hardwood floors, and a large island with prep sink. The main-floor primary suite includes a walk-in closet, soaking tub, and walk-in shower. The daylight walkout basement features a wet bar, media room, recreation area, full bath, and potential ADU. Outside, enjoy a 30x50 shop, asphalt driveway, paver patio with fire pit, wraparound Trex deck, and generator-ready plug. This home is a must see!
Active
Listed by: RE/MAX Parkside Affiliates • Nancy Griego
Price cut: $50K (9/18)
$1,025,000
402 Troy Drive SE, Centralia, WA 98531
3beds
4,103sqft
Single Family Residence
Built in 2004
9.47 Acres Lot
$1,004,200 Zestimate®
$250/sqft
$-- HOA
What's special
Modern finishes throughoutStunning mount rainier viewsGourmet kitchenRemodeled kitchenGenerator-ready plugHardwood floorsMain-floor primary suite
- --
- on Zillow
- 239
- views
- 26
- saves
Zillow last checked:
Listing updated:
Listed by:
Nancy Griego,
RE/MAX Parkside Affiliates
Source: NWMLS as distributed by MLS GRID,MLS#: 2555366
Facts & features
Interior
Bedrooms & bathrooms
- Bedrooms: 3
- Bathrooms: 4
- Full bathrooms: 3
- 1/2 bathrooms: 1
- Main level bathrooms: 2
- Main level bedrooms: 1
Primary bedroom
- Level: Main
Bedroom
- Level: Second
Bedroom
- Level: Second
Bathroom full
- Level: Main
Bathroom full
- Level: Lower
Bathroom full
- Level: Second
Other
- Level: Main
Dining room
- Level: Main
Entry hall
- Level: Main
Family room
- Level: Main
Kitchen with eating space
- Level: Main
Rec room
- Level: Lower
Utility room
- Level: Main
Heating
- Forced Air, Heat Pump, Electric, Propane
Cooling
- Heat Pump
Appliances
- Included: Dishwasher, Double Oven, Stove(s)/Range(s), Dishwasher(s)
Features
- Bath Off Primary, Dining Room
- Flooring: Ceramic Tile, Hardwood, Slate, Carpet
- Windows: Dbl Pane/Storm Window
- Basement: Finished
- Has fireplace: No
- Fireplace features: See Remarks
Interior area
- Total structure area: 4,103
- Total interior livable area: 4,103 sqft
Property
Parking
- Total spaces: 10
- Parking features: Detached Garage, RV Parking
- Has garage: Yes
- Covered spaces: 3
- Uncovered spaces: 7
Features
- Levels: Two
- Stories: 2
- Entry location: Main
- Patio & porch: Bath Off Primary, Dbl Pane/Storm Window, Dining Room, Sprinkler System, Vaulted Ceiling(s), Walk-In Closet(s), Wet Bar, Wired for Generator
- Has view: Yes
- View description: Mountain(s), Territorial
Lot
- Size: 9.47 Acres
- Features: Dead End Street, Paved, Secluded, Deck, Patio, Propane, RV Parking, Shop, Sprinkler System
- Topography: Level,Partial Slope,Sloped
- Residential vegetation: Garden Space, Wooded
Details
- Parcel number: 12522220302
- Zoning description: Jurisdiction: County
- Special conditions: Standard
- Other equipment: Wired for Generator
Construction
Type & style
- Home type: SingleFamily
- Architectural style: 2 Stories w/Bsmnt
- Property subtype: Single Family Residence
Materials
- Cement Planked, Stone, Wood Siding, Cement Plank
- Foundation: Poured Concrete
- Roof: Composition
Condition
- Average
- Year built: 2004
Utilities & green energy
- Electric: Company: PSE
- Sewer: Septic Tank, Company: Septic
- Water: Private, Company: Private Well
- Utilities for property: Starlink
Community & HOA
Community
- Subdivision: Centralia
Location
- Region: Centralia
Financial & listing details
- Price per square foot: $250/sqft
- Tax assessed value: $1,000,200
- Annual tax amount: $8,683
- Date on market: 7/15/2026
- Listing terms: Conventional,FHA,VA Loan
- Inclusions: Dishwasher(s), Double Oven, Stove(s)/Range(s)
Estimated market value
$1,004,200
$954,000 - $1.05M
$3,855/mo
Price history
| Date | Event | Price |
|---|---|---|
| 9/18/2026 | Price change | $1,025,000-4.7%$250/sqft |
Source:  NWMLS as distributed by MLS GRID #2555366 Report a problem NWMLS as distributed by MLS GRID #2555366 Report a problem | ||
| 7/15/2026 | Listed for sale | $1,075,000+48.3%$262/sqft |
Source: NWMLS as distributed by MLS GRID #2555366 Report a problem | ||
| 8/31/2020 | Sold | $725,000$177/sqft |
Source: NWMLS as distributed by MLS GRID #1461719 Report a problem | ||
| 6/12/2020 | Pending sale | $725,000$177/sqft |
Source: RE/MAX Parkside Affiliates #1461719 Report a problem | ||
| 4/24/2020 | Price change | $725,000-3.2%$177/sqft |
Source: RE/MAX Parkside Affiliates #1461719 Report a problem | ||
| 3/9/2020 | Price change | $749,000-4.7%$183/sqft |
Source: RE/MAX Parkside Affiliates #1461719 Report a problem | ||
| 2/24/2020 | Price change | $785,800-4.8%$192/sqft |
Source: RE/MAX Parkside Affiliates #1461719 Report a problem | ||
| 12/20/2019 | Price change | $825,000+10%$201/sqft |
Source: RE/MAX Parkside Affiliates #1461719 Report a problem | ||
| 9/26/2019 | Price change | $749,900-6.3%$183/sqft |
Source: RE/MAX Parkside Affiliates #1461719 Report a problem | ||
| 7/15/2019 | Price change | $799,999-3%$195/sqft |
Source: RE/MAX Parkside Affiliates #1461719 Report a problem | ||
| 5/22/2019 | Listed for sale | $825,000+68.7%$201/sqft |
Source: RE/MAX Parkside Affiliates #1461719 Report a problem | ||
| 5/24/2005 | Sold | $489,000$119/sqft |
Source: NWMLS as distributed by MLS GRID #25021197 Report a problem | ||
Public tax history
| Year | Property taxes | Tax assessment |
|---|---|---|
| 2025 | $8,682 -0.1% | $1,000,200 -0.5% |
| 2024 | $8,690 +18.5% | $1,005,400 -1.3% |
| 2023 | $7,336 -11.3% | $1,018,700 +3.2% |
| 2022 | $8,275 +20.7% | $987,000 +44.4% |
| 2021 | $6,855 +18.2% | $683,500 +6% |
| 2020 | $5,798 -15.7% | $644,600 +5.4% |
| 2019 | $6,881 +5.9% | $611,800 -2.5% |
| 2018 | $6,499 +55% | $627,600 +23.9% |
| 2017 | $4,192 | $506,650 +7.8% |
| 2016 | $4,192 | $470,200 +17.8% |
| 2014 | $4,192 | $399,000 +10.9% |
| 2013 | -- | $359,900 |
| 2012 | $3,555 | -- |
| 2011 | -- | -- |
| 2010 | -- | -- |
| 2009 | $4,474 | -- |
| 2008 | -- | -- |
| 2007 | $4,328 -19.7% | -- |
| 2006 | $5,390 +211.2% | -- |
| 2005 | $1,732 | -- |
| 2004 | -- | -- |
Find assessor info on the county website
Monthly payment
Est. payment
Payment breakdown
Explore the cost of this home by adjusting the details. Changes won't be saved.Climate risks
Neighborhood: 98531
Similar homes
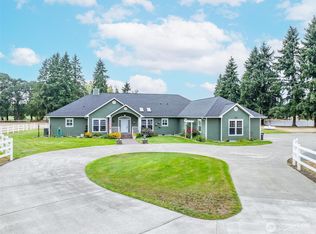
- $625,0002 bd3 ba3.6k sqft137 Northridge Drive, Centralia, WA 98531Active
 MLS ID #2590604, Melissa R. Wallace. NWMLS as distributed by MLS GRID
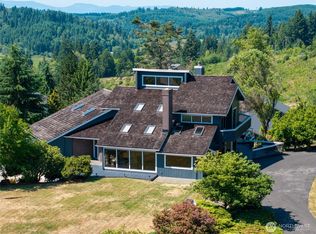
 - $925,0003 bd4 ba4k sqft3025 Harrison Avenue, Centralia, WA 98531Active
 MLS ID #2524690, Patricia A. Longden. NWMLS as distributed by MLS GRID
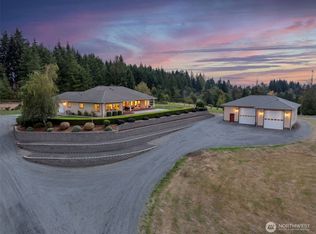
 - $950,0003 bd3 ba3.4k sqft160 Northridge Drive, Centralia, WA 98531Active
 MLS ID #2427283, Jody L. Hill. NWMLS as distributed by MLS GRID
 - $859,5003 bd3 ba2.3k sqft142 Nugget Drive, Centralia, WA 98531Active
 MLS ID #2583611, Jill McNaught. NWMLS as distributed by MLS GRID
