Imagine mornings around the oversized kitchen island, evenings by the fireplace, and weekends spent outside around the fire pit with the wooded backdrop behind you. This home was designed for the way you actually want to live, with open spaces for gathering, private spaces when you need them, and outdoor living that feels like an extension of the home.
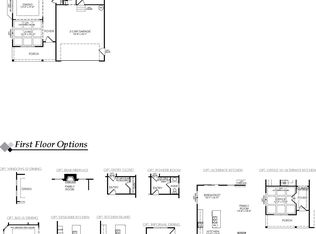
At the heart of the main level, the kitchen flows effortlessly into the dining and living areas, making everything from casual weeknight dinners to hosting friends feel easy. An oversized island offers plenty of room to gather, while granite countertops, abundant cabinetry, stainless steel appliances, gas cooktop with range hood, double wall ovens, under-cabinet lighting and recessed lighting combine style with function. Crown molding throughout the main living areas and a fireplace add warmth and character, while a dedicated main-level office provides a separate space for working from home.
The main-level primary suite adds everyday convenience and privacy, while the upper level provides additional bedrooms and flexible living space finished with LVP flooring. Wood stairs, blinds and detailed trim are among the thoughtful finishes found throughout the home.
And then there’s the backyard. Step from the covered rear porch onto an expansive paver patio with a built-in fire pit, surrounded by a level, fenced yard and a beautiful wooded backdrop. There’s room for summer cookouts, evenings around the fire, kids or pets to play, or simply a quiet morning outside with coffee.
4020 Clapton Drive offers the space to gather, work, relax and enjoy home—inside and out.
Active
$525,000
4020 Clapton Dr, Lancaster, SC 29720
3beds
2,644sqft
Single Family Residence
Built in 2022
0.16 Acres Lot
$519,400 Zestimate®
$199/sqft
$69/mo HOA
What's special
Level fenced yardBeautiful wooded backdropDouble wall ovensStainless steel appliancesOversized kitchen islandCovered rear porchDedicated main-level office
- 15 days
- 150
- 7
Likely to sell faster than
Zillow last checked:
Listing updated:
Listed by:
Rosemara Espinoza rosemara.espinoza@compass.com,
COMPASS
Source: Canopy MLS as distributed by MLS GRID,MLS#: 4426441
Facts & features
Interior
Bedrooms & bathrooms
- Bedrooms: 3
- Bathrooms: 3
- Full bathrooms: 3
- Main level bedrooms: 2
Primary bedroom
- Level: Main
Bedroom s
- Level: Main
Bedroom s
- Level: Upper
Bathroom full
- Level: Upper
Bathroom full
- Level: Main
Dining area
- Level: Main
Family room
- Level: Upper
Kitchen
- Level: Main
Living room
- Level: Main
Office
- Level: Main
Heating
- Central
Cooling
- Central Air
Appliances
- Included: Dishwasher, Disposal, Double Oven, Electric Oven, Exhaust Hood, Gas Cooktop, Gas Water Heater
- Laundry: Electric Dryer Hookup, Laundry Room, Main Level, Washer Hookup
Features
- Kitchen Island, Open Floorplan, Walk-In Closet(s), Walk-In Pantry
- Flooring: Tile, Vinyl, Wood
- Doors: French Doors, Sliding Doors
- Windows: Window Treatments
- Has basement: No
- Attic: Walk-In
- Fireplace features: Fire Pit, Gas, Living Room, Outside
Interior area
- Total structure area: 2,644
- Total interior livable area: 2,644 sqft
- Finished area above ground: 2,644
- Finished area below ground: 0
Property
Parking
- Total spaces: 2
- Parking features: Driveway, Garage Faces Front, Garage on Main Level
- Garage spaces: 2
- Has uncovered spaces: Yes
Features
- Levels: One and One Half
- Stories: 1.5
- Patio & porch: Covered, Front Porch, Rear Porch
- Exterior features: Fire Pit
- Pool features: Community
- Fencing: Back Yard,Fenced
Lot
- Size: 0.16 Acres
- Features: Level
Details
- Parcel number: 0015K0C003.00
- Zoning: 78
- Special conditions: Standard
Construction
Type & style
- Home type: SingleFamily
- Property subtype: Single Family Residence
Materials
- Fiber Cement, Stone Veneer
- Foundation: Slab
- Roof: Composition
Condition
- New construction: No
- Year built: 2022
Utilities & green energy
- Sewer: County Sewer
- Water: County Water
- Utilities for property: Electricity Connected
Community & HOA
Community
- Features: Clubhouse, Fitness Center, Playground, Sidewalks, Sport Court, Tennis Court(s), Walking Trails
- Subdivision: Walnut Creek
HOA
- Has HOA: Yes
- HOA fee: $412 semi-annually
Location
- Region: Lancaster
Financial & listing details
- Price per square foot: $199/sqft
- Tax assessed value: $504,000
- Annual tax amount: $11,376
- Date on market: 10/1/2026
- Listing terms: Cash,Conventional,FHA
- Electric utility on property: Yes
- Road surface type: Concrete, Paved
Estimated market value
$519,400
$493,000 - $545,000
$2,609/mo
Price history
| Date | Event | Price |
|---|---|---|
| 10/1/2026 | Listed for sale | $525,000+8.8%$199/sqft |
Source:  Canopy MLS as distributed by MLS GRID #4426441 Report a problem Canopy MLS as distributed by MLS GRID #4426441 Report a problem | ||
| 4/28/2022 | Sold | $482,500$182/sqft |
Source: Public Record Report a problem | ||
Public tax history
| Year | Property taxes | Tax assessment |
|---|---|---|
| 2025 | $11,376 +71% | $30,240 +57% |
| 2024 | $6,653 0% | $19,256 |
| 2023 | $6,654 +2962% | $19,256 +2899.4% |
| 2022 | $217 | $642 |
| 2021 | $217 | $642 |
| 2020 | $217 +0.1% | $642 |
| 2019 | $217 -88.9% | $642 -73.3% |
| 2018 | $1,951 | $2,400 |
Find assessor info on the county website
Monthly payment
Est. payment
Payment breakdown
Explore the cost of this home by adjusting the details. Changes won't be saved.Climate risks
Neighborhood: 29720

Similar homes
- $519,0005 bd3 ba2.5k sqft1065 Pennington Dr, Lancaster, SC 29720For Sale
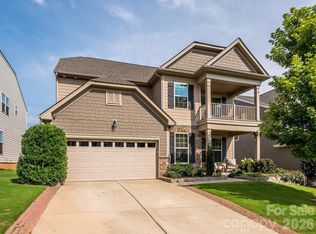
 MLS ID #4410156, Ryan Pagano, Mission Realty. Canopy MLS as distributed by MLS GRID
 - $515,0003 bd3 ba2.6k sqft4048 Clapton Dr, Lancaster, SC 29720For Sale
 MLS ID #4403423, Amy Mavrogian, Keller Williams Connected. Canopy MLS as distributed by MLS GRID
 - $499,0003 bd3 ba2.6k sqft234 Fordham Ct, Lancaster, SC 29720For Sale
 MLS ID #4424629, Jeremy Ordan, Howard Hanna Allen Tate Charlotte South. Canopy MLS as distributed by MLS GRID
 - $555,0006 bd3 ba3.1k sqft2035 Pinyon Ln, Lancaster, SC 29720For Sale
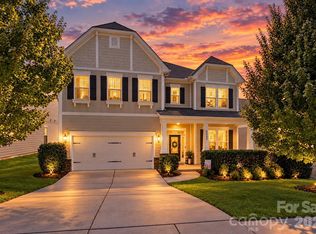 MLS ID #4416284, Heather Skinner, Keller Williams Ballantyne Area. Canopy MLS as distributed by MLS GRID
 - $512,5003 bd3 ba2.5k sqft530 Livingston Dr, Lancaster, SC 29720For SaleMLS ID #4402657, Brandon Gafgen, Assist2sell Buyers & Sellers 1st Choice LLC. Canopy MLS as distributed by MLS GRID
- $515,0004 bd3 ba2.2k sqft4271 Coachwhip Ave, Lancaster, SC 29720For SaleMLS ID #4411008, Lauren Frye, Dane Warren Real Estate. Canopy MLS as distributed by MLS GRID
- $499,0004 bd3 ba2.7k sqft1571 Loggerhead Dr, Lancaster, SC 29720For SaleMLS ID #4425185, Ali Katzbach, Keller Williams South Park. Canopy MLS as distributed by MLS GRID
- $489,0004 bd3 ba2.5k sqft7122 Astella Way, Lancaster, SC 29720For SaleMLS ID #4398895, Heather Skinner, Keller Williams Ballantyne Area. Canopy MLS as distributed by MLS GRID
- $529,0004 bd4 ba2.9k sqft79044 Ridgehaven Rd, Lancaster, SC 29720For SaleMLS ID #4408656, Heather Offerdahl, NorthGroup Real Estate LLC. Canopy MLS as distributed by MLS GRID
- $416,0003 bd3 ba1.8k sqft1122 Loggerhead Dr, Lancaster, SC 29720For SaleMLS ID #4435238, Mercedes Dockery, NorthGroup Real Estate LLC. Canopy MLS as distributed by MLS GRID
- $485,0004 bd3 ba2.4k sqft7063 Chrysanthemum Rd, Lancaster, SC 29720For SaleMLS ID #4421519, Kim Bigach, Keller Williams Connected. Canopy MLS as distributed by MLS GRID
- $525,0006 bd6 ba3.6k sqft406 Livingston Dr, Lancaster, SC 29720For SaleMLS ID #4394918, Kimberly Magette, Keller Williams South Park. Canopy MLS as distributed by MLS GRID
- $535,0005 bd3 ba3.1k sqft85020 Newloch Ct, Lancaster, SC 29720For SaleMLS ID #4420406, Heather Skinner, Keller Williams Ballantyne Area. Canopy MLS as distributed by MLS GRID
- $450,0003 bd3 ba2.6k sqft1134 Baldwin Dr, Lancaster, SC 29720For SaleMLS ID #4420995, Nick May, COMPASS. Canopy MLS as distributed by MLS GRID
- $545,0005 bd3 ba3k sqft4440 Carrington Dr Unit 261, Lancaster, SC 29720For SaleMLS ID #4405375, Cathy Ferrara, Helen Adams Realty. Canopy MLS as distributed by MLS GRID
- $545,0005 bd4 ba3.5k sqft2020 Pinyon Ln, Lancaster, SC 29720For SaleMLS ID #4399255, Heather Skinner, Keller Williams Ballantyne Area. Canopy MLS as distributed by MLS GRID
- $440,0003 bd3 ba1.9k sqft78066 Rillstone Dr, Lancaster, SC 29720For SaleMLS ID #4431291, Dell Lewis, Northgroup Real Estate. Canopy MLS as distributed by MLS GRID
- $650,0003 bd3 ba2.6k sqft2004 Folkstone Ln, Lancaster, SC 29720For SaleMLS ID #4431522, Derek Worrell, NorthGroup Real Estate LLC. Canopy MLS as distributed by MLS GRID
- $435,0003 bd3 ba2.6k sqft5015 Sea Cliff Ln, Lancaster, SC 29720For SaleMLS ID #4423953, Nakia Walker, Opendoor Brokerage LLC. Canopy MLS as distributed by MLS GRID
- $715,0004 bd3 ba3.4k sqft4006 Brandywine Ter, Lancaster, SC 29720For SaleMLS ID #4434129, Trevor Taefi, RE/MAX Executive. Canopy MLS as distributed by MLS GRID
