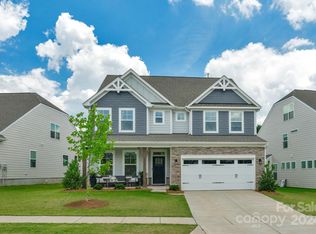
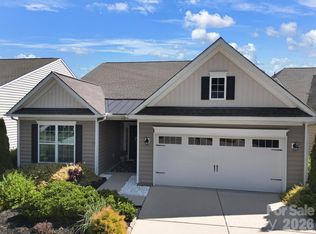
Welcome home to this beautifully designed 1.5-story residence offering the perfect blend of comfort, style, and exceptional indoor-outdoor living. With 3 bedrooms, 3 full bathrooms, and a thoughtfully designed open floor plan. This home is ideal for both everyday living and entertaining.
Just off the entry, you'll find a private office with elegant double glass French doors, creating the perfect space to work from home, study, or enjoy a quiet retreat.
The heart of the home is the gourmet kitchen, featuring stunning quartz countertops, abundant cabinetry, a double oven, and plenty of prep space for the home chef. Overlooking the spacious living room with its cozy gas fireplace, this open-concept design creates the perfect setting for entertaining and everyday living.
Retreat to the luxurious primary suite on the main level, complete with a beautifully upgraded spa-inspired bathroom designed for relaxation. An additional main-level bedroom and full bath provide flexibility for guests or additional family living space.
Upstairs, you'll find a spacious loft that offers endless possibilities as a media room, game room, or second living area, along with a private bedroom and full bathroom.
The backyard is truly an entertainer's dream and an extension of the home's living space. Start your mornings on the screened-in porch with a cup of coffee, then spend your evenings gathered around the built-in fire pit on the expansive oversized paver patio. The perfectly positioned hot tub conveys with the home, creating a private retreat where you can relax under the stars. Whether hosting family and friends or enjoying a peaceful evening at home, this thoughtfully designed outdoor oasis offers the perfect setting for every occasion.
Beyond the home, you'll enjoy outstanding community amenities, including a beautiful resort-style pool, clubhouse, fitness center, tennis courts, ball fields, and scenic walking trails—offering endless opportunities for recreation, relaxation, and an active lifestyle.
Combining elegant finishes, functional living spaces, exceptional outdoor entertaining areas, and incredible community amenities, this move-in-ready home truly has it all. Don't miss the opportunity to make it yours!
Active
Price cut: $10K (8/18)
$515,000
4048 Clapton Dr, Lancaster, SC 29720
3beds
2,646sqft
Single Family Residence
Built in 2022
0.15 Acres Lot
$512,100 Zestimate®
$195/sqft
$69/mo HOA
What's special
Cozy gas fireplaceElegant finishesFunctional living spacesPrivate retreatExpansive oversized paver patioPlenty of prep spaceDouble oven
- 86 days
- 166
- 5
Zillow last checked:
Listing updated:
Listed by:
Amy Mavrogian billamygroup@gmail.com,
Keller Williams Connected,
Bill Mavrogian,
Keller Williams Connected
Source: Canopy MLS as distributed by MLS GRID,MLS#: 4403423
Facts & features
Interior
Bedrooms & bathrooms
- Bedrooms: 3
- Bathrooms: 3
- Full bathrooms: 3
- Main level bedrooms: 2
Primary bedroom
- Level: Main
Bedroom s
- Level: Main
Bedroom s
- Level: Upper
Bathroom full
- Level: Main
Bathroom full
- Level: Main
Bathroom full
- Level: Main
Bathroom full
- Level: Upper
Great room
- Level: Main
Kitchen
- Level: Main
Laundry
- Level: Main
Loft
- Level: Upper
Other
- Level: Main
Study
- Level: Main
Heating
- Central, Natural Gas
Cooling
- Central Air, Electric
Appliances
- Included: Dishwasher, Disposal, Double Oven, Electric Oven, Electric Water Heater, Gas Cooktop, Microwave, Self Cleaning Oven
- Laundry: Electric Dryer Hookup, Laundry Room, Main Level
Features
- Flooring: Carpet, Vinyl
- Doors: French Doors
- Has basement: No
- Attic: Pull Down Stairs
- Fireplace features: Gas, Great Room
Interior area
- Total structure area: 2,646
- Total interior livable area: 2,646 sqft
- Finished area above ground: 2,646
- Finished area below ground: 0
Video & virtual tour
Property
Parking
- Total spaces: 4
- Parking features: Driveway, Attached Garage, Garage on Main Level
- Attached garage spaces: 2
- Uncovered spaces: 2
Features
- Levels: One and One Half
- Stories: 1.5
- Patio & porch: Covered, Patio, Screened
- Exterior features: Fire Pit
- Pool features: Community
- Has spa: Yes
- Spa features: Heated
- Fencing: Back Yard,Fenced,Full,Privacy
Lot
- Size: 0.15 Acres
Living quarters
- Secondary features: None
Details
- Parcel number: 0015K0C009.00
- Zoning: R
- Special conditions: Standard
Construction
Type & style
- Home type: SingleFamily
- Architectural style: Traditional
- Property subtype: Single Family Residence
Materials
- Hardboard Siding, Stone
- Foundation: Slab
Condition
- New construction: No
- Year built: 2022
Details
- Builder model: 7144/Avery F
- Builder name: Eastwood Homes
Utilities & green energy
- Sewer: County Sewer
- Water: County Water
Community & HOA
Community
- Features: Clubhouse, Fitness Center, Playground, Pond, Recreation Area, Tennis Court(s), Walking Trails
- Subdivision: Walnut Creek
HOA
- Has HOA: Yes
- HOA fee: $412 semi-annually
- HOA name: William Douglas
- HOA phone: 704-347-8900
Location
- Region: Lancaster
Financial & listing details
- Price per square foot: $195/sqft
- Tax assessed value: $506,400
- Annual tax amount: $4,434
- Date on market: 7/22/2026
- Cumulative days on market: 86 days
- Listing terms: Cash,Conventional,FHA,VA Loan
- Road surface type: Concrete, Paved
Estimated market value
$512,100
$486,000 - $538,000
$2,913/mo
Price history
| Date | Event | Price |
|---|---|---|
| 8/18/2026 | Price change | $515,000-1.9%$195/sqft |
Source:  Canopy MLS as distributed by MLS GRID #4403423 Report a problem Canopy MLS as distributed by MLS GRID #4403423 Report a problem | ||
| 7/22/2026 | Listed for sale | $525,000-4.5%$198/sqft |
Source: Canopy MLS as distributed by MLS GRID #4403423 Report a problem | ||
| 10/3/2022 | Sold | $550,000$208/sqft |
Source: Public Record Report a problem | ||
| 7/1/2022 | Listed for sale | $550,000$208/sqft |
Source:  Eastwood Homes Report a problem Eastwood Homes Report a problem | ||
Public tax history
| Year | Property taxes | Tax assessment |
|---|---|---|
| 2025 | $4,434 -38.6% | $20,260 -3% |
| 2024 | $7,220 0% | $20,896 |
| 2023 | $7,221 +3222.7% | $20,896 +3154.8% |
| 2022 | $217 | $642 |
| 2021 | $217 | $642 |
| 2020 | $217 +0.1% | $642 |
| 2019 | $217 -88.9% | $642 -73.3% |
| 2018 | $1,951 | $2,400 |
Find assessor info on the county website
Monthly payment
Est. payment
Payment breakdown
Explore the cost of this home by adjusting the details. Changes won't be saved.Climate risks
Neighborhood: 29720
Nearby schools
Schools provided by the listing agent
- Elementary: Van Wyck
- Middle: Indian Land
- High: Indian Land
Source: Canopy MLS as distributed by MLS GRID. This data may not be complete. We recommend contacting the local school district to confirm school assignments for this home.
Similar homes
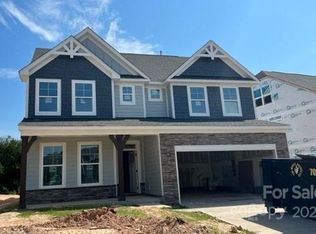
- $525,0003 bd3 ba2.6k sqft4020 Clapton Dr, Lancaster, SC 29720For Sale
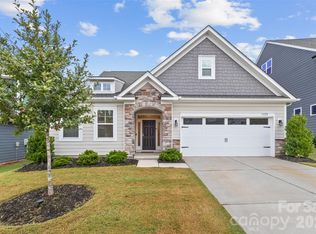
 MLS ID #4426441, Rosemara Espinoza, COMPASS. Canopy MLS as distributed by MLS GRID
 - $519,0005 bd3 ba2.5k sqft1065 Pennington Dr, Lancaster, SC 29720For Sale
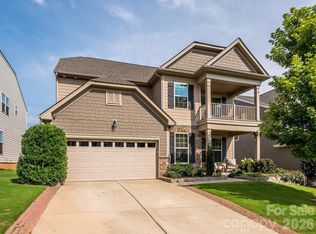 MLS ID #4410156, Ryan Pagano, Mission Realty. Canopy MLS as distributed by MLS GRID
 - $512,5003 bd3 ba2.5k sqft530 Livingston Dr, Lancaster, SC 29720For Sale
 MLS ID #4402657, Brandon Gafgen, Assist2sell Buyers & Sellers 1st Choice LLC. Canopy MLS as distributed by MLS GRID
 - $489,0004 bd3 ba2.5k sqft7122 Astella Way, Lancaster, SC 29720For Sale
 MLS ID #4398895, Heather Skinner, Keller Williams Ballantyne Area. Canopy MLS as distributed by MLS GRID
 - $499,0003 bd3 ba2.6k sqft234 Fordham Ct, Lancaster, SC 29720For SaleMLS ID #4424629, Jeremy Ordan, Howard Hanna Allen Tate Charlotte South. Canopy MLS as distributed by MLS GRID
- $515,0004 bd3 ba2.2k sqft4271 Coachwhip Ave, Lancaster, SC 29720For SaleMLS ID #4411008, Lauren Frye, Dane Warren Real Estate. Canopy MLS as distributed by MLS GRID
- $499,0004 bd3 ba2.7k sqft1571 Loggerhead Dr, Lancaster, SC 29720For SaleMLS ID #4425185, Ali Katzbach, Keller Williams South Park. Canopy MLS as distributed by MLS GRID
- $529,0004 bd4 ba2.9k sqft79044 Ridgehaven Rd, Lancaster, SC 29720For SaleMLS ID #4408656, Heather Offerdahl, NorthGroup Real Estate LLC. Canopy MLS as distributed by MLS GRID
- $555,0006 bd3 ba3.1k sqft2035 Pinyon Ln, Lancaster, SC 29720For SaleMLS ID #4416284, Heather Skinner, Keller Williams Ballantyne Area. Canopy MLS as distributed by MLS GRID
- $485,0004 bd3 ba2.4k sqft7063 Chrysanthemum Rd, Lancaster, SC 29720For SaleMLS ID #4421519, Kim Bigach, Keller Williams Connected. Canopy MLS as distributed by MLS GRID
- $545,0005 bd4 ba3.5k sqft2020 Pinyon Ln, Lancaster, SC 29720For SaleMLS ID #4399255, Heather Skinner, Keller Williams Ballantyne Area. Canopy MLS as distributed by MLS GRID
- $525,0006 bd6 ba3.6k sqft406 Livingston Dr, Lancaster, SC 29720For SaleMLS ID #4394918, Kimberly Magette, Keller Williams South Park. Canopy MLS as distributed by MLS GRID
- $450,0003 bd3 ba2.6k sqft1134 Baldwin Dr, Lancaster, SC 29720For SaleMLS ID #4420995, Nick May, COMPASS. Canopy MLS as distributed by MLS GRID
- $545,0005 bd3 ba3k sqft4440 Carrington Dr Unit 261, Lancaster, SC 29720For SaleMLS ID #4405375, Cathy Ferrara, Helen Adams Realty. Canopy MLS as distributed by MLS GRID
- $465,0004 bd4 ba2.3k sqft239 Sycamore Dr, Lancaster, SC 29720For SaleMLS ID #4406079, Lydia Rowson, Keller Williams Ballantyne Area. Canopy MLS as distributed by MLS GRID
- $535,0005 bd3 ba3.1k sqft85020 Newloch Ct, Lancaster, SC 29720For SaleMLS ID #4420406, Heather Skinner, Keller Williams Ballantyne Area. Canopy MLS as distributed by MLS GRID
- $485,0004 bd3 ba2.6k sqft79382 Ridgehaven Rd, Lancaster, SC 29720For SaleMLS ID #4399768, Jessica Lamb, Keller Williams Ballantyne Area. Canopy MLS as distributed by MLS GRID
- $435,0003 bd3 ba2.6k sqft5015 Sea Cliff Ln, Lancaster, SC 29720For SaleMLS ID #4423953, Nakia Walker, Opendoor Brokerage LLC. Canopy MLS as distributed by MLS GRID
- $440,0003 bd3 ba1.9k sqft78066 Rillstone Dr, Lancaster, SC 29720For SaleMLS ID #4431291, Dell Lewis, Northgroup Real Estate. Canopy MLS as distributed by MLS GRID
- $650,0003 bd3 ba2.6k sqft2004 Folkstone Ln, Lancaster, SC 29720For SaleMLS ID #4431522, Derek Worrell, NorthGroup Real Estate LLC. Canopy MLS as distributed by MLS GRID
