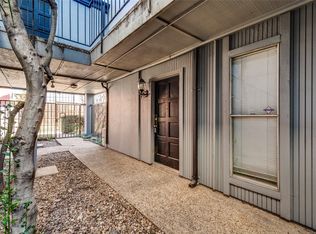
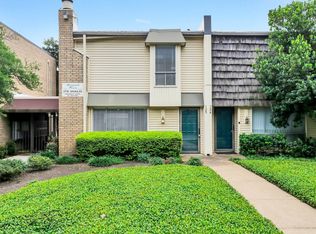
Beautifully renovated and located in the heart of Oak Lawn, this thoughtfully updated two-story condo offers an exceptional opportunity to own in one of Dallas' most walkable and sought-after neighborhoods. Just minutes from the Katy Trail, Knox-Henderson, Highland Park Village, Uptown, Turtle Creek, and countless local restaurants, coffee shops, fitness studios, and neighborhood favorites, you'll enjoy the convenience of city living with some of Dallas' best destinations just outside your door.
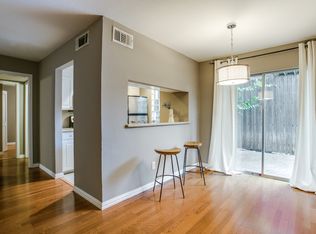
Renovated from top to bottom, the home features luxury vinyl plank flooring throughout, brand-new cabinetry, quartz countertops, a beautifully updated kitchen and bath, contemporary fixtures, and timeless finishes that feel both elevated and inviting. Beyond the cosmetic updates, this unit includes a brand new electrical panel and recently serviced HVAC system.
The open-concept main level is designed for everyday living and easy entertaining, with a private balcony just off the living area providing the perfect spot to enjoy your morning coffee or unwind at the end of the day. Upstairs, the spacious bedroom offers welcome separation from the main living space, creating a floor plan that lives comfortably and efficiently. Reserved off-street parking adds everyday convenience.
Whether you're purchasing your first home or ready to begin building equity instead of paying rent, this beautifully updated condo offers the rare combination of style, quality, and location. From morning walks on the Katy Trail to dinner in Knox-Henderson or coffee at your favorite neighborhood café, this is more than a beautifully renovated condo, it's a place to call home in the heart of Oak Lawn.
For sale
Price increase: $20K (7/16)
$210,000
4020 Holland Ave APT 211, Dallas, TX 75219
1beds
685sqft
:
Get pre-qualified$1,866/mo
Condominium
Built in 1970
-- sqft lot
$207,200 Zestimate®
$307/sqft
$307/mo HOA
What's special
Timeless finishesContemporary fixturesBrand new electrical panelSpacious bedroomQuartz countertopsOpen-concept main levelBrand-new cabinetry
- 8 days |
- 257 |
- 10 |
Zillow last checked:
Listing updated:
Listed by:
Zach Sutton 0749226 214-364-0126,
Compass RE Texas, LLC 214-814-8100
Source: NTREIS,MLS#: 21333614
Facts & features
Interior
Bedrooms & bathrooms
- Bedrooms: 1
- Bathrooms: 1
- Full bathrooms: 1
Primary bedroom
- Features: Ceiling Fan(s), Sitting Area in Primary, Walk-In Closet(s)
- Level: Third
- Dimensions: 0 x 0
Primary bathroom
- Features: Built-in Features, En Suite Bathroom, Stone Counters
- Level: Third
- Dimensions: 0 x 0
Dining room
- Features: Built-in Features
- Level: Second
- Dimensions: 0 x 0
Kitchen
- Features: Breakfast Bar, Built-in Features, Eat-in Kitchen, Galley Kitchen, Pantry, Stone Counters
- Level: Second
- Dimensions: 0 x 0
Living room
- Level: Second
- Dimensions: 0 x 0
Heating
- Central, Natural Gas
Cooling
- Central Air, Electric
Appliances
- Included: Dishwasher, Electric Range, Disposal, Microwave, Refrigerator
Features
- Decorative/Designer Lighting Fixtures, Eat-in Kitchen, Open Floorplan, Pantry, Smart Home, Cable TV, Walk-In Closet(s)
- Flooring: Carpet, Luxury Vinyl Plank, Tile
- Has basement: No
- Has fireplace: No
Interior area
- Total interior livable area: 685 sqft
Video & virtual tour
Property
Parking
- Total spaces: 1
- Parking features: Additional Parking, Assigned
- Carport spaces: 1
Features
- Levels: Two
- Stories: 2
- Exterior features: Courtyard
- Pool features: None
Lot
- Size: 0.55 Acres
Details
- Parcel number: 00000160622050000
Construction
Type & style
- Home type: Condo
- Property subtype: Condominium
- Attached to another structure: Yes
Condition
- Year built: 1970
Utilities & green energy
- Sewer: Public Sewer
- Water: Public
- Utilities for property: Electricity Connected, Sewer Available, Water Available, Cable Available
Community & HOA
Community
- Features: Gated
- Security: Carbon Monoxide Detector(s), Security Gate, Gated Community, Smoke Detector(s)
- Subdivision: One Holland Place Condos
HOA
- Has HOA: Yes
- Amenities included: Maintenance Front Yard
- Services included: All Facilities, Association Management, Insurance, Maintenance Grounds, Maintenance Structure, Pest Control, Sewer, Trash, Water
- HOA fee: $307 monthly
- HOA name: Advanced Association Management, Inc.
- HOA phone: 972-248-2238
Location
- Region: Dallas
Financial & listing details
- Price per square foot: $307/sqft
- Tax assessed value: $179,370
- Annual tax amount: $4,499
- Date on market: 7/16/2026
- Cumulative days on market: 9 days
- Listing terms: Cash,Conventional,Other
Estimated market value
$207,200
$197,000 - $218,000
$1,603/mo
Price history
| Date | Event | Price |
|---|---|---|
| 7/16/2026 | Price change | $210,000+10.5%$307/sqft |
Source: NTREIS #21333614 Report a problem | ||
| 5/14/2026 | Listed for sale | $189,9990%$277/sqft |
Source: Owner Report a problem | ||
| 3/17/2026 | Listing removed | $1,900$3/sqft |
Source: Zillow Rentals Report a problem | ||
| 3/16/2026 | Listing removed | $190,000$277/sqft |
Source: NTREIS #21161682 Report a problem | ||
| 2/22/2026 | Listed for rent | $1,900+100%$3/sqft |
Source: Zillow Rentals Report a problem | ||
| 1/23/2026 | Listed for sale | $190,000-15.6%$277/sqft |
Source: NTREIS #21161682 Report a problem | ||
| 11/4/2025 | Listing removed | $225,000$328/sqft |
Source: NTREIS #21045113 Report a problem | ||
| 9/21/2025 | Pending sale | $225,000$328/sqft |
Source: NTREIS #21045113 Report a problem | ||
| 9/11/2025 | Contingent | $225,000$328/sqft |
Source: NTREIS #21045113 Report a problem | ||
| 8/29/2025 | Listed for sale | $225,000+50.5%$328/sqft |
Source: NTREIS #21045113 Report a problem | ||
| 7/13/2025 | Listing removed | $149,500$218/sqft |
Source: NTREIS #20807949 Report a problem | ||
| 6/20/2025 | Price change | $149,500-6.3%$218/sqft |
Source: NTREIS #20807949 Report a problem | ||
| 4/3/2025 | Price change | $159,500-3.3%$233/sqft |
Source: NTREIS #20807949 Report a problem | ||
| 3/24/2025 | Price change | $164,900-2.9%$241/sqft |
Source: NTREIS #20807949 Report a problem | ||
| 3/3/2025 | Price change | $169,900-5.6%$248/sqft |
Source: NTREIS #20807949 Report a problem | ||
| 2/2/2025 | Listed for sale | $179,900$263/sqft |
Source: NTREIS #20807949 Report a problem | ||
| 4/27/2017 | Listing removed | $950$1/sqft |
Source: Knobler Property Group LLC #13579271 Report a problem | ||
| 4/19/2017 | Listed for rent | $950$1/sqft |
Source: Knobler Property Group LLC #13579271 Report a problem | ||
Public tax history
| Year | Property taxes | Tax assessment |
|---|---|---|
| 2025 | $3,994 -11.2% | $179,370 -10.9% |
| 2024 | $4,499 +14% | $201,300 +17% |
| 2023 | $3,947 +29.9% | $172,000 +42.1% |
| 2022 | $3,038 -6.9% | $121,000 -2.2% |
| 2021 | $3,264 | $123,730 |
Find assessor info on the county website
Monthly payment
Est. payment
Payment breakdown
Explore the cost of this home by adjusting the details. Changes won't be saved.Climate risks
Neighborhood: 75219
Nearby schools
GreatSchools rating
- 4/10Ben Milam Elementary SchoolGrades: PK-5Distance: 0.9 mi
- 6/10Alex W Spence Talented/Gifted AcademyGrades: 6-8Distance: 1.2 mi
- 3/10North Dallas High SchoolGrades: 9-12Distance: 0.8 mi
Schools provided by the listing agent
- Elementary: Milam
- Middle: Rusk
- High: North Dallas
- District: Dallas ISD
Source: NTREIS. This data may not be complete. We recommend contacting the local school district to confirm school assignments for this home.
- $--1 bd1 ba591 sqft4020 Holland Ave APT 101, Dallas, TX 75219Sold
- $234,3002 bd1 ba735 sqft4020 Holland Ave APT 103, Dallas, TX 75219Off Market
- $157,4001 bd1 ba591 sqft4020 Holland Ave APT 104, Dallas, TX 75219Off Market

- $171,2002 bd1 ba735 sqft4020 Holland Ave APT 105, Dallas, TX 75219Off Market
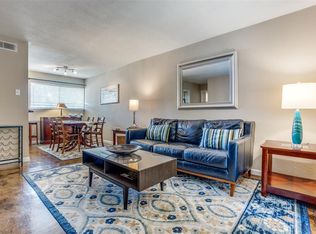
- $168,3001 bd1 ba735 sqft4020 Holland Ave APT 107, Dallas, TX 75219Off Market
- $181,9002 bd1 ba735 sqft4020 Holland Ave APT 108, Dallas, TX 75219Off Market
- $135,7001 bd1 ba591 sqft4020 Holland Ave APT 109, Dallas, TX 75219Off Market
- $237,2002 bd2 ba1k sqft4020 Holland Ave APT 201, Dallas, TX 75219Off Market
- $209,5002 bd2 ba1k sqft4020 Holland Ave APT 202, Dallas, TX 75219Off Market
A local agent can set up tours, give advice and negotiate with sellers.
Similar homes

- $205,0001 bd1 ba862 sqft3883 Turtle Creek Blvd APT 416, Dallas, TX 75219For Sale
 MLS ID #21101815, Melissa OBrien. NTREIS
 - $229,0001 bd1 ba798 sqft3102 Kings Rd APT 3308, Dallas, TX 75219For Sale
 MLS ID #21329225, Laura Crivello. NTREIS
 - $209,9002 bd2 ba937 sqft2816 Wycliff Ave, Dallas, TX 75219For Sale
 MLS ID #21231617, Molly Murray. NTREIS
 - $200,0002 bd2 ba965 sqft2702 Douglas Ave #125, Dallas, TX 75219For Sale
 MLS ID #21252502, Chris Holmes-Hill. NTREIS
 - $195,0002 bd2 ba966 sqft2710 Douglas Ave APT 114, Dallas, TX 75219For SaleMLS ID #21247431, Emily Thompson. NTREIS
- $179,9992 bd1 ba834 sqft4317 Hartford St APT 214, Dallas, TX 75219For SaleMLS ID #21307689, Anthony Velasquez. NTREIS
- $232,5002 bd2 ba969 sqft2702 Douglas Ave #127, Dallas, TX 75219For SaleMLS ID #21240601, Jordan Rosen. NTREIS
- $209,0002 bd2 ba977 sqft5323 Fleetwood Oaks Dr #256, Dallas, TX 75235For SaleMLS ID #21216124, Jodie Boutilier. NTREIS
- $159,9001 bd1 ba639 sqft4317 Hartford St APT 204, Dallas, TX 75219For SaleMLS ID #21319235, Tyler Guffey. NTREIS
- $245,0002 bd1 ba963 sqft4414 Cedar Springs Rd APT 320, Dallas, TX 75219For SaleMLS ID #21248940, Amy Messer. NTREIS
- $168,5001 bd1 ba665 sqft4837 Cedar Springs Rd APT 110, Dallas, TX 75219For SaleMLS ID #21261721, Roxanne Ramirez. NTREIS
- $169,9001 bd2 ba768 sqft4777 Cedar Springs Rd APT 8M, Dallas, TX 75219For SaleMLS ID #21292460, Alexander Hirschberg. NTREIS
- $239,9991 bd1 ba749 sqft4605 Cedar Springs Rd APT 224, Dallas, TX 75219For SaleMLS ID #21236107, Joseph Felling. NTREIS
- $165,0001 bd1 ba471 sqft4525 Gilbert Ave APT 204, Dallas, TX 75219For SaleMLS ID #21220385, MaryAnn Hampton. NTREIS
- $214,9001 bd1 ba967 sqft1010 Allen St Unit 214, Dallas, TX 75204For SaleMLS ID #21252483, Jean Bryant. NTREIS
- $249,0002 bd2 ba960 sqft4727 Bradford Dr #4727B, Dallas, TX 75219For SaleMLS ID #21206553, Denise Johnson. NTREIS
- $244,9981 bd1 ba657 sqft4605 Cedar Springs Rd APT 336, Dallas, TX 75219For SaleMLS ID #21167132, Lance Blann. NTREIS
- $159,9901 bd1 ba603 sqft4347 Dickason Ave APT 214, Dallas, TX 75219For SaleMLS ID #21192846, Maria Rendon Barriga. NTREIS
- $205,0002 bd2 ba955 sqft5111 Skillman St APT 224, Dallas, TX 75206For SaleMLS ID #21300736, Kristen Brewer. NTREIS
- $185,0002 bd2 ba955 sqft6065 Milton St APT 133, Dallas, TX 75206For SaleMLS ID #21331137, Taylor Wilson. NTREIS
