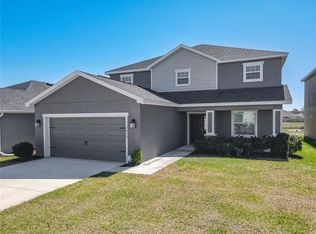
Under contract-accepting backup offers. Virtually Staged. Step into this beautifully maintained 4-bedroom, 2-bath home offering 2,746 sq ft of open, light-filled living space on a generous ½-acre lot with an extended driveway. Built in 2019 with solid concrete block construction, this spacious home features soaring ceilings up to 14 feet, abundant natural light, and an open floor plan designed for both everyday comfort and effortless entertaining. Enjoy Florida living year-round in the screened-in lanai, ideal for relaxing or hosting gatherings, with plenty of space to add a pool, garden, or outdoor entertaining area. The open-concept kitchen showcases solid wood cabinetry, granite countertops, pendant lights, a custom jazzy tile backsplash, breakfast bar, stainless steel sink, and recessed lighting, with a formal dining area just steps away. The spacious primary suite is a true retreat, offering high ceilings, a large walk-in closet, dual vanities, a soaking garden tub, and a tiled walk-in shower, plus pre-installed TV wall mounts in the main living area for added convenience. Additional features include an interior laundry room with access to the 2-car garage, wood-look ceramic tile in main living areas, modern ceiling fans, fixtures, and energy-efficient windows. Located in the quiet, gated community of Dinner Lake Shores with lake access, you’re just minutes from shopping, dining, and entertainment including Publix, Walmart, Aldi, Winn-Dixie, and Eagle Ridge Mall with over 85 stores, a Regal Cinema, bowling, arcade, and family attractions. Top-rated public charter schools offering IB and Gifted programs are only 5–10 minutes away. Enjoy nearby favorites like Bok Tower Gardens, Lake Kissimmee State Park, LEGOLAND, and Peppa Pig Theme Park, with Orlando attractions just 30 miles away and Tampa beaches within 50 miles. This home truly delivers space, style, and lifestyle - schedule a showing today and see why it stands out in Lake Wales!
Under contract
$364,900
4022 Dinner Lake Way, Lake Wales, FL 33859
4beds
2,746sqft
:
Get pre-qualified$2,451/mo
Single Family Residence
Built in 2019
0.57 Acres Lot
$-- Zestimate®
$133/sqft
$60/mo HOA
What's special
Modern ceiling fansBreakfast barGranite countertopsAbundant natural lightStainless steel sinkEnergy-efficient windowsPendant lights
- 195 days |
- 399 |
- 21 |
Zillow last checked:
Listing updated:
Listed by:
Jessie Le 717-634-4495,
DALTON WADE INC 888-668-8283
Source: Stellar MLS,MLS#: TB8461457 Originating MLS: Suncoast Tampa
Originating MLS: Suncoast Tampa
Facts & features
Interior
Bedrooms & bathrooms
- Bedrooms: 4
- Bathrooms: 2
- Full bathrooms: 2
Primary bedroom
- Features: Tub with Separate Shower Stall, Walk-In Closet(s)
- Level: First
- Area: 300 Square Feet
- Dimensions: 20x15
Dining room
- Level: First
- Area: 154 Square Feet
- Dimensions: 11x14
Great room
- Level: First
- Area: 456 Square Feet
- Dimensions: 19x24
Kitchen
- Level: First
- Area: 192 Square Feet
- Dimensions: 12x16
Living room
- Level: First
- Area: 154 Square Feet
- Dimensions: 11x14
Heating
- Central, Heat Pump
Cooling
- Central Air
Appliances
- Included: Oven, Cooktop, Dishwasher, Microwave, Range Hood
- Laundry: Common Area, Electric Dryer Hookup, Inside, Laundry Room, Washer Hookup
Features
- Attic Fan, Attic Ventilator, Eating Space In Kitchen, High Ceilings, Split Bedroom, Stone Counters, Thermostat, Vaulted Ceiling(s), Walk-In Closet(s)
- Flooring: Carpet, Vinyl
- Doors: Sliding Doors
- Has fireplace: No
Interior area
- Total structure area: 3,544
- Total interior livable area: 2,746 sqft
Video & virtual tour
Property
Parking
- Total spaces: 2
- Parking features: Driveway, Garage Door Opener, Oversized
- Attached garage spaces: 2
- Has uncovered spaces: Yes
Features
- Levels: One
- Stories: 1
- Patio & porch: Screened
Lot
- Size: 0.57 Acres
Details
- Parcel number: 272915864506000070
- Special conditions: None
Construction
Type & style
- Home type: SingleFamily
- Property subtype: Single Family Residence
Materials
- Block, Stucco
- Foundation: Slab
- Roof: Shingle
Condition
- New construction: No
- Year built: 2019
Details
- Builder model: Trenton
- Builder name: Southern Homes of Polk County
Utilities & green energy
- Sewer: Public Sewer
- Water: Public
- Utilities for property: BB/HS Internet Available, Cable Available, Electricity Connected, Sewer Connected
Community & HOA
Community
- Pet fee: $0 monthly
- Subdivision: DINNER LAKE SOUTH
HOA
- Has HOA: Yes
- Amenities included: Gated, Playground
- HOA fee: $60 monthly
- HOA name: Jedi Management
- HOA phone: 689-204-2057
Location
- Region: Lake Wales
Financial & listing details
- Price per square foot: $133/sqft
- Tax assessed value: $336,577
- Annual tax amount: $5,063
- Date on market: 1/9/2026
- Cumulative days on market: 179 days
- Listing terms: Cash,Conventional,FHA,VA Loan
- Ownership: Fee Simple
- Total actual rent: 0
- Electric utility on property: Yes
- Road surface type: Concrete
Estimated market value
Not available
Estimated sales range
Not available
Not available
Price history
| Date | Event | Price |
|---|---|---|
| 7/8/2026 | Contingent | $364,900$133/sqft |
Source:  Stellar MLS #TB8461457 Report a problem Stellar MLS #TB8461457 Report a problem | ||
| 7/7/2026 | Pending sale | $364,900$133/sqft |
Source: Stellar MLS #TB8461457 Report a problem | ||
| 3/11/2026 | Price change | $364,900-1.4%$133/sqft |
Source: Stellar MLS #TB8461457 Report a problem | ||
| 1/9/2026 | Listed for sale | $369,900+33.6%$135/sqft |
Source: Stellar MLS #TB8461457 Report a problem | ||
| 5/20/2019 | Sold | $276,790$101/sqft |
Source: Public Record Report a problem | ||
Public tax history
| Year | Property taxes | Tax assessment |
|---|---|---|
| 2025 | $4,889 +8.4% | $286,538 +2.9% |
| 2024 | $4,512 +2.2% | $278,463 +3% |
| 2023 | $4,414 +6.8% | $270,352 +3% |
| 2022 | $4,132 -1.4% | $262,478 +3% |
| 2021 | $4,191 +0.9% | $254,833 +1.4% |
| 2020 | $4,154 +464.1% | $251,315 +598.1% |
| 2019 | $736 | $36,000 +186.2% |
| 2018 | $736 | $12,580 |
Find assessor info on the county website
Monthly payment
Est. payment
Payment breakdown
Explore the cost of this home by adjusting the details. Changes won't be saved.Climate risks
Neighborhood: 33859
Nearby schools
GreatSchools rating
- 2/10Spook Hill Elementary SchoolGrades: PK-5Distance: 3.7 mi
- 2/10Mclaughlin Middle School And Fine Arts AcademyGrades: 6-11Distance: 5.2 mi
- 3/10Winter Haven Senior High SchoolGrades: 9-12Distance: 8.3 mi
Schools provided by the listing agent
- Elementary: Spook Hill Elem
- Middle: Union Academy Magnet
- High: Winter Haven Senior
Source: Stellar MLS. This data may not be complete. We recommend contacting the local school district to confirm school assignments for this home.
- $298,5004 bd2 ba1.8k sqft4026 Dinner Lake Way, Lake Wales, FL 33859Off Market

- $393,4004 bd2 ba2.7k sqft4018 Dinner Lake Way, Lake Wales, FL 33859Off Market

- $292,0004 bd2 ba1.8k sqft4030 Dinner Lake Way, Lake Wales, FL 33859Off Market

- $278,7003 bd2 ba1.7k sqft4014 Dinner Lake Way, Lake Wales, FL 33859Off Market
- $303,6003 bd2 ba1.7k sqft4017 Dinner Lake Way, Lake Wales, FL 33859Off Market
- $310,0003 bd2 ba1.8k sqft4034 Dinner Lake Way, Lake Wales, FL 33859Sold
- $271,0003 bd2 ba1.6k sqft4013 Dinner Lake Way, Lake Wales, FL 33859Off Market
- $280,4004 bd2 ba1.7k sqft4010 Dinner Lake Way, Lake Wales, FL 33859Off Market
A local agent can set up tours, give advice and negotiate with sellers.
Similar homes
- $379,0003 bd2 ba2.3k sqft4497 Strathmore Dr, Lake Wales, FL 33859For Sale

 MLS ID #P4936964, Lori Raath, LAKE ASHTON REALTY INC.. Stellar MLS
 - $524,9004 bd2 ba2.1k sqft4724 Brookshire Ct, Lake Wales, FL 33898For Sale
 MLS ID #L4959760, Matt Mesimer, KELLER WILLIAMS REALTY SMART 1. Stellar MLS
 - $300,0004 bd2 ba1.9k sqft1120 Tobie St, Lake Wales, FL 33853For Sale
 MLS ID #P4939171, Cheryl Bossarte, POLK REAL ESTATE LLC. Stellar MLS
 - $367,0005 bd4 ba3.2k sqft1015 Corso Dr, Winter Haven, FL 33884For Sale
 MLS ID #C7522449, William Figueroa, SOVEREIGN REAL ESTATE GROUP. Stellar MLS
 - $330,0004 bd3 ba2.2k sqft1425 Nelson Brook Way, Poinciana, FL 34759For SaleMLS ID #V4949026, Andrea Harden, KELLER WILLIAMS HERITAGE REALTY. Stellar MLS
- $259,0004 bd2 ba1.6k sqft456 Hilltop Dr, Lake Wales, FL 33859For SaleMLS ID #TB8507237, Carlo Thompson, KELLER WILLIAMS SOUTH SHORE. Stellar MLS
- $395,0004 bd3 ba2.7k sqft1908 Crossroads Blvd, Winter Haven, FL 33881For SaleMLS ID #P4935563, Jill Lingenfelter, CENTURY 21 MYERS REALTY. Stellar MLS
- $297,0003 bd2 ba1.4k sqft858 Ballantyne Dr, Lake Wales, FL 33898For SaleMLS ID #P4938631, Michael Jacobs, EXP REALTY LLC. Stellar MLS
- $415,0004 bd2 ba1.9k sqft301 Terranova Blvd, Winter Haven, FL 33884For SaleMLS ID #S5151390, Rosa Nieves, LA ROSA REALTY KISSIMMEE. Stellar MLS
- $285,0004 bd2 ba1.8k sqft1899 Amber Sweet Cir, Dundee, FL 33838For SaleMLS ID #O6376111, Keiry Nunez, LPT REALTY, LLC. Stellar MLS
- $299,9903 bd2 ba1.7k sqft2628 Sunset Cir, Lake Wales, FL 33898For SaleMLS ID #S5152845, Viktor Concepcion, NONA LEGACY POWERED BY LA ROSA. Stellar MLS
- $364,5004 bd2 ba1.8k sqft1059 Michelangelo Ln, Winter Haven, FL 33884For SaleMLS ID #S5142551, Phyllis Haigler, RIGHT TRACK REALTY. Stellar MLS
- $294,9004 bd2 ba1.8k sqft1170 Legatto Loop, Dundee, FL 33838For SaleMLS ID #P4938302, Cheryl Bossarte, POLK REAL ESTATE LLC. Stellar MLS
- $299,9004 bd2 ba1.8k sqft1129 Legatto Loop, Dundee, FL 33838For SaleMLS ID #S5139462, Manny Quiros, RE/MAX HERITAGE PROFESSIONALS. Stellar MLS
- $374,9904 bd3 ba2.8k sqft965 Alsace Dr, Kissimmee, FL 34759For SaleMLS ID #S5148030, Andres Yari, NAIM REAL ESTATE LLC. Stellar MLS
- $494,9994 bd3 ba2.3k sqft408 Talamone Dr, Winter Haven, FL 33884For SaleMLS ID #P4938753, Tony Insua, Jr, LOCKHART & ASSOCIATES INC. Stellar MLS
- $340,0002 bd2 ba1.6k sqft5197 Pebble Beach Blvd, Winter Haven, FL 33884For SaleMLS ID #P4937220, Lori Raath, LAKE ASHTON REALTY INC.. Stellar MLS
- $379,9004 bd3 ba2k sqft1259 Lassen St, Haines City, FL 33844For SaleMLS ID #TB8507280, Freddy Escobar, LPT REALTY, LLC. Stellar MLS
- $365,0004 bd2 ba1.8k sqft1539 Aspen Ave, Davenport, FL 33837For SaleMLS ID #O6416238, Steven Koleno, BEYCOME OF FLORIDA LLC. Stellar MLS
- $349,0005 bd3 ba2.6k sqft605 Honey Bell Rd, Winter Haven, FL 33880For SaleMLS ID #L4956825, Yanery Perez, XCELLENCE. Stellar MLS
