James Engle Custom Homes LLC award winning Aurora floor plan sold before processing.
Pending
$1,504,377
4022 W 74th Ter, Prairie Village, KS 66208
5beds
3,847sqft
Single Family Residence
Built in ----
8,006 Square Feet Lot
$-- Zestimate®
$391/sqft
$2/mo HOA
What's special
- 173 days
- 12
- 2
Zillow last checked:
Listing updated:
Listed by:
Lauren Engle 913-721-7989,
Platinum Realty LLC
Source: Heartland MLS as distributed by MLS GRID,MLS#: 2616529
Facts & features
Interior
Bedrooms & bathrooms
- Bedrooms: 5
- Bathrooms: 5
- Full bathrooms: 4
- 1/2 bathrooms: 1
Heating
- Natural Gas
Cooling
- Electric
Features
- Basement: Finished,Full
- Number of fireplaces: 2
Interior area
- Total structure area: 3,847
- Total interior livable area: 3,847 sqft
- Finished area above ground: 2,976
- Finished area below ground: 871
Property
Parking
- Total spaces: 2
- Parking features: Attached
- Attached garage spaces: 2
Lot
- Size: 8,006 Square Feet
Details
- Parcel number: OP55000029 0047
Construction
Type & style
- Home type: SingleFamily
- Property subtype: Single Family Residence
Materials
- Frame
- Roof: Composition
Condition
- Under Construction
- New construction: Yes
Details
- Builder model: Aurora
- Builder name: Engle
Utilities & green energy
- Sewer: Public Sewer
- Water: Public
Community & HOA
Community
- Subdivision: Prairie Village
HOA
- Has HOA: Yes
- HOA fee: $24 annually
Location
- Region: Prairie Village
Financial & listing details
- Price per square foot: $391/sqft
- Tax assessed value: $445,000
- Annual tax amount: $18,000
- Date on market: 4/25/2026
- Listing terms: Cash,Conventional
- Ownership: Investor
Estimated market value
Not available
Estimated sales range
Not available
Not available
Price history
| Date | Event | Price |
|---|---|---|
| 4/25/2026 | Pending sale | $1,504,377$391/sqft |
Source:  Heartland MLS as distributed by MLS GRID #2616529 Report a problem Heartland MLS as distributed by MLS GRID #2616529 Report a problem | ||
Public tax history
| Year | Property taxes | Tax assessment |
|---|---|---|
| 2025 | $5,918 +11.6% | $51,175 +12.8% |
| 2024 | $5,301 +3.3% | $45,368 +4.7% |
| 2023 | $5,130 +11.3% | $43,332 +11.8% |
| 2022 | $4,610 | $38,766 +14.1% |
| 2021 | -- | $33,982 -2.4% |
| 2020 | $4,408 | $34,822 +9% |
| 2019 | -- | $31,936 +5% |
| 2018 | -- | $30,418 +4.2% |
| 2017 | $3,791 +12.5% | $29,198 +15% |
| 2016 | $3,369 +2.8% | $25,392 +1.7% |
| 2015 | $3,276 +5.6% | $24,966 +4.5% |
| 2013 | $3,102 +13.9% | $23,885 -0.9% |
| 2012 | $2,724 -12.5% | $24,092 +5.1% |
| 2010 | $3,112 +2.8% | $22,931 -1% |
| 2009 | $3,028 +3% | $23,162 -0.4% |
| 2008 | $2,941 +6.4% | $23,253 +3% |
| 2007 | $2,764 +16.4% | $22,575 +3.6% |
| 2006 | $2,373 | $21,792 +2.4% |
| 2005 | -- | $21,275 |
Find assessor info on the county website
Monthly payment
Est. payment
Payment breakdown
Explore the cost of this home by adjusting the details. Changes won't be saved.Climate risks
Neighborhood: 66208
Nearby schools
Schools provided by the listing agent
- Elementary: Belinder
- Middle: Indian Hills
- High: SM East
Source: Heartland MLS as distributed by MLS GRID. This data may not be complete. We recommend contacting the local school district to confirm school assignments for this home.
- $439,3004 bd2 ba1.7k sqft4018 W 74th Ter, Prairie Village, KS 66208Off Market
- $352,8003 bd1 ba1.3k sqft4102 W 74th Ter, Prairie Village, KS 66208Off Market
- $475,5003 bd2 ba1.7k sqft4014 W 74th Ter, Prairie Village, KS 66208Off Market

- $401,4003 bd1 ba1.4k sqft4017 W 74th St, Prairie Village, KS 66208Off Market
Similar homes
- $1,490,0005 bd5 ba3.8k sqft4620 W 70th Ter, Prairie Village, KS 66208New Construction
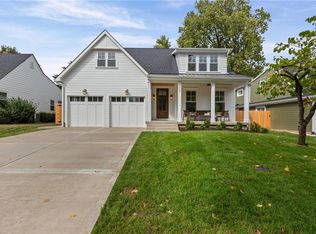 MLS ID #2615382, Phil Rogler, Platinum Realty LLC. Heartland MLS as distributed by MLS GRID
 - $1,575,0005 bd5 ba3.8k sqft7225 Canterbury St, Prairie Village, KS 66208New Construction
 MLS ID #2630764, Taylor Made Team, KW KANSAS CITY METRO. Heartland MLS as distributed by MLS GRID
 - $1,435,0005 bd5 ba3.8k sqft3119 W 72nd Ter, Prairie Village, KS 66208New Construction
 MLS ID #2641802, Chris George, Weichert, Realtors Welch & Co.. Heartland MLS as distributed by MLS GRID
 - $1,598,5005 bd6 ba4k sqft5114 W 72nd Ter, Prairie Village, KS 66208New Construction
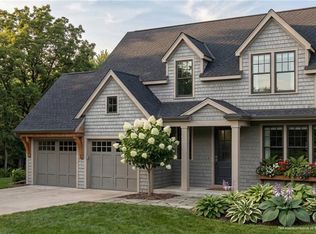 MLS ID #2636094, Randi Pereira, KW KANSAS CITY METRO. Heartland MLS as distributed by MLS GRID
