Stunning custom reverse 1.5-story estate with private guest quarters, finished walkout basement and 15.41± acres, just 20 minutes from the Kansas City Metro. Situated on blacktop and set well off the road, this private retreat offers the perfect blend of luxury, recreation, and country living.
The 3,760± sq. ft. home features 4 bedrooms, 3.5 baths, vaulted ceilings, exposed timber beams, Anderson windows, and a spectacular great room with a floor-to-ceiling stone fireplace. A sliding wall door opens to the covered outdoor living area with a second stone fireplace, TV, and scenic views overlooking the backyard.
The chef's kitchen includes an oversized hidden walk-in pantry with convenient garage access. The main-level primary suite offers a spa-like bath with soaking tub, walk-in shower, oversized closet, and direct laundry access. A second bedroom is on the main level, while the finished walkout basement includes two additional bedrooms, full bath, second laundry area, and pool bath with exterior access.
The backyard was thoughtfully designed for a future resort-style outdoor living space with pool. Electrical wiring has already been installed, and preliminary pool and outdoor living plans are available upon request.
Approximately 5 acres of mature timber, a winding creek, and abundant deer and turkey provide exceptional wildlife and recreational opportunities. Outdoor amenities include a lighted pickleball, basketball, and volleyball court.
Additional improvements include a 30'x40' insulated shop with 16' RV doors, 10'x40' enclosed lean-to, and a finished heated/cooled kennel facility with bathroom. A separate finished outbuilding offers two bedrooms, bath, kitchen area, and laundry—ideal for guests, home office, business use, or multi-generational living.
A rare opportunity to own a luxury country estate offering privacy, recreation, wildlife, and upscale amenities in a highly convenient location.
Pending
$1,049,000
4023 Highway 131, Odessa, MO 64076
4beds
3,760sqft
:
Get pre-qualified$7,007/mo
Single Family Residence
Built in 2021
15.41 Acres Lot
$-- Zestimate®
$279/sqft
$-- HOA
What's special
Winding creekPrivate guest quartersOversized closetFinished walkout basementExposed timber beamsAnderson windowsWalk-in shower
- 52 days |
- 405 |
- 9 |
Likely to sell faster than
Zillow last checked:
Listing updated:
Listed by:
Scott Ventimiglia 816-695-4294,
Midwest Land Group
Source: Heartland MLS as distributed by MLS GRID,MLS#: 2623766
Facts & features
Interior
Bedrooms & bathrooms
- Bedrooms: 4
- Bathrooms: 4
- Full bathrooms: 3
- 1/2 bathrooms: 1
Bedroom 1
- Level: First
- Dimensions: 15 x 16
Heating
- Heatpump/Gas, Propane
Cooling
- Heat Pump
Appliances
- Included: Disposal
- Laundry: Lower Level, Main Level
Features
- Ceiling Fan(s), Custom Cabinets, Kitchen Island, Painted Cabinets, Pantry, Vaulted Ceiling(s), Walk-In Closet(s)
- Flooring: Carpet, Concrete, Luxury Vinyl, Tile
- Windows: Thermal Windows
- Basement: Finished,Full,Walk-Out Access
- Number of fireplaces: 4
- Fireplace features: Basement, Family Room, Living Room
Interior area
- Total structure area: 3,760
- Total interior livable area: 3,760 sqft
- Finished area above ground: 2,015
- Finished area below ground: 1,745
Property
Parking
- Total spaces: 2
- Parking features: Attached
- Attached garage spaces: 2
Features
- Fencing: Other
- Waterfront features: Pond
Lot
- Size: 15.41 Acres
- Features: Acreage, Wooded
Details
- Additional structures: Guest House, Outbuilding
- Parcel number: 231.0120000008.040
Construction
Type & style
- Home type: SingleFamily
- Architectural style: Other
- Property subtype: Single Family Residence
Materials
- Cedar, Stone Trim, Wood Siding
- Roof: Composition
Condition
- Year built: 2021
Utilities & green energy
- Sewer: Septic Tank
- Water: PWS Dist
Community & HOA
Community
- Subdivision: None
HOA
- Has HOA: No
Location
- Region: Odessa
Financial & listing details
- Price per square foot: $279/sqft
- Tax assessed value: $495,690
- Annual tax amount: $6,286
- Date on market: 6/5/2026
- Listing terms: Cash,Conventional,VA Loan
- Ownership: Private
Estimated market value
Not available
Estimated sales range
Not available
Not available
Price history
| Date | Event | Price |
|---|---|---|
| 7/3/2026 | Pending sale | $1,049,000$279/sqft |
Source:  Heartland MLS as distributed by MLS GRID #2623766 Report a problem Heartland MLS as distributed by MLS GRID #2623766 Report a problem | ||
| 6/5/2026 | Listed for sale | $1,049,000-4.6%$279/sqft |
Source: Heartland MLS as distributed by MLS GRID #2623766 Report a problem | ||
| 3/13/2026 | Sold | -- |
Source: Heartland MLS as distributed by MLS GRID #2569151 Report a problem | ||
| 2/27/2026 | Pending sale | $1,100,000$293/sqft |
Source: Heartland MLS as distributed by MLS GRID #2569151 Report a problem | ||
| 11/21/2025 | Price change | $1,100,000-6.8%$293/sqft |
Source: Heartland MLS as distributed by MLS GRID #2569151 Report a problem | ||
| 10/17/2025 | Listed for sale | $1,180,000$314/sqft |
Source: Heartland MLS as distributed by MLS GRID #2569151 Report a problem | ||
| 8/31/2025 | Pending sale | $1,180,000$314/sqft |
Source: Heartland MLS as distributed by MLS GRID #2569151 Report a problem | ||
| 8/15/2025 | Listed for sale | $1,180,000$314/sqft |
Source: Heartland MLS as distributed by MLS GRID #2569151 Report a problem | ||
Public tax history
| Year | Property taxes | Tax assessment |
|---|---|---|
| 2025 | $6,286 +47.4% | $93,444 +50.2% |
| 2024 | $4,264 +0.1% | $62,218 |
| 2023 | $4,259 | $62,218 +6890.8% |
| 2022 | -- | $890 |
| 2021 | -- | $890 |
| 2020 | -- | -- |
Find assessor info on the county website
Monthly payment
Est. payment
Payment breakdown
Explore the cost of this home by adjusting the details. Changes won't be saved.Climate risks
Neighborhood: 64076
Nearby schools
GreatSchools rating
- 3/10Odessa Upper Elementary SchoolGrades: 3-5Distance: 1.3 mi
- 5/10Odessa Middle SchoolGrades: 6-8Distance: 1.3 mi
- 5/10Odessa High SchoolGrades: 9-12Distance: 1.1 mi
- $400,9003 bd2 ba1.6k sqft3979 Highway 131, Odessa, MO 64076Off Market
- $401,1004 bd2 ba1.1k sqft3929 Highway 131, Odessa, MO 64076Off Market
- $445,200-- bd-- ba1.9k sqft4283 Highway 131, Odessa, MO 64076Off Market
- $534,600-- bd-- ba1.8k sqft4417 Highway 131, Odessa, MO 64076Off Market
- $361,100-- bd-- ba-- sqft3968 Mount Hope Rd, Odessa, MO 64076Off Market
- $314,4005 bd2 ba1.4k sqft4495 Highway 131, Odessa, MO 64076Off Market
- $354,8003 bd2 ba1.7k sqft3968 Mount Hope Rd, Odessa, MO 64076Off Market
- $--3 bd3 ba1.6k sqft8447 Varner Rd, Odessa, MO 64076Sold
A local agent can set up tours, give advice and negotiate with sellers.
A local lender can help you make sure your offer is ready when you are.
Similar homes
- $850,0003 bd4 ba3.3k sqft7306 Golden Belt Rd, Odessa, MO 64076For Sale
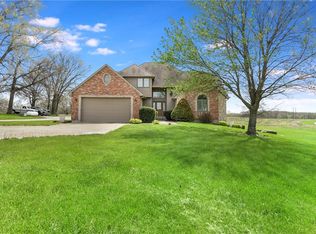 MLS ID #2614078, Roxanne Van Buskirk, ReeceNichols - Lees Summit. Heartland MLS as distributed by MLS GRID
 - $550,0003 bd3 ba2.4k sqft981 S 9th St, Odessa, MO 64076For Sale
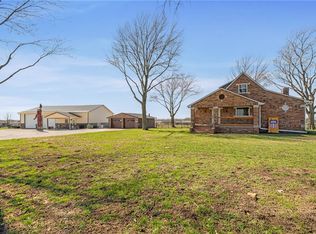 MLS ID #2606810, Danette Kay Iman, Heritage Realty. Heartland MLS as distributed by MLS GRID
 - $625,0004 bd5 ba2.3k sqft11449 Starr School Rd, Odessa, MO 64076For Sale
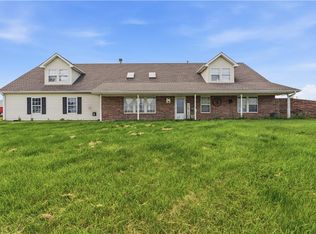 MLS ID #2621623, Raegan West, RE/MAX Premier Properties. Heartland MLS as distributed by MLS GRID
 - $599,9004 bd5 ba3.4k sqft510 Opera House Ln, Odessa, MO 64076For Sale
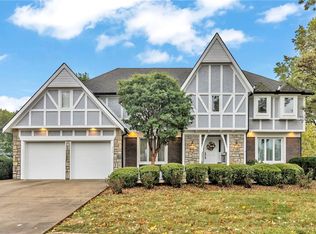 MLS ID #2605798, Myanda Salyer, Local Living Real Estate. Heartland MLS as distributed by MLS GRID
 - $1,050,0004 bd4 ba3.9k sqft13405 Woodland Ranch Dr, Lone Jack, MO 64086For SaleMLS ID #2616924, Debbie Weber, RE/MAX Elite, REALTORS. Heartland MLS as distributed by MLS GRID
- $599,0004 bd3 ba3k sqft40303 E Round Prairie Rd, Oak Grove, MO 64075For SaleMLS ID #2627830, Alissia Jaynes, Weichert Realtors - Generations. Heartland MLS as distributed by MLS GRID
- $899,0004 bd5 ba4.6k sqft30704 E Adams Cemetery Rd, Grain Valley, MO 64029For SaleMLS ID #2621357, Brad Harris, Real Broker, LLC. Heartland MLS as distributed by MLS GRID
- $699,9994 bd3 ba2.9k sqft8721 S Hardsaw Rd, Oak Grove, MO 64075For SaleMLS ID #2625877, Christina Auch, United Real Estate Kansas City. Heartland MLS as distributed by MLS GRID
- $945,0005 bd3 ba2.8k sqft12001 S Eagle Crest Dr, Lees Summit, MO 64086For SaleMLS ID #2628351, Debbie Weber, RE/MAX Elite, REALTORS. Heartland MLS as distributed by MLS GRID
- $1,200,0005 bd5 ba3.7k sqft29503 SE Moreland School Rd, Blue Springs, MO 64014For SaleMLS ID #2615071, Robin Clark, RE/MAX Innovations. Heartland MLS as distributed by MLS GRID
- $864,9504 bd4 ba3k sqft13711 Woodland Ranch Dr, Lone Jack, MO 64086For SaleMLS ID #2630504, Leigh Anne Sirna, Realty Executives. Heartland MLS as distributed by MLS GRID
- $1,400,0004 bd4 ba3.9k sqft8611 S Stillhouse Rd, Oak Grove, MO 64075For Sale
 MLS ID #103088, Tonya M Parker, United Real Estate. WCAR MO
 - $769,0003 bd5 ba4.3k sqft917 NW 1751st Rd E, Bates City, MO 64011For SaleMLS ID #2629899, Sandy Green, ReeceNichols Shewmaker. Heartland MLS as distributed by MLS GRID
- $825,0003 bd3 ba2.5k sqft3708 S Sweeney Rd, Grain Valley, MO 64029For SaleMLS ID #2625794, Tisha Renee Homfeld, ReeceNichols - Lees Summit. Heartland MLS as distributed by MLS GRID
- $899,5005 bd5 ba3.4k sqft13507 Woodland Ranch Dr, Lone Jack, MO 64086New ConstructionMLS ID #2576495, Kristin Stark, ReeceNichols Shewmaker. Heartland MLS as distributed by MLS GRID
- $750,0004 bd4 ba3k sqft715 S Minter Rd, Grain Valley, MO 64029For SaleMLS ID #2621355, Dan Long Real Estate Team, Keller Williams Platinum Prtnr. Heartland MLS as distributed by MLS GRID
- $930,0004 bd4 ba3.3k sqft30303 Woodland Dr, Pleasant Hill, MO 64080For SaleMLS ID #2629615, Jamie Alaniz, Platinum Realty LLC. Heartland MLS as distributed by MLS GRID
- $565,0003 bd2 ba1.9k sqft4021 Country Squire Rd, Oak Grove, MO 64075For SaleMLS ID #2616337, Emily Oldham, Platinum Realty LLC. Heartland MLS as distributed by MLS GRID
- $749,0003 bd3 ba2.4k sqft2400 S Outer Belt Rd, Oak Grove, MO 64075For Sale By Owner
- $1,150,0004 bd5 ba5.3k sqft22 NW 210th Rd, Warrensburg, MO 64093For SaleMLS ID #103137, Rhonda Ahern, Premier Realty Group. WCAR MO
