EXCEPTIONALLY clean 3-bed/3-bath home at the right price for any discerning buyer! Open concept kitchen w/new counters & stainless steel sink, plus designer backsplash to make everything pop! Plenty of cabinetry & a large side island w/seating! All appliances stay. Primary bedroom includes a walk-in closet, 5-piece bath & dual sinks. Gas fireplace for chilly PNW evenings! Well-maintained back yard w/spacious deck to entertain guests or host a barbecue! Sprinklers (front & back) & a fully-fenced yard. Nicely-sized 2-car garage. Close to services, shopping, schools & more! You will find nothing cleaner at this price point - pride of ownership abounds!
Pending inspection
Listed by: Windermere RE West Campus Inc • John V. Siridakis
$449,000
4024 152nd Street Ct E, Tacoma, WA 98446
3beds
1,370sqft
:
Get pre-qualified$2,765/mo
Single Family Residence
Built in 2002
4,011 Square Feet Lot
$-- Zestimate®
$328/sqft
$-- HOA
What's special
Gas fireplaceOpen concept kitchenFully-fenced yardPlenty of cabinetryDesigner backsplashStainless steel sinkNew counters
- 27 days |
- 397 |
- 57 |
Zillow last checked:
Listing updated:
Listed by:
John V. Siridakis,
Windermere RE West Campus Inc
Source: NWMLS as distributed by MLS GRID,MLS#: 2531817
Facts & features
Interior
Bedrooms & bathrooms
- Bedrooms: 3
- Bathrooms: 3
- Full bathrooms: 2
- 1/2 bathrooms: 1
- Main level bathrooms: 1
Primary bedroom
- Level: Second
Bedroom
- Level: Second
Bedroom
- Level: Second
Bathroom full
- Level: Second
Bathroom full
- Level: Second
Other
- Level: Main
Dining room
- Level: Main
Entry hall
- Level: Main
Great room
- Level: Main
Kitchen with eating space
- Level: Main
Utility room
- Level: Main
Heating
- Fireplace, Forced Air, Natural Gas, See Remarks
Cooling
- None
Appliances
- Included: Dishwasher, Microwave, Refrigerator, See Remarks, Stove(s)/Range(s), Dishwasher(s), Microwave(s), Refrigerator(s)
Features
- Bath Off Primary, Dining Room
- Flooring: See Remarks, Vinyl, Carpet
- Basement: None
- Number of fireplaces: 1
- Fireplace features: Gas, Main Level: 1, Fireplace
Interior area
- Total structure area: 1,370
- Total interior livable area: 1,370 sqft
Video & virtual tour
Property
Parking
- Total spaces: 2
- Parking features: Attached Garage, Off Street
- Has attached garage: Yes
- Covered spaces: 2
Features
- Levels: Two
- Stories: 2
- Entry location: Main
- Patio & porch: Bath Off Primary, Dining Room, Fireplace, Vaulted Ceiling(s), Walk-In Closet(s)
Lot
- Size: 4,011 Square Feet
- Features: Curbs, Open Lot, Paved, Sidewalk, Cable TV, Deck, Fenced-Fully, Gas Available, Sprinkler System
- Topography: Level
- Residential vegetation: Garden Space
Details
- Parcel number: 5002780130
- Zoning description: Jurisdiction: See Remarks
- Special conditions: Standard
Construction
Type & style
- Home type: SingleFamily
- Architectural style: 2 Story
- Property subtype: Single Family Residence
Materials
- See Remarks, Wood Siding, Wood Products
- Foundation: See Remarks
- Roof: Composition,See Remarks
Condition
- Very Good
- Year built: 2002
Utilities & green energy
- Sewer: Sewer Connected
- Water: Public, See Remarks
Community & HOA
Community
- Subdivision: Brookdale
Location
- Region: Tacoma
Financial & listing details
- Price per square foot: $328/sqft
- Tax assessed value: $375,100
- Annual tax amount: $4,479
- Date on market: 7/13/2026
- Cumulative days on market: 29 days
- Listing terms: Conventional,FHA,See Remarks,VA Loan
- Inclusions: Dishwasher(s), Microwave(s), Refrigerator(s), See Remarks, Stove(s)/Range(s)
Estimated market value
Not available
Estimated sales range
Not available
Not available
Price history
| Date | Event | Price |
|---|---|---|
| 8/5/2026 | Pending sale | $449,000$328/sqft |
Source:  NWMLS as distributed by MLS GRID #2531817 Report a problem NWMLS as distributed by MLS GRID #2531817 Report a problem | ||
| 7/14/2026 | Listed for sale | $449,000+193.6%$328/sqft |
Source: NWMLS as distributed by MLS GRID #2531817 Report a problem | ||
| 3/24/2021 | Listing removed | -- |
Source: Owner Report a problem | ||
| 6/21/2018 | Listing removed | $1,650$1/sqft |
Source: Owner Report a problem | ||
| 6/10/2018 | Listed for rent | $1,650$1/sqft |
Source: Owner Report a problem | ||
| 6/11/2003 | Sold | $152,950$112/sqft |
Source: Public Record Report a problem | ||
Public tax history
| Year | Property taxes | Tax assessment |
|---|---|---|
| 2024 | $4,328 +2.1% | $375,100 +4.5% |
| 2023 | $4,240 -4.6% | $359,100 -6.6% |
| 2022 | $4,443 +7.2% | $384,600 +22.5% |
| 2021 | $4,143 +49.1% | $314,000 +30.5% |
| 2019 | $2,779 -13.4% | $240,600 +6.6% |
| 2018 | $3,209 +18% | $225,700 +10.3% |
| 2017 | $2,719 +7.3% | $204,700 +31% |
| 2016 | $2,533 | $156,300 +5.3% |
| 2014 | $2,533 +15% | $148,400 +12.5% |
| 2013 | $2,203 | $131,900 +0.2% |
| 2012 | -- | $131,600 -16.3% |
| 2011 | -- | $157,300 -5.4% |
| 2010 | -- | $166,200 -9.1% |
| 2009 | -- | $182,900 -9.4% |
| 2008 | -- | $201,900 -2% |
| 2007 | $2,417 | $206,000 +456.8% |
| 2002 | -- | $37,000 |
| 2001 | -- | -- |
Find assessor info on the county website
Monthly payment
Est. payment
Payment breakdown
Explore the cost of this home by adjusting the details. Changes won't be saved.Climate risks
Neighborhood: 98446
Nearby schools
GreatSchools rating
- 5/10Naches Trail Elementary SchoolGrades: PK-5Distance: 0.5 mi
- 5/10Spanaway Junior High SchoolGrades: 6-8Distance: 2.4 mi
- 4/10Spanaway Lake High SchoolGrades: 9-12Distance: 1.9 mi
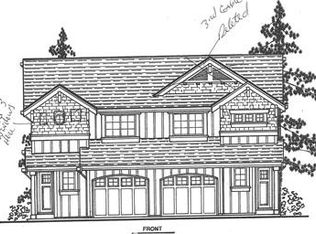
- $421,6003 bd3 ba1.2k sqft15219 41st Ave, Tacoma, WA 98446Off Market
- $408,7003 bd3 ba1.2k sqft15223 41st Ave, Tacoma, WA 98446Off Market
- $445,0004 bd3 ba1.9k sqft3916 153rd St E, Tacoma, WA 98446Sold
- $421,6003 bd3 ba1.2k sqft15227 41st Ave, Tacoma, WA 98446Off Market
- $517,5003 bd3 ba2.3k sqft15319 40th Ave E, Tacoma, WA 98446Sold
- $480,0003 bd3 ba2.4k sqft15318 41st Ave E, Tacoma, WA 98446Sold
- $543,0003 bd3 ba2.4k sqft15402 41st Ave E, Tacoma, WA 98446Sold
- $442,9003 bd3 ba1.3k sqft15406 41st Ave E, Tacoma, WA 98446Sold
A local agent can set up tours, give advice and negotiate with sellers.
Similar homes
- $479,0003 bd2 ba1.4k sqftShort Plat 77-597, Tacoma, WA 98446Active
 MLS ID #2566774, Doug Westmark. NWMLS as distributed by MLS GRID
 - $--3 bd3 ba1.6k sqft15702 39th Avenue Ct E, Tacoma, WA 98446Auction
 Auction.com 2
 - $--3 bd2 ba1.5k sqft1620 159th Street Ct E, Tacoma, WA 98445Auction
 Auction.com 2
 - $549,9503 bd3 ba1.8k sqft16508 39th Avenue E, Tacoma, WA 98446Active
 MLS ID #2566357, Liliya Shudrya. NWMLS as distributed by MLS GRID
 - $475,0003 bd3 ba1.3k sqft2309 157th Court E, Tacoma, WA 98445ActiveMLS ID #2560566, Adnan Al-Tayyar. NWMLS as distributed by MLS GRID
- $449,9503 bd2 ba1.4k sqft2014 166th Street Ct E, Spanaway, WA 98387ActiveMLS ID #2566343, John Hurlbut. NWMLS as distributed by MLS GRID
- $439,9502 bd2 ba1.1k sqftEvergreen Estates 2nd Add, Tacoma, WA 98446ActiveMLS ID #2567456, Rachel Martinez. NWMLS as distributed by MLS GRID
- $529,9993 bd3 ba1.5k sqftNewtown Division Two, Tacoma, WA 98446ActiveMLS ID #2456112, Angel Newton. NWMLS as distributed by MLS GRID
- $--3 bd2 ba1.2k sqft17726 37th Ave E, Tacoma, WA 98446AuctionAuction.com 2
- $459,0003 bd2 ba1.3k sqftCollins Prairie Lll, Tacoma, WA 98446ActiveMLS ID #2556793, Cathy Hodges. NWMLS as distributed by MLS GRID
- $485,0003 bd3 ba1.4k sqftVictory Landing, Tacoma, WA 98446ActiveMLS ID #2554621, Scott Clouser. NWMLS as distributed by MLS GRID
- $479,9503 bd2 ba1.6k sqft2907 173rd Street E, Tacoma, WA 98445ActiveMLS ID #2562752, Dick A Boyle. NWMLS as distributed by MLS GRID
- $439,9953 bd2 ba1.3k sqft16501 42nd Avenue Ct E, Tacoma, WA 98446ActiveMLS ID #2494615, Roger Singh. NWMLS as distributed by MLS GRID
- $450,0003 bd2 ba1.4k sqftWildflower, Tacoma, WA 98445ActiveMLS ID #2509572, Kimber Lee. NWMLS as distributed by MLS GRID
- $--3 bd3 ba1.6k sqft5323 Military Rd E Unit B, Tacoma, WA 98446AuctionAuction.com 2
- $485,0003 bd2 ba1.2k sqft6804 E 132nd Street Ct, Puyallup, WA 98373ActiveMLS ID #2566991, Sydney Prigge. NWMLS as distributed by MLS GRID
- $450,0003 bd1 ba1.2k sqftGarlo Add, Spanaway, WA 98387ActiveMLS ID #2551268, Diondre Williams. NWMLS as distributed by MLS GRID
- $455,0003 bd3 ba1.7k sqft2519 151st Street E, Tacoma, WA 98445ActiveMLS ID #2550948, Freda Kohler. NWMLS as distributed by MLS GRID
- $449,9993 bd3 ba1.5k sqftGood Pasture, Puyallup, WA 98373ActiveMLS ID #2556187, Petrice Bokako. NWMLS as distributed by MLS GRID
- $470,0003 bd3 ba1.6k sqft17817 36th Avenue E, Tacoma, WA 98446ActiveMLS ID #2508451, Terrence Williams. NWMLS as distributed by MLS GRID
