STUNNING REMODELED single story home on corner lot! Lots of updates including new entry way tile! Kitchen has quartz countertops, stainless steel appliances, and a fantastic view to the HUGE backyard! Master and Hall Baths recently renovated featuring gorgeous tile, large custom walk-in showers, new vanities with marble tops, and new flooring. New Barn door installed in Master bedroom allowing privacy while in Master Bath. Lots of windows bringing in plenty of light! Living room features fireplace and double glass doors to backyard. Sliders off kitchen lead to side yard with RV gate. Very private backyard with covered patio, 10X10 shed, and endless possibilities! Low maintenance front yard and backyard ready for to make your very own! RV parking! NO HOA! EASY ACCESS to shopping and freeways!
Pre-foreclosure
Est. $404,700
4024 Dale Evans Dr, Las Vegas, NV 89108
3beds
1,198sqft
Single Family Residential
Built in 1984
0.27 Acres Lot
$404,700 Zestimate®
$338/sqft
$-- HOA
Overview
- 304 days |
- 14 |
- 1 |
Facts & features
Interior
Bedrooms & bathrooms
- Bedrooms: 3
- Bathrooms: 2
- Full bathrooms: 2
Heating
- Forced air, Gas
Cooling
- Evaporative
Appliances
- Included: Dryer, Microwave, Washer
- Laundry: In Garage
Features
- Ceiling Fan(s)
- Flooring: Carpet, Linoleum / Vinyl
- Windows: Double Pane Windows
- Has fireplace: Yes
- Fireplace features: Gas, Family Room
Interior area
- Total interior livable area: 1,198 sqft
Property
Parking
- Total spaces: 1
- Parking features: Garage - Attached
Features
- Patio & porch: Patio, Covered Patio
- Exterior features: Stucco
- Fencing: Back Yard, Block
Lot
- Size: 0.27 Acres
- Features: 1/4 to 1 Acre, Rock/Gravel Landscaping, No Landscaping Rear
Details
- Parcel number: 13802413018
- Zoning description: Single Family
Construction
Type & style
- Home type: SingleFamily
- Property subtype: Single Family Residential
Materials
- Frame
- Roof: Composition
Condition
- Year built: 1984
Utilities & green energy
- Sewer: Public Sewer
- Water: Public
- Utilities for property: Underground Utilities
Community & HOA
Location
- Region: Las Vegas
Financial & listing details
- Price per square foot: $338/sqft
- Tax assessed value: $182,917
- Annual tax amount: $1,858
- Inclusions: Dryer included, Washer Included
Foreclosure details
Estimated market value
$404,700
$384,000 - $425,000
$2,071/mo
Price history
| Date | Event | Price |
|---|---|---|
| 10/29/2020 | Sold | $270,000+0.2%$225/sqft |
Source:  LVR #2226524 Report a problem LVR #2226524 Report a problem | ||
| 9/2/2020 | Listed for sale | $269,500+12.3%$225/sqft |
Source: Wardley Real Estate #2226524 Report a problem | ||
| 3/2/2018 | Sold | $240,000-4%$200/sqft |
Source: LVR #1962406 Report a problem | ||
| 1/27/2018 | Listed for sale | $249,900+66.6%$209/sqft |
Source: Maxim Properties #1962406 Report a problem | ||
| 9/19/2017 | Sold | $150,000+20%$125/sqft |
Source: Public Record Report a problem | ||
| 8/18/2017 | Listed for sale | -- |
Source: Auction.com Report a problem | ||
| 2/10/2003 | Sold | $124,990+42%$104/sqft |
Source: Public Record Report a problem | ||
| 9/30/1999 | Sold | $88,000$73/sqft |
Source: Public Record Report a problem | ||
Public tax history
| Year | Property taxes | Tax assessment |
|---|---|---|
| 2026 | $1,858 +13.7% | $64,021 +0.5% |
| 2025 | $1,634 +29% | $63,714 -3.9% |
| 2024 | $1,267 +8% | $66,306 +27.4% |
| 2023 | $1,173 +8% | $52,056 +5.2% |
| 2022 | $1,087 +7.7% | $49,467 +2.4% |
| 2021 | $1,008 +1.3% | $48,298 +4.8% |
| 2020 | $996 +4.8% | $46,089 +13% |
| 2019 | $950 +6.9% | $40,773 |
| 2018 | $889 | $40,773 -1.2% |
| 2017 | $889 | $41,272 +16% |
| 2016 | $889 +0.3% | $35,565 +21% |
| 2015 | $886 +3% | $29,402 -3.9% |
| 2014 | $860 | $30,609 |
| 2013 | -- | $30,609 +23.9% |
| 2012 | -- | $24,713 -16.1% |
| 2011 | -- | $29,446 -6.6% |
| 2010 | -- | $31,522 -8.4% |
| 2009 | -- | $34,427 |
| 2008 | -- | $34,427 -48.5% |
| 2007 | -- | $66,817 +9% |
| 2006 | -- | $61,312 +55.5% |
| 2005 | -- | $39,431 +16.2% |
| 2004 | -- | $33,947 +3.6% |
| 2003 | -- | $32,771 -0.3% |
| 2002 | -- | $32,860 +12.1% |
| 2001 | -- | $29,310 |
Find assessor info on the county website
Monthly payment
Climate risks
Neighborhood: North Cheyenne
Nearby schools
GreatSchools rating
- 5/10R E Tobler Elementary SchoolGrades: PK-5Distance: 0.9 mi
- 6/10Justice Myron E Leavitt Middle SchoolGrades: 6-8Distance: 1.5 mi
- 4/10Centennial High SchoolGrades: 9-12Distance: 5.3 mi
Schools provided by the listing agent
- Elementary: Tobler RE
- Middle: Leavitt Justice Myron E
- High: Centennial
Source: The MLS. This data may not be complete. We recommend contacting the local school district to confirm school assignments for this home.
- $339,1055 bd3 ba2.1k sqft6628 Roy Rogers Dr, Las Vegas, NV 89108Sold
- $342,6003 bd2 ba1.1k sqft4020 Dale Evans Dr, Las Vegas, NV 89108Off Market
- $317,7002 bd2 ba928 sqft6605 Nevada Classic Cir, Las Vegas, NV 89108Off Market
- $378,1003 bd2 ba1.4k sqft6601 Nevada Classic Cir, Las Vegas, NV 89108Off Market

- $378,5003 bd2 ba1.5k sqft6645 Delphinium Ave, Las Vegas, NV 89108Off Market
- $191,000-- bd-- ba-- sqft6637 Delphinium Ave, Las Vegas, NV 89108Off Market
- $2,160-- bd-- ba910 sqft6637 Delphinium Ave, Las vegas, NV 89108Off Market
- $360,6004 bd2 ba1.7k sqft6609 Nevada Classic Cir, Las Vegas, NV 89108Off Market
Similar homes
- $345,9003 bd2 ba1.2k sqft4021 Dale Evans Dr, Las Vegas, NV 89108For Sale
 MLS ID #2808390, Diane T. Rowe, Coldwell Banker Premier. LVR
 - $429,9003 bd2 ba1.2k sqft3948 Applecrest St, Las Vegas, NV 89108For Sale
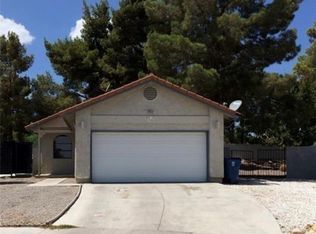 MLS ID #2774041, Jill Amsel, Realty ONE Group, Inc. LVR
 - $405,0003 bd2 ba1.2k sqft6669 Pleasant Plains Way, Las Vegas, NV 89108For Sale
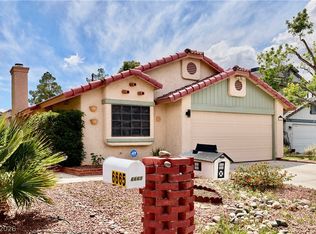 MLS ID #2772111, Carlos Renteria, Wardley Real Estate. LVR
 - $409,9993 bd3 ba1.5k sqft6633 Crosstimber Ct, Las Vegas, NV 89108For Sale
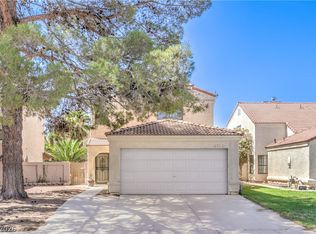 MLS ID #2796486, Gerlie McWilliams, Realty ONE Group, Inc. LVR
 - $369,9003 bd3 ba1.3k sqft6732 W Accent Ct, Las Vegas, NV 89108For SaleMLS ID #2795869, Michael Owens, BHHS Nevada Properties. LVR
- $410,0003 bd2 ba1.5k sqft4401 Inez Dr, Las Vegas, NV 89130For SaleMLS ID #2806781, Traci A. Human, Keller Williams Realty Las Veg. LVR
- $439,9993 bd2 ba1.3k sqft5820 La Jolla Way, Las Vegas, NV 89108For SaleMLS ID #2805672, Cesar Gamboa, Park Place Realty. LVR
- $399,9002 bd2 ba1.1k sqft3805 Twig Ln, Las Vegas, NV 89108For SaleMLS ID #2715019, Jill Amsel, Realty ONE Group, Inc. LVR
- $365,0002 bd3 ba1.4k sqft3825 Summer Breeze Cir, Las Vegas, NV 89108For SaleMLS ID #2803067, Sophia Ganatsios, Southwestern Management and Re. LVR
- $435,0003 bd2 ba1.7k sqft5621 Lost Tree Cir, Las Vegas, NV 89130For SaleMLS ID #2805063, Kathryn Winterton, Las Vegas Sotheby's Int'l. LVR
- $369,0002 bd2 ba1k sqft6712 Accent Ct, Las Vegas, NV 89108For SaleMLS ID #2801780, Nancy Ruiz, Huntington & Ellis, A Real Est. LVR
- $364,9003 bd2 ba1.2k sqft2913 Du Barry Manor Ln, Las Vegas, NV 89108For SaleMLS ID #2805227, Hardavinder Gill, Realty ONE Group, Inc. LVR
- $429,9002 bd2 ba1.2k sqft6645 Telegraph Rd, Las Vegas, NV 89108For SaleMLS ID #2731995, Jill Amsel, Realty ONE Group, Inc. LVR
- $420,0003 bd2 ba1.3k sqft3109 Autumn Leaf Ct, Las Vegas, NV 89108For SaleMLS ID #2750007, Robert Vazquez, Signature Real Estate Group. LVR
- $349,9993 bd2 ba1.4k sqft6801 High Bluff Way, Las Vegas, NV 89108For SaleMLS ID #2799285, Dakki W. Law, Nevada Real Estate Corp. LVR
- $365,0003 bd2 ba1.1k sqft3440 Trilogy Dr, Las Vegas, NV 89108For SaleMLS ID #2800916, Francia Slezak, Platinum Real Estate Prof. LVR
- $411,0002 bd2 ba1.2k sqft6632 Light Breeze Dr, Las Vegas, NV 89108For SaleMLS ID #2721930, Michael Owens, BHHS Nevada Properties. LVR
- $439,0003 bd2 ba1.4k sqft6632 Coastal Breeze Ct, Las Vegas, NV 89108For SaleMLS ID #2668180, Michael Owens, BHHS Nevada Properties. LVR
- $390,0003 bd2 ba1.2k sqft7120 Junction Village Ave, Las Vegas, NV 89129For SaleMLS ID #2799957, Whitney Ganci, Real Broker LLC. LVR
- $495,0002 bd2 ba1.2k sqft6556 Gatehouse Ln, Las Vegas, NV 89108For Sale By Owner
