An Architectural Triumph of Luxury & Comfort in Gated Cramer Mountain.
Arrive via the stately circular drive to find a home where every detail has been meticulously curated. This custom-built estate offers an unparalleled presence, framed by designer professional landscaping. Step through the grand entrance to discover a masterpiece of "Old World" quality and modern open-concept design, highlighted by a great room with soaring exposed beams and bespoke custom finishes.
The true heart of the home is the executive chef’s kitchen, a culinary sanctuary featuring natural stone countertops, a hammered farmhouse sink, and a high-performance gas range with double ovens. Entertain with ease using the integrated wet bar and wine fridge, while under-cabinet lighting illuminates the artisan stone backsplash. The main level is thoughtfully designed for longevity, offering both a magnificent primary suite and a full secondary guest suite, plus a sophisticated dedicated office.
Modern infrastructure provides total peace of mind, including a whole-house generator, tankless water heater, dual HVAC systems, and two separate laundry areas. Outdoor living is equally refined, featuring a peaceful screened-in porch and a built-in outdoor gas grill station. Located within a premier gated golf course community, this estate offers a lifestyle of quiet luxury with optional club access to world-class golf, tennis, and swimming.
Active
Price cut: $25K (9/17)
$1,225,000
4025 Foxes Trl, Cramerton, NC 28032
5beds
4,120sqft
Single Family Residence
Built in 2021
0.42 Acres Lot
$1,177,200 Zestimate®
$297/sqft
$132/mo HOA
What's special
Bespoke custom finishesSophisticated dedicated officeDesigner professional landscapingIntegrated wet barTwo separate laundry areasPeaceful screened-in porchHammered farmhouse sink
- 168 days
- 459
- 23
Zillow last checked:
Listing updated:
Listed by:
Cathy Young cathy.c.young@allentate.com,
Howard Hanna Allen Tate Gastonia,
Austin Biles,
Howard Hanna Allen Tate Gastonia
Source: Canopy MLS as distributed by MLS GRID,MLS#: 4375005
Facts & features
Interior
Bedrooms & bathrooms
- Bedrooms: 5
- Bathrooms: 5
- Full bathrooms: 4
- 1/2 bathrooms: 1
- Main level bedrooms: 2
Primary bedroom
- Level: Main
Bedroom s
- Level: Main
Bedroom s
- Level: Upper
Bedroom s
- Level: Upper
Bedroom s
- Level: Upper
Bathroom full
- Level: Main
Bathroom full
- Level: Main
Bathroom half
- Level: Main
Bathroom full
- Level: Upper
Bathroom full
- Level: Upper
Other
- Level: Upper
Dining area
- Level: Main
Kitchen
- Level: Main
Laundry
- Level: Main
Laundry
- Level: Upper
Living room
- Level: Main
Office
- Level: Main
Heating
- Forced Air, Natural Gas
Cooling
- Ceiling Fan(s), Central Air
Appliances
- Included: Bar Fridge, Dishwasher, Disposal, Exhaust Hood, Gas Range, Microwave
- Laundry: Electric Dryer Hookup, Laundry Room, Main Level, Upper Level
Features
- Breakfast Bar, Kitchen Island, Open Floorplan, Storage, Walk-In Closet(s), Walk-In Pantry
- Flooring: Hardwood, Vinyl
- Has basement: No
- Attic: Walk-In
- Fireplace features: Living Room
Interior area
- Total structure area: 4,120
- Total interior livable area: 4,120 sqft
- Finished area above ground: 4,120
- Finished area below ground: 0
Property
Parking
- Total spaces: 3
- Parking features: Circular Driveway, Driveway, Attached Garage, Garage Faces Front, Garage Faces Rear, Garage on Main Level
- Attached garage spaces: 3
- Has uncovered spaces: Yes
Features
- Levels: Two
- Stories: 2
- Patio & porch: Front Porch, Rear Porch, Screened
- Pool features: Community
- Fencing: Back Yard
Lot
- Size: 0.42 Acres
- Features: Cul-De-Sac
Details
- Parcel number: 189154
- Zoning: R-3
- Special conditions: Standard
Construction
Type & style
- Home type: SingleFamily
- Property subtype: Single Family Residence
Materials
- Brick Full, Stone
- Foundation: Crawl Space
- Roof: Composition
Condition
- New construction: No
- Year built: 2021
Utilities & green energy
- Sewer: Public Sewer
- Water: City
- Utilities for property: Cable Connected, Electricity Connected, Underground Power Lines, Underground Utilities
Community & HOA
Community
- Features: Clubhouse, Fitness Center, Gated, Golf, Picnic Area, Playground, Pond, Putting Green, Recreation Area, Sport Court, Street Lights, Tennis Court(s)
- Security: Carbon Monoxide Detector(s), Smoke Detector(s)
- Subdivision: cramer mountain
HOA
- Has HOA: Yes
- HOA fee: $1,587 annually
- HOA name: Cramer Mountain HOA
- HOA phone: 704-861-0833
Location
- Region: Cramerton
Financial & listing details
- Price per square foot: $297/sqft
- Tax assessed value: $823,850
- Annual tax amount: $8,477
- Date on market: 5/1/2026
- Cumulative days on market: 168 days
- Listing terms: Cash,Conventional
- Electric utility on property: Yes
- Road surface type: Concrete, Paved
Estimated market value
$1,177,200
$1.12M - $1.24M
$4,360/mo
Price history
| Date | Event | Price |
|---|---|---|
| 9/17/2026 | Price change | $1,225,000-2%$297/sqft |
Source:  Canopy MLS as distributed by MLS GRID #4375005 Report a problem Canopy MLS as distributed by MLS GRID #4375005 Report a problem | ||
| 5/1/2026 | Listed for sale | $1,250,000-2%$303/sqft |
Source: Canopy MLS as distributed by MLS GRID #4375005 Report a problem | ||
| 11/26/2025 | Listing removed | $1,275,000$309/sqft |
Source: Canopy MLS as distributed by MLS GRID #4264647 Report a problem | ||
| 9/9/2025 | Price change | $1,275,000-1.9%$309/sqft |
Source: Canopy MLS as distributed by MLS GRID #4264647 Report a problem | ||
| 6/2/2025 | Listed for sale | $1,299,900-6.8%$316/sqft |
Source: Canopy MLS as distributed by MLS GRID #4264647 Report a problem | ||
| 5/20/2025 | Listing removed | $1,395,000$339/sqft |
Source: Canopy MLS as distributed by MLS GRID #4243612 Report a problem | ||
| 4/12/2025 | Listed for sale | $1,395,000$339/sqft |
Source: Canopy MLS as distributed by MLS GRID #4243612 Report a problem | ||
Public tax history
| Year | Property taxes | Tax assessment |
|---|---|---|
| 2025 | $8,477 -0.5% | $823,850 |
| 2024 | $8,519 -2% | $823,850 |
| 2023 | $8,692 +17.7% | $823,850 +103.7% |
| 2022 | $7,383 +1314.4% | $404,350 |
| 2021 | $522 | $404,350 +910.9% |
| 2020 | $522 -0.8% | $40,000 |
| 2019 | $526 +22.2% | $40,000 +25% |
| 2018 | $430 | $32,000 |
| 2017 | $430 | $32,000 |
| 2016 | $430 | $32,000 -36% |
| 2014 | $430 | $50,000 |
Find assessor info on the county website
Monthly payment
Est. payment
Payment breakdown
Explore the cost of this home by adjusting the details. Changes won't be saved.Climate risks
Neighborhood: 28032
Nearby schools
Schools provided by the listing agent
- Elementary: New Hope
- Middle: Cramerton
- High: Stuart W Cramer
Source: Canopy MLS as distributed by MLS GRID. This data may not be complete. We recommend contacting the local school district to confirm school assignments for this home.
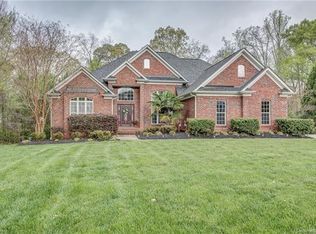
Similar homes
- $1,075,0004 bd5 ba4.8k sqft208 Tinkham Trl, Cramerton, NC 28032For Sale

 MLS ID #4385759, Leslie Moss, Premier South. Canopy MLS as distributed by MLS GRID
 - $1,175,0006 bd5 ba4.5k sqft314 Stone Cliff Ln, Lake Wylie, SC 29710For Sale
 MLS ID #4405243, Angela Lopez, Realty One Group Revolution. Canopy MLS as distributed by MLS GRID
 - $1,200,0005 bd5 ba4.5k sqft12039 Spinnaker Dr, Tega Cay, SC 29708For Sale
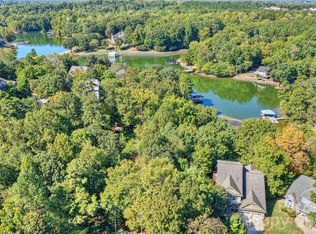 MLS ID #4429400, Lauren Dayton, Helen Adams Realty. Canopy MLS as distributed by MLS GRID
 - $1,200,0005 bd6 ba4.9k sqft725 Fawns Glen Pl, Lake Wylie, SC 29710For Sale
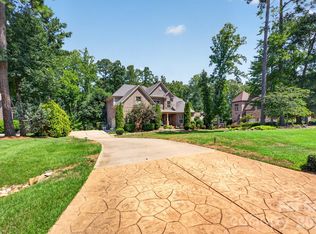 MLS ID #4418002, Lu Aiken, Highgarden Real Estate. Canopy MLS as distributed by MLS GRID
 - $1,225,0004 bd5 ba4.2k sqft3531 Aqua Point Dr, York, SC 29745For SaleMLS ID #4391405, Amy Barrow, Premier South. Canopy MLS as distributed by MLS GRID
- $1,125,0004 bd4 ba4.6k sqft9263 Egret Rdg, Belmont, NC 28012For SaleMLS ID #4430469, Connie Yates, Keller Williams Ballantyne Area. Canopy MLS as distributed by MLS GRID
- $1,249,0004 bd4 ba4k sqft4588 Rinaldo Rd, York, SC 29745For SaleMLS ID #4399337, Matthew Johnson, EXP Realty LLC Ballantyne. Canopy MLS as distributed by MLS GRID
- $1,200,0005 bd5 ba4.3k sqft126 Lake Mist Dr, Belmont, NC 28012New ConstructionMLS ID #4419761, Megan Triplett, Howard Hanna Allen Tate Gastonia. Canopy MLS as distributed by MLS GRID
- $1,075,0005 bd5 ba4.3k sqft113 Cross Current Ln, Belmont, NC 28012For SaleMLS ID #4420342, Scottie Tyson, EXP Realty LLC. Canopy MLS as distributed by MLS GRID
- $1,275,0005 bd6 ba5.6k sqft8041 Water View Dr, Belmont, NC 28012For SaleMLS ID #4378139, Dana Burleson, Savvy + Co Real Estate. Canopy MLS as distributed by MLS GRID
- $1,060,0004 bd4 ba3.4k sqft5109 Watermead Ln, Belmont, NC 28012For SaleMLS ID #4431359, Gina Flowers, Howard Hanna Allen Tate Gastonia. Canopy MLS as distributed by MLS GRID
- $1,325,0005 bd5 ba5.7k sqft9267 Egret Rdg, Belmont, NC 28012For SaleMLS ID #4414603, Pressly Ramey, EXP Realty LLC Ballantyne. Canopy MLS as distributed by MLS GRID
- $1,095,0004 bd5 ba5.6k sqft579 Morning Glory Ct, Lake Wylie, SC 29710For SaleMLS ID #4403862, Will Hudson, DASH Carolina. Canopy MLS as distributed by MLS GRID
- $1,275,0005 bd6 ba5.4k sqft470 Swift Creek Cv, Lake Wylie, SC 29710For SaleMLS ID #4405807, Annette Haffling, Keller Williams South Park. Canopy MLS as distributed by MLS GRID
- $1,050,0005 bd4 ba4.3k sqft5129 Watermead Ln, Belmont, NC 28012For SaleMLS ID #4384748, David Wigfield, Century 21 Echelon. Canopy MLS as distributed by MLS GRID
- $749,0004 bd5 ba4.4k sqft3191 Greystoke Ct, Belmont, NC 28012For SaleMLS ID #4405757, Hunter Goodwin III, Preferred Home Management LLC. Canopy MLS as distributed by MLS GRID
- $1,200,0006 bd5 ba5.2k sqft17810 Pawleys Plantation Ln Unit 37, Charlotte, NC 28278For SaleMLS ID #4424921, Robert MacLeod, Boston MacLeod Realty. Canopy MLS as distributed by MLS GRID
- $999,9994 bd5 ba5.1k sqft394 Stone Cliff Ln, Lake Wylie, SC 29710For SaleMLS ID #4360878, Don Gomez, C-A-RE Realty. Canopy MLS as distributed by MLS GRID
- $995,0005 bd4 ba3.6k sqft163 Evening Shadow Rd, Lake Wylie, SC 29710For SaleMLS ID #4385508, Brittany Davis, Realty One Group Revolution. Canopy MLS as distributed by MLS GRID
- $1,250,0006 bd4 ba4.8k sqft13592 Highway 55 W, York, SC 29745For SaleMLS ID #4382885, Jennifer Thompson, Northgroup Real Estate. Canopy MLS as distributed by MLS GRID
