This one is truly move in ready! Main level hardwoods have just been refinished. Second floor carpet has just been replaced. Beautiful home on a beautiful lot. Sun filled open floor plan perfect for family time or entertaining. Separate living and dining rooms. Sizable breakfast room off kitchen. Two story family room with fireplace and soaring windows. Bright office on main with French doors and second fireplace. Upstairs has a spacious primary bedroom suite with sitting area, large two sink bath and ample walk-in closet. 2nd bedroom has its own bathroom. 3rd and 4th baths share a Jack and Jill. The quiet and private back yard backs up to neighbors 30-acre estate with pond. Watch the deer and Sandhill cranes! Put a bird feeder out and be amazed by all the types of birds that will visit! Large unfinished basement can be left for storage or be finished to your needs. Lots of updates made in the last few years including furnace 2026, water softener, sump pump/back up and battery 2025, Air Cond 2023, Roof and gutters 2021, water heater 2020 and MUCH more! See the Updates list in the attachments for a full list. Great neighborhood with pool, playground, basketball court, tennis/pickleball court and walking trails.
Pending
$814,900
4026 Brown Farm Dr, Carmel, IN 46074
4beds
5,466sqft
:
Get pre-qualified$5,141/mo
Residential, Single Family Residence
Built in 2009
0.36 Acres Lot
$-- Zestimate®
$149/sqft
$96/mo HOA
What's special
Large unfinished basementAmple walk-in closetMain level hardwoodsLarge two sink bath
- 21 days |
- 1,772 |
- 115 |
Likely to sell faster than
Zillow last checked:
Listing updated:
Listed by:
Kristine Tennant 317-764-4344,
Carpenter, REALTORS®
Source: MIBOR as distributed by MLS GRID,MLS#: 22107511
Facts & features
Interior
Bedrooms & bathrooms
- Bedrooms: 4
- Bathrooms: 4
- Full bathrooms: 3
- 1/2 bathrooms: 1
- Main level bathrooms: 1
Primary bedroom
- Level: Upper
- Area: 352 Square Feet
- Dimensions: 22X16
Bedroom 2
- Level: Upper
- Area: 169 Square Feet
- Dimensions: 13 X 13
Bedroom 3
- Level: Upper
- Area: 182 Square Feet
- Dimensions: 14 X 13
Bedroom 4
- Level: Upper
- Area: 143 Square Feet
- Dimensions: 13 X 11
Breakfast room
- Level: Main
- Area: 143 Square Feet
- Dimensions: 13 X 11
Dining room
- Level: Main
- Area: 168 Square Feet
- Dimensions: 14 X 12
Great room
- Level: Main
- Area: 320 Square Feet
- Dimensions: 20 X 16
Kitchen
- Level: Main
- Area: 176 Square Feet
- Dimensions: 16 X 11
Laundry
- Features: Tile-Ceramic
- Level: Main
- Area: 81 Square Feet
- Dimensions: 09 X 09
Library
- Level: Main
- Area: 224 Square Feet
- Dimensions: 16 X 14
Heating
- Natural Gas
Cooling
- Central Air
Appliances
- Included: Gas Cooktop, Dishwasher, Dryer, Disposal, Gas Water Heater, MicroHood, Microwave, Oven, Double Oven, Refrigerator, Washer, Water Softener Owned
- Laundry: Main Level
Features
- Attic Access, Double Vanity, Kitchen Island, Entrance Foyer, Ceiling Fan(s), Hardwood Floors, Eat-in Kitchen, Pantry, Smart Thermostat, Walk-In Closet(s)
- Flooring: Hardwood
- Windows: Wood Work Painted
- Basement: Daylight,Egress Window(s),Roughed In,Unfinished
- Attic: Access Only
- Number of fireplaces: 2
- Fireplace features: Library, Gas Log, Gas Starter, Great Room
Interior area
- Total structure area: 5,466
- Total interior livable area: 5,466 sqft
- Finished area below ground: 0
Video & virtual tour
Property
Parking
- Total spaces: 3
- Parking features: Attached
- Attached garage spaces: 3
Features
- Levels: Two
- Stories: 2
- Patio & porch: Covered, Patio
Lot
- Size: 0.36 Acres
- Features: Curbs, Sidewalks, Street Lights
Details
- Parcel number: 290919002009000018
- Other equipment: Radon System
- Horse amenities: None
Construction
Type & style
- Home type: SingleFamily
- Architectural style: Traditional
- Property subtype: Residential, Single Family Residence
Materials
- Brick, Cement Siding
- Foundation: Concrete Perimeter
Condition
- New construction: No
- Year built: 2009
Utilities & green energy
- Water: Public
Community & HOA
Community
- Subdivision: Long Ridge Estates
HOA
- Has HOA: Yes
- Amenities included: Insurance, Park, Playground, Management, Tennis Court(s)
- Services included: Entrance Common, Insurance, ParkPlayground, Management, Tennis Court(s)
- HOA fee: $1,155 annually
- HOA phone: 317-207-4281
Location
- Region: Carmel
Financial & listing details
- Price per square foot: $149/sqft
- Tax assessed value: $642,500
- Annual tax amount: $6,958
- Date on market: 7/16/2026
- Cumulative days on market: 23 days
Estimated market value
Not available
Estimated sales range
Not available
Not available
Price history
| Date | Event | Price |
|---|---|---|
| 7/19/2026 | Pending sale | $814,900$149/sqft |
Source:  MIBOR as distributed by MLS GRID #22107511 Report a problem MIBOR as distributed by MLS GRID #22107511 Report a problem | ||
| 7/16/2026 | Listed for sale | $814,900+73.4%$149/sqft |
Source: MIBOR as distributed by MLS GRID #22107511 Report a problem | ||
| 3/24/2021 | Listing removed | -- |
Source: Owner Report a problem | ||
| 6/27/2016 | Sold | $470,000+0.2%$86/sqft |
Source: MIBOR as distributed by MLS GRID #21412788 Report a problem | ||
| 12/11/2015 | Listing removed | $469,000$86/sqft |
Source: Owner Report a problem | ||
| 11/5/2015 | Listed for sale | $469,000-2.3%$86/sqft |
Source: Owner Report a problem | ||
| 7/19/2015 | Listing removed | $479,999$88/sqft |
Source: CENTURY 21 Scheetz #21347726 Report a problem | ||
| 5/30/2015 | Price change | $479,999-2%$88/sqft |
Source: CENTURY 21 Scheetz #21347726 Report a problem | ||
| 4/20/2015 | Listed for sale | $489,999$90/sqft |
Source: CENTURY 21 Scheetz #21347726 Report a problem | ||
| 2/23/2015 | Listing removed | $489,999$90/sqft |
Source: CENTURY 21 Scheetz #21311481 Report a problem | ||
| 12/17/2014 | Listed for sale | $489,999$90/sqft |
Source: CENTURY 21 Scheetz #21311481 Report a problem | ||
| 10/23/2014 | Pending sale | $489,999$90/sqft |
Source: CENTURY 21 Scheetz #21311481 Report a problem | ||
| 8/24/2014 | Listed for sale | $489,999$90/sqft |
Source: CENTURY 21 Scheetz #21311481 Report a problem | ||
Public tax history
| Year | Property taxes | Tax assessment |
|---|---|---|
| 2025 | $7,476 +10.5% | $642,500 -2.1% |
| 2024 | $6,763 +11.3% | $656,200 +8.1% |
| 2023 | $6,074 +21.9% | $607,100 +14.1% |
| 2022 | $4,984 +4.1% | $532,100 +20.6% |
| 2021 | $4,786 +3.6% | $441,100 +4.1% |
| 2020 | $4,618 -0.4% | $423,900 +3.6% |
| 2019 | $4,638 +0.4% | $409,200 -0.8% |
| 2018 | $4,621 0% | $412,500 +0.4% |
| 2017 | $4,623 +1.4% | $411,000 -1.6% |
| 2016 | $4,558 +4.9% | $417,500 +4.8% |
| 2014 | $4,346 +1.6% | $398,300 +1.6% |
| 2013 | $4,277 +1.4% | $392,100 +1.3% |
| 2012 | $4,220 -2% | $386,900 -2.9% |
| 2011 | $4,307 -5.2% | $398,400 -2.8% |
| 2010 | $4,541 +43906.6% | $409,700 +68183.3% |
| 2009 | $10 +7.1% | $600 |
| 2007 | $10 | $600 |
| 2006 | -- | -- |
Find assessor info on the county website
Monthly payment
Est. payment
Payment breakdown
Explore the cost of this home by adjusting the details. Changes won't be saved.Climate risks
Neighborhood: 46074
Nearby schools
GreatSchools rating
- 9/10College Wood Elementary SchoolGrades: PK-5Distance: 1.6 mi
- 10/10Creekside Middle SchoolGrades: 6-8Distance: 1.4 mi
- 10/10Carmel High SchoolGrades: 9-12Distance: 5.8 mi
Schools provided by the listing agent
- Elementary: College Wood Elementary School
- Middle: Creekside Middle School
- High: Carmel High School
Source: MIBOR as distributed by MLS GRID. This data may not be complete. We recommend contacting the local school district to confirm school assignments for this home.
- $736,8003 bd4 ba3.2k sqft4040 Brown Farm Dr, Carmel, IN 46074Off Market

- $956,5005 bd6 ba4.6k sqft13797 Hiatt Dr, Carmel, IN 46074Off Market
- $854,2003 bd4 ba4.5k sqft13780 Hiatt Dr, Carmel, IN 46074Off Market
- $943,3004 bd5 ba4.9k sqft13785 Hiatt Dr, Carmel, IN 46074Off Market
- $812,2005 bd5 ba5k sqft4054 Brown Farm Dr, Carmel, IN 46074Off Market
- $776,2003 bd3 ba3.2k sqft4043 Brown Farm Dr, Carmel, IN 46074Off Market
- $990,4003 bd3 ba5k sqft13773 Hiatt Dr, Carmel, IN 46074Off Market
- $879,4003 bd4 ba5k sqft13773 Hiatt Dr, Carmel, IN 46074Off Market
A local agent can set up tours, give advice and negotiate with sellers.
Similar homes
- $835,0004 bd4 ba3.7k sqft5521 Turkey Foot Rd, Zionsville, IN 46077Active
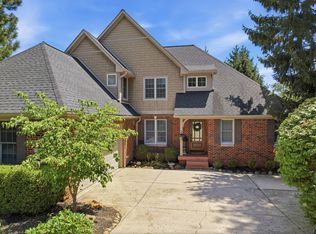 MLS ID #22116880, Nathan Pfahler, Weichert REALTORS® Cooper Group Indy. MIBOR as distributed by MLS GRID
 - $800,0004 bd3 ba4.6k sqft2752 Flowing Creek Pl, Westfield, IN 46074Active
 MLS ID #22106779, Leslie Foy, Berkshire Hathaway Home. MIBOR as distributed by MLS GRID
 - $785,0003 bd3 ba5.4k sqft3579 Sugar Pine Ln, Zionsville, IN 46077Active
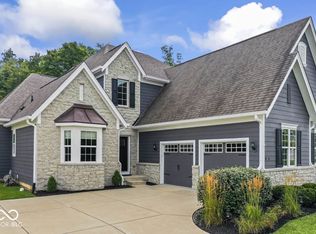 MLS ID #22116874, Jamie Carmosino, Carpenter, REALTORS®. MIBOR as distributed by MLS GRID
 - $539,9005 bd3 ba3.2k sqft309 W May Apple Cir, Westfield, IN 46074Active
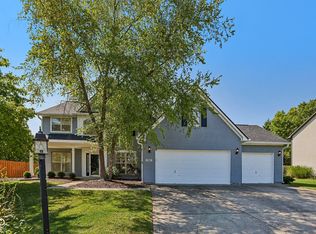 MLS ID #22116656, Peggy Kieper, F.C. Tucker Company. MIBOR as distributed by MLS GRID
 - $789,0004 bd4 ba4.6k sqft15480 Mission Hills Dr, Carmel, IN 46033ActiveMLS ID #22117721, Zachary Miller, F.C. Tucker Company. MIBOR as distributed by MLS GRID
- $759,5004 bd4 ba3.1k sqft12677 Apsley Ln, Carmel, IN 46032ActiveMLS ID #22113802, Melinda Young, Sable Property Management. MIBOR as distributed by MLS GRID
- $736,4504 bd4 ba4.2k sqft1380 Burgess Hill Pass, Westfield, IN 46074ActiveMLS ID #22107495, Sena Taylor, Berkshire Hathaway Home. MIBOR as distributed by MLS GRID
- $830,0005 bd4 ba4.8k sqft8752 Windpointe Pass, Zionsville, IN 46077ActiveMLS ID #22112539, Laura Heigl, CENTURY 21 Scheetz. MIBOR as distributed by MLS GRID
- $1,095,0005 bd6 ba5.7k sqft13636 Frenchmans Crk, Carmel, IN 46032ActiveMLS ID #22118590, Julie Morton, Morton Homes Realty, Inc.. MIBOR as distributed by MLS GRID
- $709,0004 bd4 ba4.7k sqft14453 Stairbridge Pl, Carmel, IN 46074ActiveMLS ID #22103258, Rachel Firestone, F.C. Tucker Company. MIBOR as distributed by MLS GRID
- $659,9004 bd4 ba4.5k sqft3205 Tantara Bnd, Carmel, IN 46032ActiveMLS ID #22115682, Jon Hensley, Coldwell Banker - Kaiser. MIBOR as distributed by MLS GRID
- $949,9005 bd5 ba4.5k sqft15679 Woodford Dr, Westfield, IN 46074ActiveMLS ID #22115554, Glenn Bill, eXp Realty, LLC. MIBOR as distributed by MLS GRID
- $1,095,0005 bd5 ba6k sqft2770 Sawtooth Oak Cir, Westfield, IN 46074ActiveMLS ID #22118001, Mike Deck, Berkshire Hathaway Home. MIBOR as distributed by MLS GRID
- $465,0004 bd3 ba3.3k sqft565 Stafford Dr, Westfield, IN 46074ActiveMLS ID #22118013, Julie Pells, Keller Williams Indpls Metro N. MIBOR as distributed by MLS GRID
- $699,9994 bd3 ba3.7k sqft220 Governors Ln, Zionsville, IN 46077ActiveMLS ID #22099169, Ashton Harris, The Stewart Home Group. MIBOR as distributed by MLS GRID
- $817,0004 bd4 ba4.8k sqft5118 Huntington Dr, Carmel, IN 46033ActiveMLS ID #22111304, Nancy Stone, F.C. Tucker Company. MIBOR as distributed by MLS GRID
- $500,0004 bd3 ba3.1k sqft13456 Winamac Ct, Carmel, IN 46032ActiveMLS ID #22118424, Debra Wilson, Keller Williams Indpls Metro N. MIBOR as distributed by MLS GRID
- $569,9004 bd4 ba3.9k sqft541 Stafford Dr, Westfield, IN 46074ActiveMLS ID #22117694, Eric Rasmussen, CENTURY 21 Scheetz. MIBOR as distributed by MLS GRID
- $969,0005 bd4 ba4.8k sqft12448 Glendurgan Dr, Carmel, IN 46032ActiveMLS ID #22113401, Angel Dean, F.C. Tucker Company. MIBOR as distributed by MLS GRID
- $734,9003 bd3 ba3.1k sqft1590 Birchfield Dr, Westfield, IN 46074ActiveMLS ID #22104891, Valerie Sullivan, eXp Realty, LLC. MIBOR as distributed by MLS GRID
