Welcome to this charming 2-bedroom, 1 bath home located on a quiet dead-end street.,Step inside to a welcoming rec room that provides a great space for relaxing entertaining or home office. The open concept kitchen flows seamlessly into the bedroom area, featuring a convenient Jack and Jill layout and access the main floor bathroom. The main level also offers a huge living room, along with a dining room, or office, giving you plenty of flexibility to fit your lifestyle. The lower level adds even more living area and storage potential family room, tons of storage space, and lower-level laundry. Outside enjoy the huge backyard perfect for gatherings, gardening, pets or simply relaxing along with the handy storage shed. Numerous updates provide added peace of mind including A/C Systems was installed in 2024. A wood Buring system attached to the furnace added in 2024. Newer insulation in the garage, Shingles were replaced in 2024 as well. Hot water heater 2015. All of this in a great location on a peaceful dead-end street. With a generous living space, flexible rooms, abundant storage, and large yard this home is ready for its next owner to make it their own.
Contingent
$215,000
4026 DOOLITTLE DRIVE, Stevens Point, WI 54481
2beds
1,188sqft
Single Family Residence
Built in 1959
0.7 Acres Lot
$211,200 Zestimate®
$181/sqft
$-- HOA
What's special
Lower-level laundryWelcoming rec roomGenerous living spaceHandy storage shedOpen concept kitchenJack and jill layoutLarge yard
- 23 days
- 627
- 33
Likely to sell faster than
Zillow last checked:
Listing updated:
Listed by:
LAURA TRZEBIATOWSKI homeinfo@firstweber.com,
FIRST WEBER
Source: WIREX MLS,MLS#: 22604967 Originating MLS: Central WI Board of REALTORS
Facts & features
Interior
Bedrooms & bathrooms
- Bedrooms: 2
- Bathrooms: 1
- Full bathrooms: 1
- Main level bedrooms: 2
Primary bedroom
- Level: Main
- Area: 132
- Dimensions: 12 x 11
Bedroom 2
- Level: Main
- Area: 100
- Dimensions: 10 x 10
Bathroom
- Features: Master Bedroom Bath
Dining room
- Level: Main
- Area: 100
- Dimensions: 10 x 10
Kitchen
- Level: Main
- Area: 156
- Dimensions: 12 x 13
Living room
- Level: Main
- Area: 228
- Dimensions: 19 x 12
Heating
- Electric, Forced Air
Cooling
- Central Air
Appliances
- Included: Refrigerator, Range/Oven, Water Filtration Own
Features
- High Speed Internet
- Flooring: Carpet, Wood
- Basement: Full,Unfinished,Sump Pump,Block
Interior area
- Total structure area: 1,188
- Total interior livable area: 1,188 sqft
- Finished area above ground: 1,188
- Finished area below ground: 0
Property
Parking
- Total spaces: 1
- Parking features: 1 Car, Attached, Garage Door Opener
- Attached garage spaces: 1
Features
- Levels: One
- Stories: 1
- Exterior features: Irrigation system
Lot
- Size: 0.7 Acres
Details
- Parcel number: 02024082708.01
- Zoning: Residential
Construction
Type & style
- Home type: SingleFamily
- Property subtype: Single Family Residence
Materials
- Vinyl Siding
- Roof: Shingle
Condition
- 21+ Years
- New construction: No
- Year built: 1959
Utilities & green energy
- Sewer: Septic Tank
- Water: Well
- Utilities for property: Cable Available
Community & HOA
Community
- Security: Smoke Detector(s)
Location
- Region: Stevens Point
- Municipality: Hull
Financial & listing details
- Price per square foot: $181/sqft
- Tax assessed value: $198,043
- Annual tax amount: $2,075
- Date on market: 10/6/2026
Estimated market value
$211,200
$201,000 - $222,000
$1,286/mo
Price history
| Date | Event | Price |
|---|---|---|
| 10/9/2026 | Contingent | $215,000$181/sqft |
Source:  WIREX MLS #22604967 Report a problem | ||
| 10/6/2026 | Listed for sale | $215,000$181/sqft |
Source: WIREX MLS #22604967 Report a problem | ||
Public tax history
| Year | Property taxes | Tax assessment |
|---|---|---|
| 2025 | $2,076 +9.3% | $175,900 +71.4% |
| 2024 | $1,899 +5.2% | $102,600 |
| 2023 | $1,805 +1.1% | $102,600 |
| 2022 | $1,786 +3.3% | $102,600 |
| 2021 | $1,729 +7.9% | $102,600 |
| 2020 | $1,602 -2.5% | $102,600 |
| 2019 | $1,644 +17.7% | $102,600 +33.1% |
| 2018 | $1,396 +18.9% | $77,100 |
| 2017 | $1,174 -0.1% | $77,100 |
| 2016 | $1,175 -2% | $77,100 |
| 2014 | $1,200 -3.2% | $77,100 |
| 2013 | $1,239 +4.5% | $77,100 |
| 2012 | $1,186 +4.3% | $77,100 |
| 2011 | $1,138 -0.1% | $77,100 |
| 2010 | $1,139 -8.1% | $77,100 |
| 2009 | $1,240 +9.5% | $77,100 |
| 2008 | $1,132 -2% | $77,100 |
| 2007 | $1,154 -7.9% | $77,100 +16.3% |
| 2006 | $1,253 +0.7% | $66,300 |
| 2005 | $1,244 -7.5% | $66,300 |
| 2004 | $1,345 +1.7% | $66,300 |
| 2003 | $1,322 -0.1% | $66,300 |
| 2002 | $1,324 +15.6% | $66,300 |
| 2001 | $1,145 +3.3% | $66,300 |
| 2000 | $1,108 | $66,300 |
Find assessor info on the county website
Monthly payment
Est. payment
Payment breakdown
Explore the cost of this home by adjusting the details. Changes won't be saved.Climate risks
Neighborhood: 54481
Nearby schools
Schools provided by the listing agent
- Elementary: Washington
- Middle: P.j. Jacobs
Source: WIREX MLS. This data may not be complete. We recommend contacting the local school district to confirm school assignments for this home.

Similar homes
- $189,9002 bd1 ba1k sqft449 WADLEIGH STREET, Stevens Point, WI 54481Active
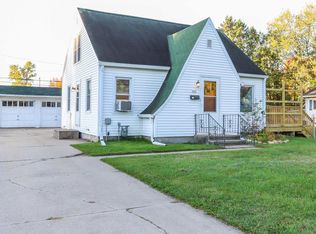 MLS ID #22605018, RACHEL MIZGALSKI. WIREX MLS
- $229,9004 bd2 ba1.4k sqft2933 Minnesota Ave, Stevens Point, WI 54481For Sale
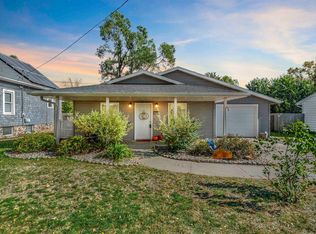 MLS ID #50334657, Ava M Corbett. RANW as distributed by MLS GRID
- $243,9993 bd2 ba1.3k sqft1526 ILLINOIS AVENUE, Stevens Point, WI 54481Active
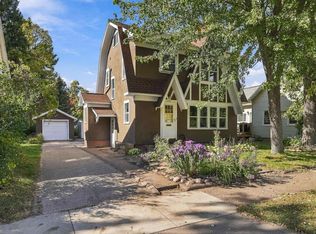 MLS ID #22605027, DAWN BRANDT. WIREX MLS
- $204,9003 bd2 ba998 sqft2849 HENRIETTA STREET, Stevens Point, WI 54481Active
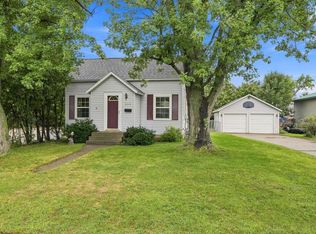 MLS ID #22604447, THE LEGACY GROUP. WIREX MLS
