BACK ON THE MARKET WITH GREAT PRICE & NEW FLOORING THROUGHOUT! This Shavano Forest home has NEW FLOORING... PLUS you won't find a better $$$ in Shavano Forest at approximately $50K below Bexar County Appraisal District's value! ALL LUXURY VINYL DOWNSTAIRS & New Carpet, Pad & Vinyl upstairs as well! It's located in a much desired Shavano area between NW Military, Huebner, Lockhill Selma & DeZavala! It's a 4 bedroom (ONE BEDROOM & FULL BATH DOWNSTAIRS), 3 living areas & 3 full baths... living area, den & with a nice size upstairs den reinforced flooring for a POOL TABLE! Roof is approx. 10 years old, water heater replaced in early 2025. Refrigerator can convey with the home. Back yard is loaded with beautiful MATURE TREES! Many decorative ceiling fans throughout the home. Shavano Forest is a popular, well established subdivision convenient to major highways, restaurants, shopping, medical center & so much more. Don't miss out on this lovely home in Shavano Forest!
For sale
Price cut: $15K (7/15)
$380,000
4027 Legend Ranch, San Antonio, TX 78230
4beds
2,625sqft
Single Family Residence
Built in 1995
7,187 Square Feet Lot
$375,100 Zestimate®
$145/sqft
$-- HOA
What's special
New flooring throughoutLuxury vinyl downstairs
- 85 days
- 1,024
- 138
Zillow last checked:
Listing updated:
Listed by:
Brenda Brock TREC #468809 (210) 269-3632,
Keller Williams Legacy
Source: LERA MLS,MLS#: 1955081
Facts & features
Interior
Bedrooms & bathrooms
- Bedrooms: 4
- Bathrooms: 3
- Full bathrooms: 3
Primary bedroom
- Features: Walk-In Closet(s), Ceiling Fan(s), Full Bath
- Level: Upper
- Area: 252
- Dimensions: 18 x 14
Bedroom 2
- Area: 121
- Dimensions: 11 x 11
Bedroom 3
- Area: 154
- Dimensions: 14 x 11
Bedroom 4
- Area: 154
- Dimensions: 14 x 11
Primary bathroom
- Features: Tub/Shower Separate, Soaking Tub
- Area: 72
- Dimensions: 12 x 6
Dining room
- Area: 144
- Dimensions: 12 x 12
Family room
- Area: 196
- Dimensions: 14 x 14
Kitchen
- Area: 144
- Dimensions: 12 x 12
Living room
- Area: 221
- Dimensions: 17 x 13
Heating
- Central, Electric
Cooling
- Central Air
Appliances
- Included: Microwave, Range, Disposal, Dishwasher, Electric Water Heater, Electric Cooktop
- Laundry: Main Level, Laundry Room, Washer Hookup, Dryer Connection
Features
- Two Living Area, Liv/Din Combo, Eat-in Kitchen, Two Eating Areas, Kitchen Island, Breakfast Bar, Game Room, Loft, Utility Room Inside, All Bedrooms Upstairs, Secondary Bedroom Down, 1st Floor Lvl/No Steps, Open Floorplan, High Speed Internet, Ceiling Fan(s)
- Flooring: Carpet, Ceramic Tile, Laminate
- Has basement: No
- Number of fireplaces: 1
- Fireplace features: One, Living Room
Interior area
- Total interior livable area: 2,625 sqft
Property
Parking
- Total spaces: 2
- Parking features: Two Car Garage
- Garage spaces: 2
Features
- Levels: Two
- Stories: 2
- Patio & porch: Patio
- Exterior features: Sprinkler System
- Pool features: None
- Fencing: Privacy
Lot
- Size: 7,187 Square Feet
- Features: Level, Curbs, Street Gutters, Streetlights
- Residential vegetation: Mature Trees (ext feat)
Details
- Parcel number: 180900010080
Construction
Type & style
- Home type: SingleFamily
- Property subtype: Single Family Residence
Materials
- Brick, Siding, Fiber Cement
- Foundation: Slab
- Roof: Composition
Condition
- Pre-Owned
- New construction: No
- Year built: 1995
Utilities & green energy
- Electric: CPS
- Gas: CPS
- Sewer: SAWS, Sewer System
- Water: SAWS, Water System
- Utilities for property: Cable Available
Community & HOA
Community
- Features: None
- Subdivision: Shavano Forest
Location
- Region: San Antonio
Financial & listing details
- Price per square foot: $145/sqft
- Tax assessed value: $445,380
- Annual tax amount: $10,199
- Price range: $380K - $380K
- Date on market: 6/25/2026
- Cumulative days on market: 145 days
- Listing terms: Conventional,FHA,VA Loan,Cash
- Road surface type: Paved
Estimated market value
$375,100
$356,000 - $394,000
$2,801/mo
Price history
| Date | Event | Price |
|---|---|---|
| 7/15/2026 | Price change | $380,000-3.8%$145/sqft |
Source:  LERA MLS #1955081 Report a problem LERA MLS #1955081 Report a problem | ||
| 6/25/2026 | Listed for sale | $395,000-1%$150/sqft |
Source: LERA MLS #1955081 Report a problem | ||
| 6/3/2026 | Listing removed | $399,000$152/sqft |
Source: LERA MLS #1955081 Report a problem | ||
| 4/25/2026 | Price change | $399,000-3.9%$152/sqft |
Source: LERA MLS #1955081 Report a problem | ||
| 4/4/2026 | Listed for sale | $415,000$158/sqft |
Source: LERA MLS #1955081 Report a problem | ||
| 9/16/2005 | Sold | -- |
Source: LERA MLS #549287 Report a problem | ||
Public tax history
| Year | Property taxes | Tax assessment |
|---|---|---|
| 2025 | $7,383 +7.3% | $427,781 +10% |
| 2024 | $6,883 +9.6% | $388,892 +10% |
| 2023 | $6,277 | $353,538 +10% |
| 2022 | -- | $321,398 +10% |
| 2021 | $7,760 | $292,180 -6.7% |
| 2020 | $7,760 -0.5% | $313,280 +0.3% |
| 2019 | $7,796 | $312,460 +8.1% |
| 2018 | $7,796 +5.8% | $289,000 +0.4% |
| 2017 | $7,370 +10.3% | $287,815 +10% |
| 2016 | $6,681 +14.9% | $261,650 +9.3% |
| 2015 | $5,815 | $239,490 +7.3% |
| 2014 | $5,815 | $223,190 +6.7% |
| 2013 | -- | $209,150 +2.6% |
| 2012 | -- | $203,890 -0.9% |
| 2011 | -- | $205,840 -5.2% |
| 2010 | -- | $217,130 +2.6% |
| 2009 | -- | $211,640 0% |
| 2008 | -- | $211,700 +4.9% |
| 2007 | -- | $201,830 +4.4% |
| 2006 | -- | $193,320 +10.5% |
| 2005 | -- | $175,000 |
| 2004 | -- | -- |
| 2003 | -- | -- |
| 2002 | -- | -- |
| 2001 | -- | -- |
| 2000 | -- | -- |
Find assessor info on the county website
Monthly payment
Est. payment
Payment breakdown
Explore the cost of this home by adjusting the details. Changes won't be saved.Climate risks
Neighborhood: Shavano Forest
Nearby schools
Schools provided by the listing agent
- Elementary: Blattman
- Middle: Hobby William P.
- High: Clark
- District: Northside
Source: LERA MLS. This data may not be complete. We recommend contacting the local school district to confirm school assignments for this home.
- $379,7003 bd3 ba2.5k sqft4031 Legend Ranch Dr, San Antonio, TX 78230Off Market
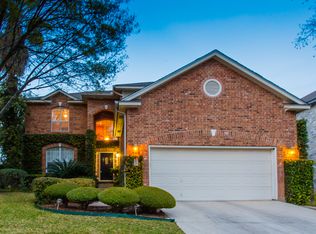
- $384,2003 bd3 ba2.3k sqft4023 Legend Ranch Dr, San Antonio, TX 78230Off Market
- $398,5004 bd2 ba2.6k sqft4035 Legend Ranch Dr, San Antonio, TX 78230Off Market

- $431,9003 bd2 ba2.4k sqft4042 Legend, San Antonio, TX 78230Off Market
Similar homes
- $369,9903 bd3 ba2.1k sqft2026 Thicket Trail Dr, San Antonio, TX 78248For Sale
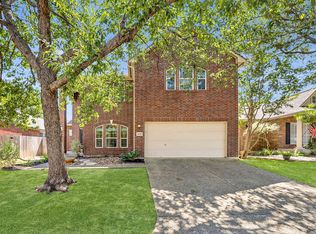
 MLS ID #2013832, Stefanie McCarty TREC #688984, Keller Williams Heritage. LERA MLS
 - $400,0004 bd3 ba2.7k sqft8214 Sabinoso Dr, Helotes, TX 78023For Sale
 MLS ID #2004449, Flora Fen You TREC #540239, Youreka Real Estate, LLC. LERA MLS
 - $407,5004 bd3 ba2.8k sqft12103 WATER VLY, San Antonio, TX 78249For Sale
 MLS ID #1996957, Julio Lopez Guerrero TREC #736526, eXp Realty. LERA MLS
 - $444,9004 bd3 ba2.5k sqft2503 Rolling Frk, San Antonio, TX 78232For Sale
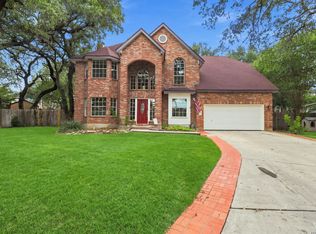 MLS ID #2013653, Shane Neal TREC #608871, eXp Realty. LERA MLS
 - $349,0003 bd2 ba1.5k sqft10102 Relic Oaks, San Antonio, TX 78240For SaleMLS ID #2015694, Kristen Schramme TREC #568432, Keller Williams Legacy. LERA MLS
- $363,5003 bd3 ba2.5k sqft2323 Cardigan Hl, San Antonio, TX 78232For SaleMLS ID #1995999, Pedro Sierra TREC #592298, Coldwell Banker D'Ann Harper. LERA MLS
- $489,9003 bd3 ba2.9k sqft2430 ROGERS LOOP, San Antonio, TX 78258For SaleMLS ID #2017118, Cyndi Bush TREC #488375, Keller Williams Heritage. LERA MLS
- $365,0003 bd3 ba2.5k sqft2122 CARDIGAN HL, San Antonio, TX 78232For SaleMLS ID #1958162, Sara McCaffrey TREC #570154, Southern Style Hospitality Real Estate. LERA MLS
- $399,0003 bd2 ba1.9k sqft19511 HIGHGROVE LN, San Antonio, TX 78258For SaleMLS ID #2011915, Bianca McDaniel TREC #821146, eXp Realty. LERA MLS
- $365,0004 bd3 ba2.3k sqft11830 Queenston Dr, San Antonio, TX 78253For SaleMLS ID #2005000, Pamela Alvarez TREC #500418, Weichert Realtors Strategic Alliance. LERA MLS
- $378,0003 bd3 ba2.2k sqft10150 Antler, San Antonio, TX 78251For SaleMLS ID #2002270, Ignacio Miranda TREC #617304, 3D Realty & Property Management. LERA MLS
- $409,0003 bd3 ba3k sqft8943 Burnt Path, Helotes, TX 78023For SaleMLS ID #1961501, Susan Marburger TREC #439335, San Antonio Portfolio KW RE. LERA MLS
- $349,9003 bd2 ba1.6k sqft2350 WINDMILL WAY, San Antonio, TX 78232For SaleMLS ID #2004133, Kevin Crawford TREC #546237, San Antonio Portfolio KW RE. LERA MLS
- $389,9004 bd3 ba3k sqft11611 Creek Ash, San Antonio, TX 78253For SaleMLS ID #1973316, Daniel Lambert TREC #696721, Epique Realty LLC. LERA MLS
- $325,0004 bd3 ba1.8k sqft12419 Abbey Park, San Antonio, TX 78249For SaleMLS ID #2006551, Tyler Moore TREC #706682, eXp Realty. LERA MLS
- $549,7774 bd3 ba3.5k sqft18711 Millhollow, San Antonio, TX 78258For SaleMLS ID #2016253, Helen Guajardo TREC #585266, Keller Williams Heritage. LERA MLS
- $390,0003 bd3 ba2.6k sqft16323 Rangerider, San Antonio, TX 78247For SaleMLS ID #1944607, Josh Boggs TREC #563487, Keller Williams Heritage. LERA MLS
- $435,0004 bd4 ba3.1k sqft12330 Fleming Surf Dr, San Antonio, TX 78249For SaleMLS ID #1999168, Yuejuan Qin TREC #708404, Millennia Realty. LERA MLS
- $379,0004 bd4 ba2.6k sqft7643 CULEBRA VLY, San Antonio, TX 78254For SaleMLS ID #2000696, Misty Galante TREC #759417, Barlowe Daly Realty. LERA MLS
- $414,9003 bd2 ba2.3k sqft22735 San Saba Bluff, San Antonio, TX 78258For SaleMLS ID #1993397, Rose Stawick TREC #714332, JB Goodwin, REALTORS. LERA MLS
