Extensively remodeled and customized, this home makes excellent use of its space. Summer 2026 Updates include wood flooring, paint, lighting, remodeled bathrooms, an iron front door, landscaping and roof/HVAC service. The kitchen offers granite counters, newly painted cabinetry, double ovens, two pantries and a breakfast bar opening to the living room. A custom dining-room buffet with beverage refrigerator creates a coffee or bar station, and leads into a flex room that can serve as an office, craft room or playroom. The oversized living room is a comfortable gathering place. Outside, the covered patio is built for entertaining with ceiling speakers, Bluetooth, color-changing recessed lighting, and ceiling fans. The oversized yard features a mature oak fir shade. An insulated, air-conditioned garage with vinyl flooring provides bonus space. Convenient to shopping, dining, Grand Parkway, I-45 and SH 249. Established neighborhood with community pools, courts, playgrounds and trails.
For sale
$299,000
4027 Rolling Terrace Dr, Spring, TX 77388
4beds
2,127sqft
Single Family Residence
Built in 1976
8,999 Square Feet Lot
$298,500 Zestimate®
$141/sqft
$49/mo HOA
What's special
Wood flooringGranite countersNewly painted cabinetryDouble ovensExtensively remodeled and customizedTwo pantries
- 8 days
- 374
- 58
Likely to sell faster than
Zillow last checked:
Listing updated:
Listed by:
Crissy Zak TREC #0631457 281-224-5655,
Maven Realty
Source: HAR,MLS#: 18524829
Facts & features
Interior
Bedrooms & bathrooms
- Bedrooms: 4
- Bathrooms: 2
- Full bathrooms: 2
Primary bedroom
- Level: First
- Area: 232.22
- Dimensions: 12'8" x 18'4"
Bedroom
- Level: Second
- Area: 100.82
- Dimensions: 10'2" x 9'11"
Bedroom
- Level: Second
- Area: 109.08
- Dimensions: 11' x 9'11"
Bedroom
- Level: Second
- Area: 141.83
- Dimensions: 12'4" x 11'6"
Other
- Level: First
- Area: 110.24
- Dimensions: 10'7" x 10'5"
Other
- Level: Second
Breakfast
- Level: First
- Area: 67.88
- Dimensions: 9'7" x 7'1"
Dining room
- Level: First
- Area: 157.08
- Dimensions: 14'6" x 10'10"
Kitchen
- Level: First
- Area: 124.63
- Dimensions: 10'11" x 11'5"
Living room
- Level: First
- Area: 338.67
- Dimensions: 21'2" x 16'
Primary bath
- Level: First
Utility room
- Level: First
- Area: 38.25
- Dimensions: 5'8" x 6'9"
Heating
- Electric, Natural Gas
Cooling
- Electric, Gas
Appliances
- Included: Disposal, Refrigerator, Wine Refrigerator, Convection Oven, Double Oven, Electric Oven, Microwave, Gas Cooktop, Dishwasher
Features
- Primary Bed - 1st Floor
- Flooring: Wood
- Number of fireplaces: 1
Interior area
- Total structure area: 2,127
- Total interior livable area: 2,127 sqft
Property
Parking
- Total spaces: 2
- Parking features: Garage
- Attached garage spaces: 2
Features
- Stories: 2
- Patio & porch: Covered, Patio/Deck
- Exterior features: Sprinkler System
- Fencing: Back Yard,Full
Lot
- Size: 8,999 Square Feet
- Features: Back Yard, Subdivided, 0 Up To 1/4 Acre
Details
- Parcel number: 1052510000009
Construction
Type & style
- Home type: SingleFamily
- Architectural style: Traditional
- Property subtype: Single Family Residence
Materials
- Brick
- Foundation: Slab
- Roof: Composition
Condition
- New construction: No
- Year built: 1976
Utilities & green energy
- Water: Water District
Community & HOA
Community
- Features: Subdivision Tennis Court
- Subdivision: Cypresswood Sec 03
HOA
- Has HOA: Yes
- HOA fee: $588 annually
Location
- Region: Spring
Financial & listing details
- Price per square foot: $141/sqft
- Tax assessed value: $234,559
- Annual tax amount: $4,617
- Date on market: 9/23/2026
- Listing terms: Cash,Conventional,FHA,VA Loan
Estimated market value
$298,500
$284,000 - $313,000
$1,982/mo
Price history
| Date | Event | Price |
|---|---|---|
| 10/1/2026 | Listed for sale | $299,000$141/sqft |
Source:  HAR #18524829 Report a problem HAR #18524829 Report a problem | ||
| 9/27/2026 | Pending sale | $299,000$141/sqft |
Source: HAR #18524829 Report a problem | ||
| 9/23/2026 | Listed for sale | $299,000+160.2%$141/sqft |
Source: HAR #18524829 Report a problem | ||
| 10/17/2009 | Listing removed | $114,900$54/sqft |
Source: RE/MAX Suburban Northwest #27438467 Report a problem | ||
| 9/6/2009 | Price change | $114,900-1.7%$54/sqft |
Source: RE/MAX Suburban Northwest #27438467 Report a problem | ||
| 8/7/2009 | Price change | $116,900-1.4%$55/sqft |
Source: RE/MAX Suburban Northwest #27438467 Report a problem | ||
| 6/10/2009 | Listed for sale | $118,500$56/sqft |
Source: RE/MAX Suburban Northwest #27438467 Report a problem | ||
Public tax history
| Year | Property taxes | Tax assessment |
|---|---|---|
| 2025 | $2,639 -0.1% | $234,559 |
| 2024 | $2,640 +20.5% | $234,559 -1.3% |
| 2023 | $2,191 -21.6% | $237,749 +9.4% |
| 2022 | $2,795 | $217,357 +19.5% |
| 2021 | -- | $181,881 +8.7% |
| 2020 | $2,626 +174.4% | $167,282 +27.9% |
| 2019 | $957 -67.6% | $130,761 |
| 2018 | $2,954 | $130,761 |
| 2017 | $2,954 +5.2% | $130,761 |
| 2016 | $2,809 +16.9% | $130,761 +4.1% |
| 2015 | $2,403 | $125,590 +8.8% |
| 2014 | $2,403 | $115,408 +22.9% |
| 2013 | -- | $93,901 |
| 2012 | -- | $93,901 |
| 2011 | -- | $93,901 -6.4% |
| 2010 | -- | $100,294 |
| 2009 | -- | $100,294 -7.7% |
| 2007 | -- | $108,685 +1.7% |
| 2006 | -- | $106,900 |
| 2005 | -- | $106,900 |
| 2004 | -- | $106,900 |
| 2003 | -- | $106,900 +5.8% |
| 2002 | -- | $101,000 |
| 2001 | -- | $101,000 +6.1% |
| 2000 | -- | $95,200 |
Find assessor info on the county website
Monthly payment
Est. payment
Payment breakdown
Explore the cost of this home by adjusting the details. Changes won't be saved.Climate risks
Neighborhood: Cypresswood
Nearby schools
Schools provided by the listing agent
- Elementary: Haude Elementary School
- Middle: Strack Intermediate School
- High: Klein Collins High School
Source: HAR. This data may not be complete. We recommend contacting the local school district to confirm school assignments for this home.
Similar homes
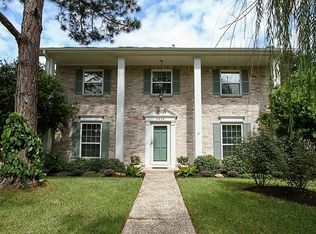
- $--4 bd2 ba2.8k sqft3310 Candlelon Dr, Spring, TX 77388Auction
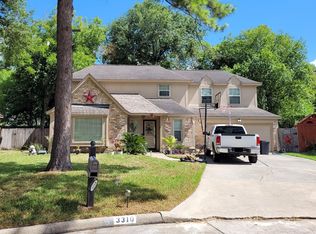 ServiceLink Auction
 - $295,0004 bd3 ba2.6k sqft17507 Oxhill Ct, Spring, TX 77388For Sale
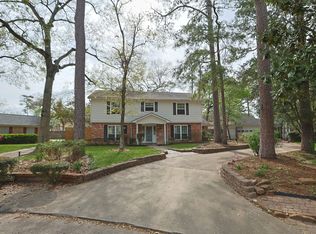 MLS ID #58931013, Suzanne Bazemore, Better Homes and Gardens Real Estate Gary Greene - Champions. HAR
 - $308,0004 bd3 ba2.3k sqft3418 Candlewisp Dr, Spring, TX 77388For Sale
 MLS ID #97404167, Gene Feigelson, eXp Realty LLC. HAR
 - $--4 bd3 ba3k sqft3202 Flickering Candle Dr, Spring, TX 77388Auction
 Auction.com 2
