This four bedroom, two bathroom house sits on approximately 0.15 acres of well-maintained landscaping. This home features a spacious layout with abundant cabinetry and hardwood flooring throughout. Bright lighting and an open concept design create a warm and inviting atmosphere complemented by the spacious living room and abundant natural light. The primary bedroom offers ample space, while the three additional bedrooms provide flexibility for a variety of needs. The two bathrooms are well-appointed to meet the needs of the residents. The exterior of the home is equally impressive, with a spacious layout and well maintained landscaping that contributes to the overall curb appeal. The combination of these features creates an ideal living environment for a variety of households. Enjoy easy access to schools, parks dining and shopping.
For sale
$1,508,800
40280 Landon Ave, Fremont, CA 94538
4beds
1,494sqft
:
Get pre-qualified$9,964/mo
Residential, Single Family Residence
Built in 1968
6,300 Square Feet Lot
$1,473,200 Zestimate®
$1,010/sqft
$-- HOA
What's special
Overall curb appealAbundant natural lightOpen concept designSpacious layoutWarm and inviting atmosphereHardwood flooring throughoutBright lighting
- 13 days |
- 737 |
- 27 |
Zillow last checked:
Listing updated:
Listed by:
Tess Santos DRE #01172628 510-828-2664,
Coldwell Banker Realty
Source: Bay East AOR,MLS#: 41141508
Facts & features
Interior
Bedrooms & bathrooms
- Bedrooms: 4
- Bathrooms: 2
- Full bathrooms: 2
Rooms
- Room types: 4 Bedrooms, 2 Baths, Main Entry
Kitchen
- Features: Counter - Solid Surface, Dishwasher, Electric Range/Cooktop, Refrigerator
Heating
- Solar
Cooling
- Central Air, Other
Appliances
- Included: Dishwasher, Electric Range, Refrigerator
- Laundry: Hookups Only, In Garage
Features
- Counter - Solid Surface
- Flooring: Hardwood, Tile
- Number of fireplaces: 1
- Fireplace features: Family Room
Interior area
- Total structure area: 1,494
- Total interior livable area: 1,494 sqft
Property
Parking
- Total spaces: 2
- Parking features: Attached
- Garage spaces: 2
Features
- Levels: One
- Stories: 1
- Pool features: None
Lot
- Size: 6,300 Square Feet
- Features: Level, Back Yard, Front Yard, Side Yard
Details
- Parcel number: 525969114
- Special conditions: Standard
- Other equipment: Other
Construction
Type & style
- Home type: SingleFamily
- Architectural style: Other
- Property subtype: Residential, Single Family Residence
Materials
- Stucco
- Roof: Composition
Condition
- Existing
- New construction: No
- Year built: 1968
Utilities & green energy
- Electric: Photovoltaics Third-Party Owned
- Sewer: Public Sewer
- Water: Water District
Community & HOA
Community
- Subdivision: Sundale Manor
HOA
- Has HOA: No
Location
- Region: Fremont
Financial & listing details
- Price per square foot: $1,010/sqft
- Tax assessed value: $766,578
- Price range: $1.5M - $1.5M
- Date on market: 7/19/2026
- Listing agreement: Excl Right
- Listing terms: Cash,Conventional
Estimated market value
$1,473,200
$1.40M - $1.55M
$4,251/mo
Price history
| Date | Event | Price |
|---|---|---|
| 7/19/2026 | Listed for sale | $1,508,800+174.3%$1,010/sqft |
Source:  Bay East AOR #41141508 Report a problem Bay East AOR #41141508 Report a problem | ||
| 8/26/2004 | Sold | $550,000$368/sqft |
Source: Bay East AOR #40031105 Report a problem | ||
Public tax history
| Year | Property taxes | Tax assessment |
|---|---|---|
| 2025 | -- | $766,578 +2% |
| 2024 | $9,261 +2.8% | $751,552 +2% |
| 2023 | $9,010 +1.4% | $736,817 +2% |
| 2022 | $8,889 +2.5% | $722,374 +2% |
| 2021 | $8,672 -0.2% | $708,212 +1% |
| 2020 | $8,685 +1.2% | $700,952 +2% |
| 2019 | $8,586 +4.6% | $687,213 +2% |
| 2018 | $8,207 | $673,744 +2% |
| 2017 | $8,207 +1.8% | $660,538 +2% |
| 2016 | $8,065 +9% | $647,591 +1.5% |
| 2015 | $7,401 | $637,867 +8.1% |
| 2014 | $7,401 | $590,000 +29.1% |
| 2013 | -- | $457,000 +11.2% |
| 2012 | -- | $411,000 -7.6% |
| 2011 | -- | $445,000 -3.1% |
| 2010 | -- | $459,000 +8.8% |
| 2009 | -- | $422,000 -27.7% |
| 2008 | -- | $583,660 +2% |
| 2007 | -- | $572,220 +2% |
| 2006 | -- | $561,000 +2% |
| 2005 | -- | $550,000 +899.8% |
| 2004 | -- | $55,012 +1.9% |
| 2003 | -- | $54,004 +2% |
| 2002 | -- | $52,945 +2% |
| 2001 | $814 | $51,907 |
Find assessor info on the county website
Monthly payment
Est. payment
Payment breakdown
Explore the cost of this home by adjusting the details. Changes won't be saved.Climate risks
Neighborhood: Blacow
Nearby schools
GreatSchools rating
- 8/10Steven Millard Elementary SchoolGrades: K-5Distance: 0.6 mi
- 8/10G. M. Walters Middle SchoolGrades: 6-8Distance: 0.7 mi
- 7/10John F. Kennedy High SchoolGrades: 9-12Distance: 0.3 mi
- $1,525,5003 bd2 ba1.5k sqft40294 Landon Ave, Fremont, CA 94538Off Market
- $1,521,2003 bd2 ba1.3k sqft40260 Landon Ave, Fremont, CA 94538Off Market
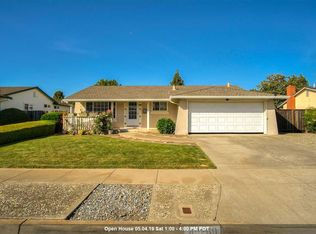
- $1,044,800-- bd-- ba-- sqft40200 Blacow Rd, Fremont, CA 94538Off Market
- $1,535,0003 bd2 ba1.2k sqft40271 Blacow Rd, Fremont, CA 94538Sold
- $1,563,0005 bd2 ba1.5k sqft40304 Landon Ave, Fremont, CA 94538Off Market
- $1,320,2003 bd2 ba1.3k sqft40293 Blacow Rd, Fremont, CA 94538Off Market
- $1,617,7004 bd2 ba1.5k sqft40240 Landon Ave, Fremont, CA 94538Off Market
- $1,417,5004 bd2 ba1.4k sqft40287 Landon Ave, Fremont, CA 94538Off Market
A local agent can set up tours, give advice and negotiate with sellers.
Similar homes
- $1,499,8884 bd2 ba1.5k sqft40884 Blacow Rd, Fremont, CA 94538For Sale
 MLS ID #41142712, Megan Sharif. Bay East AOR
 - $1,449,0003 bd2 ba1.2k sqft4345 Burney Way, Fremont, CA 94538For Sale
 MLS ID #41143494, Amanda Fender. bridgeMLS/CCAR/Bay East AOR
 - $1,598,0004 bd2 ba1.6k sqft3764 Howe Ct, Fremont, CA 94538For Sale
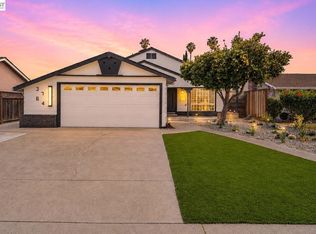 MLS ID #41143105, Sohrab Sangha. Bay East AOR
 - $1,555,0005 bd3 ba2.1k sqft4645 Ridpath St, Fremont, CA 94538For Sale
 MLS ID #41141902, Timothy Blood. Bay East AOR
 - $1,490,0003 bd2 ba1.4k sqft4837 Valpey Park Ave, Fremont, CA 94538For SaleMLS ID #41142614, Valerie Tavares. Bay East AOR
- $1,499,8884 bd2 ba1.8k sqft39666 Whitecap Way, Fremont, CA 94538For SaleMLS ID #ML82043426, Coco Tan. MLSListings Inc
- $1,400,0003 bd2 ba1.1k sqft4333 Brookwood Ave, Fremont, CA 94538For SaleMLS ID #41142899, Daniel Birdwell. Bay East AOR
- $1,499,0003 bd3 ba1.4k sqft5521 Crimson Cir, Fremont, CA 94538For SaleMLS ID #41140583, Kelly McKaig. Bay East AOR
- $1,498,0004 bd2 ba1.9k sqft4403 Amador Rd, Fremont, CA 94538For SaleMLS ID #41141594, May Pu. Bay East AOR
- $1,890,0004 bd3 ba1.7k sqft5545 Crimson Cir, Fremont, CA 94538For SaleMLS ID #41141709, Lisa Desmond. Bay East AOR
- $1,449,0004 bd2 ba1.4k sqft4254 Tehama Ave, Fremont, CA 94538For SaleMLS ID #226053013, Brian Dombroski. MetroList Services of CA
- $1,699,0005 bd4 ba1.7k sqft4738 Bret Harte Ct, Fremont, CA 94538For SaleMLS ID #41142983, Jonathan Kurniadi. CCAR
- $1,600,0004 bd2 ba1.5k sqft4457 Sacramento Ave, Fremont, CA 94538For SaleMLS ID #41139226, Marianne Freiwald. bridgeMLS/CCAR/Bay East AOR
- $1,349,8883 bd2 ba1.1k sqft3864 Jamestown Rd, Fremont, CA 94538For SaleMLS ID #41143068, Joshua Reyes. Bay East AOR
- $1,289,0003 bd2 ba1.1k sqft43416 Columbia Ave, Fremont, CA 94538For SaleMLS ID #ML82056161, Leland Lowe. MLSListings Inc
- $1,320,0003 bd2 ba1.1k sqft42873 Everglades Park Dr, Fremont, CA 94538For SaleMLS ID #ML82054748, Nagaraj Annaiah. MLSListings Inc
- $1,598,0004 bd3 ba1.6k sqft38475 Jacaranda Dr, Newark, CA 94560For SaleMLS ID #41143453, Bilal Salimi. Bay East AOR
- $1,999,9995 bd3 ba2k sqft4683 De Silva St, Fremont, CA 94538New ConstructionMLS ID #41140736, JohnNick Porcuna. Bay East AOR
- $1,449,9994 bd5 ba1.9k sqft4468 Peralta Blvd, Fremont, CA 94536For SaleMLS ID #41143430, Prasanna Rangaswamy. Bay East AOR
- $1,290,0003 bd2 ba1k sqft4530 Doane St, Fremont, CA 94538For SaleMLS ID #ML82055096, Erica Wong. MLSListings Inc
Local buyer's agents are ready to help
