Fall in love with this gorgeous world charmed home featuring four floors of living space. Handsome hardwood flooring throughout the home with ceramic tile in kitchen, laundry and baths. Several stained glass and leaded windows adorn the living area. Right from entering the large covered porch you will get a great feeling of home. Living room with gas fireplace, formal dining room, opens to kitchen island with stools to grab your breakfast. First floor laundry and full bath. Kitchen boasts lots of cabinetry and room to cook your dinners together. Walk up the stairway to three bedrooms and a full bath on second floor and there is more, another floor with full bedroom and half bath, even room for your small office area. Basement is clean and tidy and could be finished for more game room area. Walk out to your sweet back yard, room for garden and one car detached garage with alley entrance. Sellers have lovingly maintained and improved this home, taking care to make repairs when needed. They tore down an old garage with dirt floor and added the one car with concrete and paved driveway. Rear cement patio also was added. This one is ready to move in for you.
Contingent
$249,000
403 Hawthorne Ave, Greensburg, PA 15601
4beds
--sqft
:
Get pre-qualified$1,626/mo
Single Family Residence
Built in 1931
3,484 Square Feet Lot
$248,900 Zestimate®
$--/sqft
$-- HOA
What's special
First floor laundryRoom for gardenKitchen island with stoolsRear cement patioFormal dining roomLarge covered porch
- 27 days |
- 1,098 |
- 28 |
Zillow last checked:
Listing updated:
Listed by:
Karen Henry 724-838-3660,
BERKSHIRE HATHAWAY THE PREFERRED REALTY 724-838-3660
Source: WPMLS,MLS#: 1763753 Originating MLS: West Penn Multi-List
Originating MLS: West Penn Multi-ListFacts & features
Interior
Bedrooms & bathrooms
- Bedrooms: 4
- Bathrooms: 4
- Full bathrooms: 2
- 1/2 bathrooms: 2
Primary bedroom
- Level: Upper
- Dimensions: 23x13
Bedroom 2
- Level: Upper
- Dimensions: 12x12
Bedroom 3
- Level: Upper
- Dimensions: 14x11
Bedroom 4
- Level: Upper
- Dimensions: 11x10
Dining room
- Level: Main
- Dimensions: 14x12
Entry foyer
- Level: Main
Kitchen
- Level: Main
- Dimensions: 14x13
Laundry
- Level: Main
Living room
- Level: Main
- Dimensions: 23x12
Heating
- Gas, Hot Water
Cooling
- Central Air
Appliances
- Included: Some Gas Appliances, Convection Oven, Dryer, Dishwasher, Disposal, Microwave, Refrigerator, Stove, Washer
Features
- Kitchen Island, Pantry, Window Treatments
- Flooring: Ceramic Tile, Hardwood
- Windows: Multi Pane, Screens, Window Treatments
- Basement: Full,Walk-Out Access
- Number of fireplaces: 1
- Fireplace features: Gas
Video & virtual tour
Property
Parking
- Total spaces: 1
- Parking features: Detached, Garage, Garage Door Opener
- Has garage: Yes
Features
- Levels: Two
- Stories: 2
- Pool features: None
Lot
- Size: 3,484 Square Feet
- Dimensions: 35 x 100
Details
- Parcel number: 1002140284
Construction
Type & style
- Home type: SingleFamily
- Architectural style: Other,Two Story
- Property subtype: Single Family Residence
Materials
- Aluminum Siding
- Roof: Slate
Condition
- Resale
- Year built: 1931
Utilities & green energy
- Sewer: Public Sewer
- Water: Public
Community & HOA
Community
- Subdivision: Kettering Subdvision
Location
- Region: Greensburg
Financial & listing details
- Tax assessed value: $13,510
- Annual tax amount: $1,888
- Date on market: 7/8/2026
Estimated market value
$248,900
$236,000 - $261,000
$1,545/mo
Price history
| Date | Event | Price |
|---|---|---|
| 7/16/2026 | Contingent | $249,000 |
Source:  WPMLS #1763753 Report a problem WPMLS #1763753 Report a problem | ||
| 7/8/2026 | Listed for sale | $249,000+51.8% |
Source: WPMLS #1763753 Report a problem | ||
| 6/23/2008 | Sold | $164,000-3.5% |
Source: Public Record Report a problem | ||
| 4/16/2008 | Listed for sale | $169,900+157.4% |
Source: Visual Tour #679270 Report a problem | ||
| 8/30/2005 | Sold | $66,000 |
Source: Public Record Report a problem | ||
Public tax history
| Year | Property taxes | Tax assessment |
|---|---|---|
| 2024 | $1,996 +7.6% | $13,510 |
| 2023 | $1,854 | $13,510 |
| 2022 | $1,854 0% | $13,510 |
| 2021 | $1,854 +0.4% | $13,510 |
| 2020 | $1,848 | $13,510 |
| 2019 | $1,848 +1.1% | $13,510 |
| 2018 | $1,827 +72.6% | $13,510 |
| 2017 | $1,059 -39% | $13,510 |
| 2016 | $1,736 | $13,510 |
| 2015 | $1,736 +1% | $13,510 |
| 2014 | $1,719 +1% | $13,510 |
| 2013 | $1,702 +1.4% | $13,510 |
| 2012 | $1,679 +0% | $13,510 |
| 2011 | $1,679 +1.6% | $13,510 |
| 2010 | $1,653 -0.9% | $13,510 |
| 2009 | $1,668 +3.3% | $13,510 -2.9% |
| 2008 | $1,615 +2% | $13,910 |
| 2007 | $1,583 +1.6% | $13,910 |
| 2006 | $1,559 +1.9% | $13,910 |
| 2005 | $1,530 +7.4% | $13,910 |
| 2004 | $1,425 +25.1% | $13,910 |
| 2003 | $1,139 -11.6% | $13,910 |
| 2002 | $1,288 +4% | $13,910 |
| 2000 | $1,239 | $13,910 |
Find assessor info on the county website
Monthly payment
Est. payment
Payment breakdown
Explore the cost of this home by adjusting the details. Changes won't be saved.Climate risks
Neighborhood: 15601
Nearby schools
GreatSchools rating
- 5/10Amos K Hutchinson El SchoolGrades: K-5Distance: 0.9 mi
- 4/10Greensburg-Salem Middle SchoolGrades: 6-8Distance: 0.5 mi
- 5/10Greensburg-Salem High SchoolGrades: 9-12Distance: 1.7 mi
Schools provided by the listing agent
- District: Greensburg-Salem
Source: WPMLS. This data may not be complete. We recommend contacting the local school district to confirm school assignments for this home.
- $128,700-- bd-- ba-- sqft407 Hawthorne St, Greensburg, PA 15601Off Market
- $190,3003 bd1 ba-- sqft401 Hawthorne St, Greensburg, PA 15601Off Market

- $162,1003 bd2 ba-- sqft401 Hawthorne Ave, Greensburg, PA 15601Off Market

- $112,800-- bd-- ba-- sqft409 Hawthorne Ave, Greensburg, PA 15601Off Market
- $152,100-- bd-- ba-- sqft5 Mechling Way, Greensburg, PA 15601Off Market
- $--2 bd1 ba1.3k sqft329 Hawthorne St #2, Greensburg, PA 15601Off Market
- $--2 bd1 ba-- sqft329 Hawthorne Ave #B, Greensburg, PA 15601Off Market
- $175,0003 bd2 ba-- sqft7 Mechling Way, Greensburg, PA 15601Sold
A local agent can set up tours, give advice and negotiate with sellers.
A local lender can help you make sure your offer is ready when you are.
Similar homes
- $248,0005 bd4 ba2.6k sqft568 N Main St, Greensburg, PA 15601For Sale
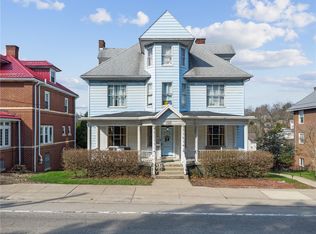 MLS ID #1745751, Justine Vancise. WPMLS
 - $289,9004 bd3 ba-- sqft356 N Main St, Greensburg, PA 15601For Sale
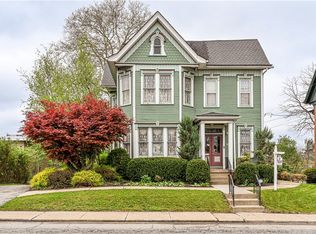 MLS ID #1749255, Marilyn Davis. WPMLS
 - $250,0003 bd1 ba1.1k sqft888 Bovard Luxor Rd, Greensburg, PA 15601For Sale
 MLS ID #1764301, Carolyn Domasky. WPMLS
 - $189,9003 bd2 ba-- sqft308 Alexander Ave, Greensburg, PA 15601For Sale
 MLS ID #1767086, Anniea Stauffer. WPMLS
 - $279,9004 bd2 ba-- sqft645 Old State Route 66, Greensburg, PA 15601For SaleMLS ID #1763276, Erica Tokarsky. WPMLS
- $264,9003 bd2 ba1.3k sqft5 Shawnee Dr, Greensburg, PA 15601For SaleMLS ID #1757845, Thomas Althoff. WPMLS
- $279,9004 bd3 ba-- sqft605 Short St, Greensburg, PA 15601For SaleMLS ID #1743702, Nicolas Faieta. WPMLS
- $309,9003 bd4 ba2.1k sqft3150 Princeton Rd, Greensburg, PA 15601For SaleMLS ID #1766991, Adam Slivka. WPMLS
- $174,9994 bd2 ba-- sqft433 Harrison Ave, Greensburg, PA 15601For SaleMLS ID #1761757, Denise Ardisson. WPMLS
- $315,0003 bd3 ba-- sqft4373 State Route 136, Greensburg, PA 15601For SaleMLS ID #1760978, Susan Little. WPMLS
- $189,9005 bd2 ba-- sqft421 Harrison Ave, Greensburg, PA 15601For SaleMLS ID #1759134, Lindsay Neary. WPMLS
- $325,0003 bd3 ba-- sqft737 Courtview Dr, Greensburg, PA 15601For SaleMLS ID #1749729, Tony Vecchio. WPMLS
- $250,0004 bd3 ba-- sqft320 W 1st Ave, Latrobe, PA 15650For SaleMLS ID #1766823, Steve Limani. WPMLS
- $175,0002 bd2 ba-- sqft417 Vine St, Greensburg, PA 15601For SaleMLS ID #1755301, Barbara Ciampini. WPMLS
- $250,0004 bd2 ba1.8k sqft701 Cowan Ave, Jeannette, PA 15644For SaleMLS ID #1747522, Pamela Potts. WPMLS
- $250,0003 bd2 ba-- sqft4768 Peach Tree Ct, Murrysville, PA 15668For SaleMLS ID #1767552, Pamela Stamper. WPMLS
- $259,9003 bd4 ba1.8k sqft213 N 6th St, Youngwood, PA 15697For SaleMLS ID #1755588, Lindsay Neary. WPMLS
- $169,9002 bd2 ba-- sqft1825 Jefferson St, Greensburg, PA 15601For SaleMLS ID #1749866, Gerald Irwin. WPMLS
- $349,9003 bd3 ba-- sqft112 Friendship Ln, Greensburg, PA 15601For SaleMLS ID #1764424, Carolyn Domasky. WPMLS
- $239,9003 bd2 ba-- sqft61 Maplewood Ct, Delmont, PA 15626For SaleMLS ID #1766503, Jonna Nedley. WPMLS
